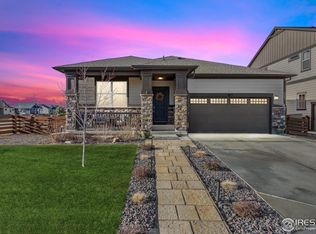
**Price Reduction**Former Meritage model home loaded with all of the extras! From the living room off the foyer, you will hear the crackle of a two-way fireplace adorning the dining and 2 story great room. The gourmet kitchen comes complete with ample stained wood cabinets, quartz countertops, a double oven, built in microwave and a large pantry. Just off of the kitchen is a mud room with a built in pocket office. There is an additional ensuite bedroom on the main level. The upper level boasts a generous primary bedroom, spa like primary bath, loft, laundry room and 2 additional ensuite bedrooms. Every bedroom in this home has an ensuite bathroom and walk-in closet for comfort and convenience! The basement has all of the amenities including a recreation room with built-in bar, a workout room, movie room and an additional bedroom with ensuite bathroom. Enjoy the outdoors from the covered front porch, covered back porch or custom patio that includes an oversized fire pit, built in stone bench and outdoor kitchen! The large 3 car garage has enough space for 3 vehicles and storage shelves as well as a convenient side access door. In addtion, the home is wired for sound with in ceiling speakers in the study, kitchen, front porch, back porch, primary bedroom and loft. New roof in 2024! You don't want to miss this home with all of the bells and whistles!
Sold for $1,220,000
$1,220,000
479 Silver Crown Court, Erie, CO 80516
5beds
5,537sqft
Single Family Residence
Built in 2018
6,821 Square Feet Lot
$1,194,500 Zestimate®
$220/sqft
$4,562 Estimated rent
Home value
$1,194,500
$1.13M - $1.27M
$4,562/mo
Zestimate® history
Owner options
List your home for rent
$4,562/mo
Rent Zestimate®
Find your next renter with Zillow Rental Manager. Plus, with online applications, you can quickly screen prospective tenants – for free.
$4,562/mo
Rent Zestimate®
Refinance and save
$7,596/mo
Est. payment
Refinancing to a lower rate could help reduce your monthly payments and save thousands over the life of the loan.
$7,596/mo
Est. payment
Explore your selling options
Work with a Zillow partner agent
Leverage their expertise and Zillow's premium Showcase listings to get your home seen by more buyers.
Get startedList with your own agent
Get your home in front of millions of buyers by listing it on Zillow.
Learn how to do itSell it yourself
Take full control of how buyers see your home on Zillow by listing For Sale by Owner (FSBO).
List your homeWhat's special
Zillow last checked:
Listing updated:
Listed by:
Kristin Jordan kristin@sellingcoloradohouses.com,
Equity Colorado Real Estate
Bought with:
Michael Drabousky, 100092095
Coldwell Banker Global Luxury Denver
Source: REcolorado as distributed by MLS GRID,MLS#: 8444947
Facts & features
Interior
Bedrooms & bathrooms
- Bedrooms: 5
- Bathrooms: 6
- Full bathrooms: 4
- 3/4 bathrooms: 1
- 1/2 bathrooms: 1
- Main level bathrooms: 2
- Main level bedrooms: 1
Primary bedroom
- Level: Upper
- Area: 240 Square Feet
- Dimensions: 15 x 16
Bedroom
- Level: Upper
- Area: 132 Square Feet
- Dimensions: 11 x 12
Bedroom
- Level: Upper
- Area: 165 Square Feet
- Dimensions: 11 x 15
Bedroom
- Level: Main
Bedroom
- Level: Basement
Primary bathroom
- Level: Upper
Bathroom
- Level: Upper
Bathroom
- Level: Upper
Bathroom
- Level: Main
Bathroom
- Level: Main
Bathroom
- Level: Basement
Dining room
- Level: Main
- Area: 117 Square Feet
- Dimensions: 9 x 13
Exercise room
- Level: Basement
Family room
- Level: Main
- Area: 266 Square Feet
- Dimensions: 14 x 19
Game room
- Level: Basement
Kitchen
- Level: Main
- Area: 130 Square Feet
- Dimensions: 13 x 10
Laundry
- Level: Upper
Loft
- Level: Upper
Media room
- Level: Basement
Office
- Level: Main
Heating
- Forced Air
Cooling
- Central Air
Appliances
- Included: Bar Fridge, Convection Oven, Dishwasher, Double Oven, Microwave, Range Hood, Refrigerator, Tankless Water Heater
Features
- Audio/Video Controls
- Flooring: Carpet, Tile, Vinyl, Wood
- Windows: Window Coverings
- Basement: Finished,Full,Sump Pump
- Has fireplace: Yes
- Fireplace features: Family Room
Interior area
- Total structure area: 5,537
- Total interior livable area: 5,537 sqft
- Finished area above ground: 3,632
- Finished area below ground: 1,750
Property
Parking
- Total spaces: 3
- Parking features: Exterior Access Door, Lighted, Garage Door Opener
- Attached garage spaces: 3
Features
- Levels: Two
- Stories: 2
- Patio & porch: Front Porch, Patio
Lot
- Size: 6,821 Square Feet
- Features: Sprinklers In Front, Sprinklers In Rear
Details
- Parcel number: R8948581
- Special conditions: Standard
Construction
Type & style
- Home type: SingleFamily
- Property subtype: Single Family Residence
Materials
- Cement Siding
- Roof: Composition
Condition
- Year built: 2018
Utilities & green energy
- Sewer: Public Sewer
- Water: Public
Green energy
- Energy efficient items: Construction, Insulation, Thermostat, Water Heater, Windows
Community & HOA
Community
- Security: Security System, Video Doorbell
- Subdivision: Colliers Hill
HOA
- Has HOA: Yes
- Amenities included: Clubhouse, Pool
- Services included: Trash
- HOA fee: $96 monthly
- HOA name: Colliers Hill
- HOA phone: 303-224-0004
Location
- Region: Erie
Financial & listing details
- Price per square foot: $220/sqft
- Tax assessed value: $980,423
- Annual tax amount: $9,106
- Date on market: 5/10/2024
- Listing terms: 1031 Exchange,Cash,Conventional,FHA,Jumbo
- Exclusions: Washer, Dryer, Chest Freezer In Garage, All Wall Mounted Tvs And Associated Wall Mounts, Shelves In Basement Storage Closet, Tonal Exercise Machine Mounted In Workout Room
- Ownership: Agent Owner
Price history
| Date | Event | Price |
|---|---|---|
| 8/23/2024 | Sold | $1,220,000-1.5%$220/sqft |
Source:  REcolorado as distributed by MLS GRID #8444947 Report a problem REcolorado as distributed by MLS GRID #8444947 Report a problem | ||
| 7/31/2024 | Pending sale | $1,239,000$224/sqft |
Source: REcolorado as distributed by MLS GRID #8444947 Report a problem | ||
| 5/31/2024 | Price change | $1,239,000-2.4%$224/sqft |
Source: REcolorado as distributed by MLS GRID #8444947 Report a problem | ||
| 5/10/2024 | Listed for sale | $1,269,000+71.5%$229/sqft |
Source: REcolorado as distributed by MLS GRID #8444947 Report a problem | ||
| 8/24/2020 | Sold | $740,000$134/sqft |
Source: Public Record Report a problem | ||
| 5/19/2020 | Pending sale | $740,000$134/sqft |
Source: Kerrie A. Young (independent) #9746590 Report a problem | ||
| 5/19/2020 | Price change | $740,000-6.8%$134/sqft |
Source: Kerrie A. Young (independent) #9746590 Report a problem | ||
| 5/12/2020 | Listed for sale | $793,900$143/sqft |
Source: Meritage Homes Report a problem | ||
| 4/8/2020 | Listing removed | $793,900$143/sqft |
Source: Meritage Homes Report a problem | ||
| 3/21/2020 | Listed for sale | $793,900$143/sqft |
Source: Meritage Homes Report a problem | ||
Public tax history
| Year | Property taxes | Tax assessment |
|---|---|---|
| 2026 | $10,917 +17.2% | $61,910 +1% |
| 2025 | $9,317 +2.3% | $61,280 +4.5% |
| 2024 | $9,106 +26.3% | $58,620 -1% |
| 2023 | $7,210 -1.5% | $59,190 +35.4% |
| 2022 | $7,317 +7.7% | $43,730 -2.8% |
| 2021 | $6,795 | $44,990 +7.2% |
| 2020 | $6,795 +1220.8% | $41,980 |
| 2019 | $514 -92.5% | $41,980 +1224.3% |
| 2018 | $6,836 +1228.8% | $3,170 +31600% |
| 2017 | $514 | $10 |
Find assessor info on the county website
Neighborhood: 80516
Nearby homes
- $780,9004 bd4 ba3.1k sqft485 Silver Crown Ct, Erie, CO 80516Off Market
- $756,0004 bd3 ba3.6k sqft473 Silver Crown Ct, Erie, CO 80516Sold
- $824,0005 bd4 ba3.7k sqft491 Silver Crown Ct, Erie, CO 80516Sold

- $904,8004 bd5 ba3.7k sqft497 Silver Crown Ct, Erie, CO 80516Off Market
- $979,0004 bd5 ba5.2k sqft484 Silver Crown Ct, Erie, CO 80516Off Market
- $771,9003 bd3 ba2.5k sqft478 Silver Crown Ct, Erie, CO 80516Off Market
- $877,7004 bd3 ba3.2k sqft490 Silver Crown Ct, Erie, CO 80516Off Market
- $680,0004 bd3 ba2.5k sqft480 Golden Peak Ct, Erie, CO 80516Sold
Nearby schools
GreatSchools rating
- 8/10Soaring Heights PK-8Grades: PK-8Distance: 1.1 mi
- 8/10Erie High SchoolGrades: 9-12Distance: 1.2 mi
Schools provided by the listing agent
- Elementary: Soaring Heights
- Middle: Soaring Heights
- High: Erie
- District: St. Vrain Valley RE-1J
Source: REcolorado as distributed by MLS GRID. This data may not be complete. We recommend contacting the local school district to confirm school assignments for this home.
Get a cash offer in 3 minutes
Find out how much your home could sell for in as little as 3 minutes with a no-obligation cash offer.
Estimated market value
$1,194,500
Get a cash offer in 3 minutes
Find out how much your home could sell for in as little as 3 minutes with a no-obligation cash offer.
Estimated market value
$1,194,500
- Colorado
- Weld County
- Erie
- 80516
- 479 Silver Crown Court
Nearby cities
Nearby zip codes
Other Erie Topics
