Wow is the only word that can describe this unbelievable, complete remodel just outside of Newburgh. Situated on 1.8 unrestricted acres (yes you can have a pole barn) that backs up to the number 10 green at Quail Crossing Golf Course, you will find this utterly remarkable non-traditional tri-level with a basement level below the lowest above grade level. Offering 4 bedrooms, 3 full baths, just over 3500 sqft of finished living space to enjoy, and exterior features that are second to none. The primary living space features a completely modern and open concept living space with a great room for entertaining, a stunning kitchen, and a dining area. The kitchen boasts custom cabinets with soft close drawers, a stainless appliance package, tons of granite counter space, a massive island bar w/stools and a tile backsplash. The entry level of the home features a cozy rec. room with a recently cleaned and serviced working fireplace, tons of natural light, access to the attached garage, back patio, and a full bathroom. The uppermost level houses the owners suite, bedrooms 3 and 4, and another full guest bathroom. The owners suite is a generous 23 x 11 which includes a 14 x 8 master closet and a private full en-suite with a double sink vanity and 2 head shower. Bedroom 2 is located on the lowest level of the home, BUT does feature a closet, a wood plank ceiling, and a full size window that exits to an escape hatch providing full egress and ingress. Did you say storage?? This home has a fully finished, and conditioned laundry / storage room combo that measures 24 x 13. In addition to the rolling 1.8 acre property with mature trees, 2 colored & stamped patios adorn the backside of the home, and finally on the eastern most portion of the grounds, a wooded canopy of trees encircles a private sitting area with a fire pit, 4 Adirondack chairs, and over 200 cafe style lights tucked into the limbs of the surrounding tree canopy. Mechanically everything is brand new! The roof, plumbing, water heater, electric panel and wiring, cabinets, appliances, floor coverings, and paint were all updated in 2023. Don't miss your chance to own this entertainment oasis! Home IS on city water but does have a septic.
Closed
$501,000
479 State Road 261, Boonville, IN 47601
4beds
3,507sqft
Single Family Residence
Built in 1974
1.85 Acres Lot
$543,800 Zestimate®
$--/sqft
$2,758 Estimated rent
Home value
$543,800
$517,000 - $576,000
$2,758/mo
Zestimate® history
Owner options
List your home for rent
$2,758/mo
Rent Zestimate®
Find your next renter with Zillow Rental Manager. Plus, with online applications, you can quickly screen prospective tenants – for free.
$2,758/mo
Rent Zestimate®
Refinance and save
$3,041/mo
Est. payment
Refinancing to a lower rate could help reduce your monthly payments and save thousands over the life of the loan.
$3,041/mo
Est. payment
Explore your selling options
Work with a Zillow partner agent
Leverage their expertise and Zillow's premium Showcase listings to get your home seen by more buyers.
Get startedList with your own agent
Get your home in front of millions of buyers by listing it on Zillow.
Learn how to do itSell it yourself
Take full control of how buyers see your home on Zillow by listing For Sale by Owner (FSBO).
List your homeWhat's special
Pole barnStainless appliance packageBack patioStunning kitchenOpen concept living spaceMassive island barTons of natural light
Zillow last checked:
Listing updated:
Listed by:
Jason J Brown cell:812-459-4030,
Pinnacle Realty Group
Bought with:
Jerrod W Eagleson, RB14009502
KELLER WILLIAMS CAPITAL REALTY
Source: IRMLS,MLS#: 202320868
Facts & features
Interior
Bedrooms & bathrooms
- Bedrooms: 4
- Bathrooms: 3
- Full bathrooms: 3
Bedroom 1
- Level: Upper
Bedroom 2
- Level: Upper
Kitchen
- Level: Main
Living room
- Level: Main
- Area: 600
- Dimensions: 25 x 24
Heating
- Electric, Forced Air, Heat Pump
Cooling
- Central Air
Appliances
- Included: Dishwasher, Microwave, Refrigerator, Electric Cooktop, Electric Oven
Features
- Basement: Partial,Finished,Block
- Number of fireplaces: 1
- Fireplace features: Recreation Room
Interior area
- Total structure area: 3,507
- Total interior livable area: 3,507 sqft
- Finished area above ground: 2,942
- Finished area below ground: 565
Property
Parking
- Total spaces: 2
- Parking features: Attached
- Attached garage spaces: 2
Features
- Levels: Tri-Level
Lot
- Size: 1.85 Acres
- Features: Irregular Lot, Few Trees, 0-2.9999
Details
- Parcel number: 870932400038.000003
Construction
Type & style
- Home type: SingleFamily
- Property subtype: Single Family Residence
Materials
- Brick, Vinyl Siding
Condition
- New construction: No
- Year built: 1974
Utilities & green energy
- Sewer: Septic Tank
- Water: Public
Community & HOA
Community
- Subdivision: None
Location
- Region: Boonville
Financial & listing details
- Annual tax amount: $3,043
- Date on market: 12/5/2023
- Listing terms: Cash,Conventional
Price history
| Date | Event | Price |
|---|---|---|
| 12/4/2023 | Sold | $501,000-3.6% |
Source:  IRMLS #202320868 Report a problem IRMLS #202320868 Report a problem | ||
| 11/10/2023 | Pending sale | $519,900 |
Source: IRMLS #202320868 Report a problem | ||
| 9/27/2023 | Price change | $519,900-3.5% |
Source: IRMLS #202320868 Report a problem | ||
| 8/11/2023 | Price change | $539,000-1.8% |
Source: IRMLS #202320868 Report a problem | ||
| 7/21/2023 | Price change | $549,000-3.5% |
Source: IRMLS #202320868 Report a problem | ||
| 6/17/2023 | Price change | $569,000+184.6% |
Source: IRMLS #202320868 Report a problem | ||
| 8/15/2022 | Pending sale | $199,900 |
Source: IRMLS #202233956 Report a problem | ||
| 8/15/2022 | Listed for sale | $199,900 |
Source: IRMLS #202233956 Report a problem | ||
Public tax history
Tax history is unavailable.
Neighborhood: 47601
Nearby homes
- $418,8003 bd3 ba2.3k sqft479 State Route 261, Boonville, IN 47601Off Market
- $405,5005 bd2 ba2.3k sqft467 State Route 261, Boonville, IN 47601Off Market
- $327,300-- bd2 ba1.5k sqft488 State Route 261, Boonville, IN 47601Off Market
- $253,9003 bd2 ba1.4k sqft337 Persimmon Cir, Boonville, IN 47601Off Market
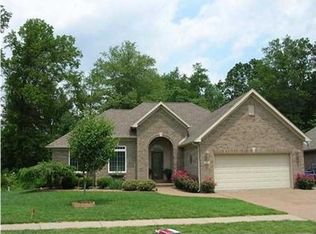
- $543,3004 bd3 ba5.1k sqft255 Remington Ct, Boonville, IN 47601Off Market
- $198,3002 bd1 ba1.2k sqft492 State Route 261, Boonville, IN 47601Off Market
- $703,8005 bd4 ba3k sqft244 W Remington Ct, Boonville, IN 47601Off Market
- $636,3005 bd4 ba3.4k sqft244 Remington Ct, Boonville, IN 47601Off Market
Nearby schools
GreatSchools rating
- 7/10Loge Elementary SchoolGrades: PK-5Distance: 3.3 mi
- 8/10Boonville Middle SchoolGrades: 6-8Distance: 2.3 mi
- 4/10Boonville High SchoolGrades: 9-12Distance: 2.7 mi
Schools provided by the listing agent
- Elementary: Oakdale
- Middle: Boonville
- High: Boonville
- District: Warrick County School Corp.
Source: IRMLS. This data may not be complete. We recommend contacting the local school district to confirm school assignments for this home.


Get pre-qualified for a loan
At Zillow Home Loans, we can pre-qualify you in as little as 5 minutes with no impact to your credit score.An equal housing lender. NMLS #10287.
Sell for more on Zillow
Get a Zillow Showcase℠ listing at no additional cost and you could sell for .
$543,800
2% more
+$10,876
With Zillow Showcase(estimated)
$554,676
- Indiana
- Warrick County
- Boonville
- 47601
- 479 State Road 261
Nearby cities
Nearby zip codes
Other Boonville Topics
