**Welcome Home!** Step into this charming 1913 cedar sided twin home, where historic character meets modern comfort. Upon your arrival, the inviting covered front porch welcomes you in, complete with a cozy vestibule to stash shoes and coats. Inside, the living room features elegant arched details and wood-framed windows with updated blinds, creating a warm and welcoming space. Upstairs, you’ll find three generously sized bedrooms with large, deep closets offering plenty of storage. The newly updated bathroom boasts a tiled tub/shower combo, stylish honeycomb floor tiles with eye-catching gold grout, and a stunning gold sink faucet. For even more potential space, head up to the semi-finished fourth room – potential for a home office, storage, or even another bedroom. Back on the main level, the dining room delights with a built-in hutch, charming chair rail, and bump-out nook perfect for memorable meals. Don’t miss the beautiful stained-glass window, adding a touch of vintage artistry. The brand-new kitchen will surprise and impress you with its stainless GE appliances, glass wall tiles, and sleek quartz countertops. A black stainless sink adds a modern twist. Step outside to your partially fenced backyard with a new composite deck, complete with a privacy wall to create your own relaxing outdoor retreat. In the rear of the yard, you’ll find an oversized one-car garage with storage space and a tool bench. Extra perks include a new hot water heater in 2021, updated kitchen and bath in 2023, and a new composite deck in 2024. The full, unfinished basement with shelving provides for additional storage. All of this is located within walking distance to town, with shopping at the Garden Farm Market and more right at your doorstep. This incredible home can be yours!
Sold for $310,000
$310,000
479 Stockham Ave, Morrisville, PA 19067
3beds
1,388sqft
Single Family Residence
Built in 1913
3,000 Square Feet Lot
$335,900 Zestimate®
$223/sqft
$2,376 Estimated rent
Home value
$335,900
$316,000 - $356,000
$2,376/mo
Zestimate® history
Owner options
List your home for rent
$2,376/mo
Rent Zestimate®
Find your next renter with Zillow Rental Manager. Plus, with online applications, you can quickly screen prospective tenants – for free.
$2,376/mo
Rent Zestimate®
Refinance and save
$1,999/mo
Est. payment
Refinancing to a lower rate could help reduce your monthly payments and save thousands over the life of the loan.
$1,999/mo
Est. payment
Explore your selling options
Work with a Zillow partner agent
Leverage their expertise and Zillow's premium Showcase listings to get your home seen by more buyers.
Get startedList with your own agent
Get your home in front of millions of buyers by listing it on Zillow.
Learn how to do itSell it yourself
Take full control of how buyers see your home on Zillow by listing For Sale by Owner (FSBO).
List your homeWhat's special
Sleek quartz countertopsWood-framed windowsNewly updated bathroomInviting covered front porchElegant arched detailsOversized one-car garageBump-out nook
Zillow last checked:
Listing updated:
Listed by:
Cyndi Zglenski 267-337-1555,
Class-Harlan Real Estate, LLC,
Co-Listing Agent: Melanie Rush 215-348-8111,
Class-Harlan Real Estate, LLC
Bought with:
Lisa Mullaghy, RS319208
Century 21 Veterans-Newtown
Source: Bright MLS,MLS#: PABU2082962
Facts & features
Interior
Bedrooms & bathrooms
- Bedrooms: 3
- Bathrooms: 1
- Full bathrooms: 1
Basement
- Area: 0
Heating
- Forced Air, Oil
Cooling
- Wall Unit(s), Electric
Appliances
- Included: Water Heater
- Laundry: In Basement, Washer In Unit, Dryer In Unit
Features
- Attic, Bathroom - Tub Shower, Chair Railings, Dining Area, Floor Plan - Traditional, Upgraded Countertops, Built-in Features
- Flooring: Luxury Vinyl, Ceramic Tile, Hardwood, Wood
- Windows: Stain/Lead Glass, Window Treatments
- Basement: Full,Sump Pump,Partial,Interior Entry,Unfinished
- Has fireplace: No
Interior area
- Total structure area: 1,388
- Total interior livable area: 1,388 sqft
- Finished area above ground: 1,388
- Finished area below ground: 0
Property
Parking
- Total spaces: 1
- Parking features: Garage Faces Front, Detached, On Street
- Garage spaces: 1
- Has uncovered spaces: Yes
Accessibility
- Accessibility features: None
Features
- Levels: Two and One Half
- Stories: 2.5
- Patio & porch: Deck
- Pool features: None
Lot
- Size: 3,000 Square Feet
- Dimensions: 20.00 x 150.00
- Features: Front Yard, Rear Yard
Details
- Additional structures: Above Grade, Below Grade
- Parcel number: 24008372
- Zoning: R2
- Special conditions: Standard
Construction
Type & style
- Home type: SingleFamily
- Property subtype: Single Family Residence
- Attached to another structure: Yes
Materials
- Frame
- Foundation: Block
Condition
- Very Good
- New construction: No
- Year built: 1913
- Major remodel year: 2023
Utilities & green energy
- Electric: 150 Amps
- Sewer: Public Sewer
- Water: Public
- Utilities for property: Cable Available
Community & HOA
Community
- Subdivision: Capitol View
HOA
- Has HOA: No
Location
- Region: Morrisville
- Municipality: MORRISVILLE BORO
Financial & listing details
- Price per square foot: $223/sqft
- Tax assessed value: $12,800
- Annual tax amount: $4,242
- Date on market: 11/11/2024
- Listing agreement: Exclusive Right To Sell
- Listing terms: Cash,Conventional
- Inclusions: Refrigerator, Dishwasher, Microwave, Oven, Washer / Dryer, 4 A / C Units, Window Treatments, Basement: 3 Shelved Organizer Racks, Work Bench Garage: 2 Work Benches, Wall Cabinets
- Exclusions: Keypad On Front Door Garage: Refrigerator, Microwave, Vice On Garage Bench, Silver Organizer Rack Basement: Black Shelved Organizer 3rd Floor: Shelved Organizer
- Ownership: Fee Simple
Price history
| Date | Event | Price |
|---|---|---|
| 12/11/2024 | Sold | $310,000+0.3%$223/sqft |
Source:  Bright MLS #PABU2082962 Report a problem Bright MLS #PABU2082962 Report a problem | ||
| 11/27/2024 | Pending sale | $309,000$223/sqft |
Source: Bright MLS #PABU2082962 Report a problem | ||
| 11/13/2024 | Contingent | $309,000$223/sqft |
Source: Bright MLS #PABU2082962 Report a problem | ||
| 11/11/2024 | Listed for sale | $309,000+93.2%$223/sqft |
Source: Bright MLS #PABU2082962 Report a problem | ||
| 7/31/2015 | Sold | $159,900$115/sqft |
Source: Public Record Report a problem | ||
| 5/17/2015 | Listed for sale | $159,900+3.2%$115/sqft |
Source: Sands & Co Real Estate #6575485 Report a problem | ||
| 10/11/2011 | Sold | $155,000-8.8%$112/sqft |
Source: Public Record Report a problem | ||
| 3/3/2011 | Price change | $169,900-10.3%$122/sqft |
Source: Prudential Fox and Roach #5801412 Report a problem | ||
| 11/19/2010 | Listed for sale | $189,500-0.3%$137/sqft |
Source: Prudential Fox and Roach #5801412 Report a problem | ||
| 10/20/2005 | Sold | $190,000+40.8%$137/sqft |
Source: Public Record Report a problem | ||
| 10/30/2003 | Sold | $134,900$97/sqft |
Source: Public Record Report a problem | ||
Public tax history
| Year | Property taxes | Tax assessment |
|---|---|---|
| 2025 | $4,236 -0.7% | $12,800 |
| 2024 | $4,268 +4.5% | $12,800 |
| 2023 | $4,083 +2.2% | $12,800 |
| 2022 | $3,994 +2.5% | $12,800 |
| 2021 | $3,895 +4.2% | $12,800 |
| 2020 | $3,739 +7.3% | $12,800 |
| 2018 | $3,485 +0% | $12,800 |
| 2017 | $3,484 | $12,800 |
| 2016 | $3,484 | $12,800 |
| 2015 | -- | $12,800 |
| 2014 | -- | $12,800 |
| 2013 | -- | $12,800 |
| 2012 | -- | $12,800 |
| 2011 | -- | $12,800 |
| 2010 | -- | $12,800 |
| 2009 | -- | $12,800 |
| 2008 | -- | $12,800 |
| 2007 | -- | $12,800 |
| 2006 | -- | $12,800 |
| 2005 | -- | $12,800 +300% |
| 2004 | -- | $3,200 |
| 2003 | -- | $3,200 |
| 2002 | -- | $3,200 |
| 2000 | -- | $3,200 |
Find assessor info on the county website
Neighborhood: 19067
Nearby homes
- $325,1004 bd1 ba1.3k sqft477 Stockham Ave, Morrisville, PA 19067Off Market
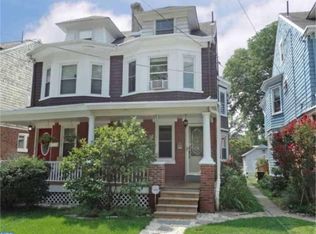
- $315,8003 bd1 ba1.4k sqft481 Stockham Ave, Morrisville, PA 19067Off Market
- $349,6004 bd2 ba1.6k sqft475 Stockham Ave, Morrisville, PA 19067Off Market
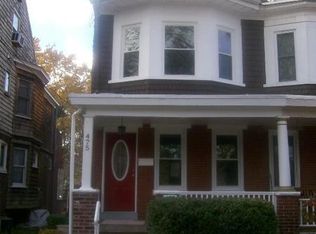
- $325,8003 bd2 ba1.6k sqft473 Stockham Ave, Morrisville, PA 19067Off Market
- $291,0003 bd1 ba1.3k sqft471 Stockham Ave, Morrisville, PA 19067Off Market
- $337,7004 bd2 ba1.6k sqft469 Stockham Ave, Morrisville, PA 19067Off Market
- $316,0003 bd1 ba1.3k sqft467 Stockham Ave, Morrisville, PA 19067Sold
- $350,0003 bd1 ba1.2k sqft480 Harper Ave, Yardley, PA 19067Sold
Nearby schools
GreatSchools rating
- NAGrandview El SchoolGrades: K-2Distance: 0.7 mi
- 4/10Morrisville High SchoolGrades: 6-12Distance: 0.5 mi
Schools provided by the listing agent
- District: Morrisville Borough
Source: Bright MLS. This data may not be complete. We recommend contacting the local school district to confirm school assignments for this home.
Get a cash offer in 3 minutes
Find out how much your home could sell for in as little as 3 minutes with a no-obligation cash offer.
Estimated market value
$335,900
Get a cash offer in 3 minutes
Find out how much your home could sell for in as little as 3 minutes with a no-obligation cash offer.
Estimated market value
$335,900
- Pennsylvania
- Bucks County
- Morrisville
- 19067
- 479 Stockham Ave
Nearby cities
Nearby zip codes
Other Morrisville Topics
