Nestled in the sought-after Snyder neighborhood, this stunning 3-bedroom, 2 full bath home offers both comfort & style. Extensive updates provide a modern touch and peace of mind. In 2018, the roof was completely replaced and new energy-efficient windows were installed, enveloping the home in warmth and security. The hot water system was updated the same year. In 2019, the kitchen was beautifully remodeled with high-end appliances, quartz countertops, wine chiller, and sleek cabinetry. The recently replaced furnace in 2021 guarantees a cozy atmosphere during the winter months and keeps you cool with central A/C. The open floor plan features new hardwood floors (2022) and plenty of natural light, making it a perfect open space for entertaining. The lush, landscaped backyard backs up to Saratoga Park and features a new patio (2019), it is fully fenced making it the perfect place to enjoy the outdoors. Open House on Saturday 1-3 and more photos available to see on the virtual tour with floorplans. Don't miss the chance to call this wonderfully updated residence your new home! Offers due if any on Monday at 5pm
Closed
$355,000
479 Washington Hwy, Amherst, NY 14226
3beds
1,604sqft
Single Family Residence
Built in 1952
6,098 Square Feet Lot
$410,800 Zestimate®
$221/sqft
$2,381 Estimated rent
Home value
$410,800
$390,000 - $431,000
$2,381/mo
Zestimate® history
Owner options
List your home for rent
$2,381/mo
Rent Zestimate®
Find your next renter with Zillow Rental Manager. Plus, with online applications, you can quickly screen prospective tenants – for free.
$2,381/mo
Rent Zestimate®
Refinance and save
$2,437/mo
Est. payment
Refinancing to a lower rate could help reduce your monthly payments and save thousands over the life of the loan.
$2,437/mo
Est. payment
Explore your selling options
Work with a Zillow partner agent
Leverage their expertise and Zillow's premium Showcase listings to get your home seen by more buyers.
Get startedList with your own agent
Get your home in front of millions of buyers by listing it on Zillow.
Learn how to do itSell it yourself
Take full control of how buyers see your home on Zillow by listing For Sale by Owner (FSBO).
List your homeWhat's special
Sleek cabinetryQuartz countertopsHigh-end appliancesOpen floor planNew patioNew energy-efficient windowsWine chiller
Zillow last checked:
Listing updated:
Listed by:
David D Weitzel 716-771-0103,
Element Realty Services
Bought with:
Wende Paas, 10401274537
WNY Metro Roberts Realty
Source: NYSAMLSs,MLS#: B1488244 Originating MLS: Buffalo
Originating MLS: BuffaloFacts & features
Interior
Bedrooms & bathrooms
- Bedrooms: 3
- Bathrooms: 2
- Full bathrooms: 2
- Main level bathrooms: 1
Bedroom 1
- Level: Second
- Dimensions: 15.00 x 12.00
Bedroom 2
- Level: Second
- Dimensions: 11.00 x 12.00
Bedroom 3
- Level: Second
- Dimensions: 12.00 x 9.00
Basement
- Level: Basement
Dining room
- Level: First
- Dimensions: 12.00 x 24.00
Kitchen
- Level: First
- Dimensions: 16.00 x 20.00
Living room
- Level: First
- Dimensions: 17.00 x 12.00
Heating
- Gas, Forced Air
Cooling
- Central Air
Appliances
- Included: Dishwasher, Exhaust Fan, Free-Standing Range, Disposal, Gas Water Heater, Oven, Refrigerator, Range Hood, Wine Cooler
- Laundry: In Basement
Features
- Entrance Foyer, Kitchen Island, Quartz Counters
- Flooring: Hardwood, Tile, Varies
- Basement: Full,Sump Pump
- Has fireplace: No
Interior area
- Total structure area: 1,604
- Total interior livable area: 1,604 sqft
Property
Parking
- Total spaces: 1
- Parking features: Attached, Garage
- Attached garage spaces: 1
Features
- Levels: Two
- Stories: 2
- Patio & porch: Patio
- Exterior features: Concrete Driveway, Fully Fenced, Patio
- Fencing: Full
Lot
- Size: 6,098 Square Feet
- Dimensions: 40 x 155
- Features: Near Public Transit, Rectangular, Rectangular Lot
Details
- Parcel number: 1422890801300002020000
- Special conditions: Standard
Construction
Type & style
- Home type: SingleFamily
- Architectural style: Two Story
- Property subtype: Single Family Residence
Materials
- Vinyl Siding
- Foundation: Poured
- Roof: Asphalt
Condition
- Resale
- Year built: 1952
Utilities & green energy
- Electric: Circuit Breakers
- Sewer: Connected
- Water: Connected, Public
- Utilities for property: Cable Available, Sewer Connected, Water Connected
Green energy
- Energy efficient items: Appliances, HVAC, Windows
Community & HOA
Location
- Region: Amherst
Financial & listing details
- Price per square foot: $221/sqft
- Tax assessed value: $163,000
- Annual tax amount: $5,810
- Date on market: 8/1/2023
- Cumulative days on market: 6 days
- Listing terms: Conventional,FHA,VA Loan
Price history
| Date | Event | Price |
|---|---|---|
| 9/22/2023 | Sold | $355,000+7.6%$221/sqft |
Source:  NYSAMLSs #B1488244 Report a problem NYSAMLSs #B1488244 Report a problem | ||
| 8/11/2023 | Pending sale | $329,900$206/sqft |
Source: NYSAMLSs #B1488244 Report a problem | ||
| 8/8/2023 | Contingent | $329,900$206/sqft |
Source: NYSAMLSs #B1488244 Report a problem | ||
| 8/1/2023 | Listed for sale | $329,900+90.7%$206/sqft |
Source: NYSAMLSs #B1488244 Report a problem | ||
| 8/8/2018 | Sold | $173,000-3.8%$108/sqft |
Source: Public Record Report a problem | ||
| 5/18/2018 | Pending sale | $179,900$112/sqft |
Source: MJ Peterson Real Estate #B1112799 Report a problem | ||
| 4/25/2018 | Listed for sale | $179,900+22.4%$112/sqft |
Source: MJ Peterson Real Estate #B1112799 Report a problem | ||
| 6/30/2011 | Sold | $147,000-1.9%$92/sqft |
Source: Public Record Report a problem | ||
| 3/15/2011 | Listed for sale | $149,900$93/sqft |
Source: HUNT Real Estate ERA #B381187 Report a problem | ||
Public tax history
| Year | Property taxes | Tax assessment |
|---|---|---|
| 2025 | -- | $275,000 |
| 2024 | -- | $275,000 +68.7% |
| 2023 | -- | $163,000 |
| 2022 | -- | $163,000 |
| 2021 | -- | $163,000 |
| 2020 | -- | $163,000 |
| 2019 | -- | $163,000 |
| 2018 | -- | $163,000 |
| 2017 | $4,698 +129.1% | $163,000 +11.3% |
| 2016 | $2,050 | $146,500 |
| 2015 | -- | $146,500 |
| 2014 | -- | $146,500 |
| 2013 | -- | $146,500 |
| 2012 | -- | $146,500 |
| 2011 | -- | $146,500 |
| 2010 | -- | $146,500 |
| 2009 | -- | $146,500 +13.6% |
| 2008 | -- | $129,000 |
| 2007 | -- | $129,000 |
| 2006 | -- | $129,000 +3.2% |
| 2005 | -- | $125,000 |
| 2004 | -- | $125,000 +31.7% |
| 2003 | -- | $94,900 |
| 2002 | -- | $94,900 |
| 2001 | -- | $94,900 |
| 2000 | -- | $94,900 |
Find assessor info on the county website
Neighborhood: Snyder
Nearby homes
- $421,7004 bd2 ba1.7k sqft481 Washington Hwy, Amherst, NY 14226Off Market
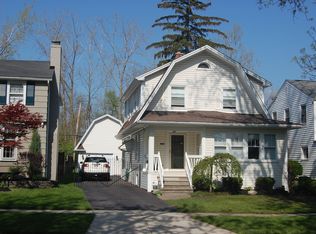
- $434,1004 bd2 ba1.8k sqft475 Washington Hwy, Amherst, NY 14226Off Market

- $405,9004 bd2 ba1.9k sqft487 Washington Hwy, Amherst, NY 14226Off Market
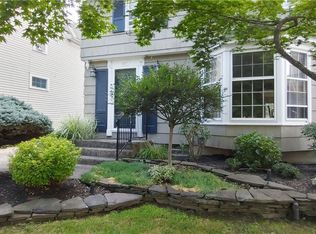
- $350,0003 bd2 ba1.9k sqft469 Washington Hwy, Amherst, NY 14226Pending
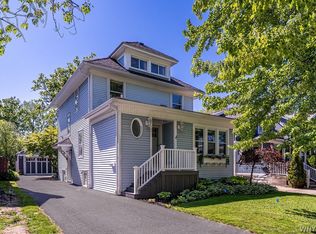
- $341,9003 bd1 ba1.6k sqft489 Washington Hwy, Amherst, NY 14226Off Market
- $394,1005 bd2 ba2k sqft465 Washington Hwy, Amherst, NY 14226Off Market
- $380,5004 bd3 ba2k sqft493 Washington Hwy, Amherst, NY 14226Off Market
- $363,6003 bd1 ba1.5k sqft461 Washington Hwy, Amherst, NY 14226Off Market
Nearby schools
GreatSchools rating
- 5/10Smallwood Drive SchoolGrades: PK-5Distance: 1.5 mi
- 7/10Amherst Middle SchoolGrades: 6-8Distance: 0.4 mi
- 9/10Amherst Central High SchoolGrades: 9-12Distance: 0.8 mi
Schools provided by the listing agent
- District: Amherst
Source: NYSAMLSs. This data may not be complete. We recommend contacting the local school district to confirm school assignments for this home.
- New York
- Erie County
- Buffalo
- 14226
- Snyder
- 479 Washington Hwy
Nearby cities
Nearby neighborhoods
Nearby zip codes
Other Buffalo Topics
