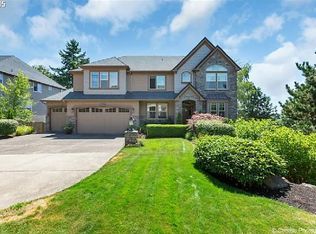
GREAT PRICE REDUCTION/INCREDIBLE VALUE IN HIGHLY COVETED ROSEMONT POINT NEIGHBORHOOD OF WEST LINN. This Renaissance built, timeless traditional home is spacious and elegant at every turn! Located in the coveted Rosemont Pointe neighborhood with private community pool, the home sits on a large, level, private and sunny fully fenced lot and is conveniently located to the neighborhood pool and park area, schools, restaurants and shopping. With great quality and style throughout, the home features spacious room sizes, wide halls, beautiful engineered hardwoods, custom plantation shutters and new carpet & pad just installed. The gourmet kitchen has an expansive island & nook, walk-in pantry, upgraded appliances, new double ovens & 6 burner gas cooktop and leads out to flat patio space....great for entertaining! Natural light fills the great room off of the the kitchen, and also has a fireplace. Butler's Pantry leads into a formal dining, and the home also offers 2 workspaces....formal den on the main PLUS an upper level loft, large workspace. Spacious Primary upper level EnSuite with coved ceilings, spa like bath and walk in closet, with additional 2nd upper level EnSuite. Large Bonus Room with wet-bar, fridge and microwave. Upper level, graciously sized laundry room (Washer/Dryer excluded as well as refrigerator in kitchen). 2 newer furnace/AC units, Newer Water Heater (2020). 3rd stall of garage (tandem stall in back of garage) has been converted to shop with built-ins and upgraded 220 electrical system. This could be easily converted back to 3 car garage if shop not wanted. This is a fabulous opportunity in a highly sought-after neighborhood with beautiful community pool just 1/2 block away! DO NOT MISS THIS AMAZING OPPORTUNITY!
Sold
$1,080,000
4790 Coho Ln, West Linn, OR 97068
4beds
3,849sqft
Residential, Single Family Residence
Built in 2007
10,454.4 Square Feet Lot
$1,079,000 Zestimate®
$281/sqft
$4,911 Estimated rent
Home value
$1,079,000
$1.01M - $1.15M
$4,911/mo
Zestimate® history
Owner options
List your home for rent
$4,911/mo
Rent Zestimate®
Find your next renter with Zillow Rental Manager. Plus, with online applications, you can quickly screen prospective tenants – for free.
$4,911/mo
Rent Zestimate®
Refinance and save
$5,482/mo
Est. payment
Refinancing to a lower rate could help reduce your monthly payments and save thousands over the life of the loan.
$5,482/mo
Est. payment
Explore your selling options
Work with a Zillow partner agent
Leverage their expertise and Zillow's premium Showcase listings to get your home seen by more buyers.
Get startedList with your own agent
Get your home in front of millions of buyers by listing it on Zillow.
Learn how to do itSell it yourself
Take full control of how buyers see your home on Zillow by listing For Sale by Owner (FSBO).
List your homeWhat's special
Expansive islandFormal diningFormal denUpper level loftGraciously sized laundry roomNewer water heaterWalk in closet
Zillow last checked:
Listing updated:
Listed by:
Pat Bangerter 503-803-6269,
Eleete Real Estate,
Tiffany Walsh 503-709-2631,
Eleete Real Estate
Bought with:
Emily Handris, 201234325
Handris Realty Co.
Source: RMLS (OR),MLS#: 715096937
Facts & features
Interior
Bedrooms & bathrooms
- Bedrooms: 4
- Bathrooms: 4
- Full bathrooms: 3
- Partial bathrooms: 1
- Main level bathrooms: 1
Primary bedroom
- Features: Ceiling Fan, Coved, Double Sinks, Ensuite, Walkin Closet, Wallto Wall Carpet
- Level: Upper
- Area: 270
- Dimensions: 18 x 15
Bedroom 2
- Features: Bathroom, Closet, Ensuite, Wallto Wall Carpet
- Level: Upper
- Area: 180
- Dimensions: 15 x 12
Bedroom 3
- Features: Walkin Closet, Wallto Wall Carpet
- Level: Upper
- Area: 154
- Dimensions: 14 x 11
Bedroom 4
- Features: Closet, Wallto Wall Carpet
- Level: Upper
- Area: 132
- Dimensions: 12 x 11
Dining room
- Features: Formal, Butlers Pantry, Engineered Hardwood
- Level: Main
- Area: 187
- Dimensions: 17 x 11
Family room
- Features: Builtin Features, Builtin Refrigerator, Microwave, Closet, Sink, Wallto Wall Carpet
- Level: Upper
- Area: 272
- Dimensions: 17 x 16
Kitchen
- Features: Builtin Features, Builtin Range, Dishwasher, Eating Area, Gas Appliances, Island, Pantry, Patio, Butlers Pantry, Engineered Hardwood, Solid Surface Countertop
- Level: Main
- Area: 330
- Width: 22
Office
- Features: Bookcases, Builtin Features
- Level: Upper
- Area: 100
- Dimensions: 10 x 10
Heating
- Forced Air
Cooling
- Central Air
Appliances
- Included: Cooktop, Dishwasher, Disposal, Double Oven, Free-Standing Refrigerator, Gas Appliances, Microwave, Range Hood, Stainless Steel Appliance(s), Built-In Refrigerator, Built-In Range, Gas Water Heater
- Laundry: Laundry Room
Features
- Granite, High Speed Internet, Closet, Bookcases, Built-in Features, Bathroom, Walk-In Closet(s), Formal, Butlers Pantry, Sink, Eat-in Kitchen, Kitchen Island, Pantry, Ceiling Fan(s), Coved, Double Vanity, Tile
- Flooring: Engineered Hardwood, Wall to Wall Carpet
- Windows: Double Pane Windows
- Basement: Crawl Space
- Number of fireplaces: 1
- Fireplace features: Gas
Interior area
- Total structure area: 3,849
- Total interior livable area: 3,849 sqft
Property
Parking
- Total spaces: 3
- Parking features: Driveway, On Street, Garage Door Opener, Attached, Tandem
- Attached garage spaces: 3
- Has uncovered spaces: Yes
Accessibility
- Accessibility features: Garage On Main, Accessibility
Features
- Stories: 2
- Patio & porch: Covered Patio, Patio
- Exterior features: Garden, Gas Hookup, Yard
- Fencing: Fenced
- Has view: Yes
- View description: Park/Greenbelt, Territorial
Lot
- Size: 10,454 sqft
- Dimensions: 80 x 144 x 108 (Appro x )
- Features: Commons, Cul-De-Sac, Level, Private, Sprinkler, SqFt 10000 to 14999
Details
- Additional structures: GasHookup
- Parcel number: 05016765
Construction
Type & style
- Home type: SingleFamily
- Architectural style: Georgian,Traditional
- Property subtype: Residential, Single Family Residence
Materials
- Brick, Cement Siding, Lap Siding
- Foundation: Concrete Perimeter
- Roof: Composition
Condition
- Resale
- New construction: No
- Year built: 2007
Utilities & green energy
- Gas: Gas Hookup, Gas
- Sewer: Public Sewer
- Water: Public
- Utilities for property: Cable Connected
Community & neighborhood
Location
- Region: West Linn
- Subdivision: Rosemont Pointe
HOA & financial
HOA
- Has HOA: Yes
- HOA fee: $169 monthly
- Amenities included: Commons, Internet, Management, Pool
- Second HOA fee: $500 one time
Other
Other facts
- Listing terms: Cash,Conventional
- Road surface type: Paved
Price history
| Date | Event | Price |
|---|---|---|
| 7/7/2025 | Sold | $1,080,000-4%$281/sqft |
Source:  RMLS (OR) #715096937 Report a problem RMLS (OR) #715096937 Report a problem | ||
| 5/23/2025 | Pending sale | $1,125,000$292/sqft |
Source: RMLS (OR) #715096937 Report a problem | ||
| 5/15/2025 | Price change | $1,125,000-10%$292/sqft |
Source: RMLS (OR) #715096937 Report a problem | ||
| 4/30/2025 | Price change | $1,250,000-5.7%$325/sqft |
Source: RMLS (OR) #715096937 Report a problem | ||
| 4/11/2025 | Listed for sale | $1,325,000+112%$344/sqft |
Source: RMLS (OR) #715096937 Report a problem | ||
| 6/24/2013 | Sold | $625,000-3.8%$162/sqft |
Source: RMLS (OR) #13446064 Report a problem | ||
| 3/14/2013 | Price change | $649,900-4.4%$169/sqft |
Source: Better Homes and Gardens Real Estate Realty Partners #13446064 Report a problem | ||
| 2/13/2013 | Price change | $680,000-6.7%$177/sqft |
Source: Better Homes and Gardens Real Estate Realty Partners #12520023 Report a problem | ||
| 8/7/2012 | Listed for sale | $728,800-19.4%$189/sqft |
Source: Better Homes and Gardens Real Estate Realty Partners #12520023 Report a problem | ||
| 12/21/2007 | Sold | $904,071$235/sqft |
Source: Public Record Report a problem | ||
Public tax history
| Year | Property taxes | Tax assessment |
|---|---|---|
| 2025 | $15,680 +3.9% | $813,624 +3% |
| 2024 | $15,093 +2.8% | $789,927 +3% |
| 2023 | $14,677 +3% | $766,920 +3% |
| 2022 | $14,246 +5.3% | $744,583 +3% |
| 2021 | $13,523 +0% | $722,897 +3% |
| 2020 | $13,516 +4.3% | $701,842 +3% |
| 2019 | $12,965 +5.1% | $681,400 +3% |
| 2018 | $12,332 +7.6% | $661,553 +3% |
| 2017 | $11,462 +1.2% | $642,284 +3% |
| 2016 | $11,328 | $623,577 +3% |
| 2015 | $11,328 +5% | $605,415 +3% |
| 2014 | $10,792 +11.9% | $587,782 +3% |
| 2013 | $9,641 +3.2% | $570,662 +3% |
| 2012 | $9,340 +0.5% | $554,041 +3% |
| 2011 | $9,294 -1.2% | $537,904 +3% |
| 2010 | $9,410 +0.5% | $522,237 +3% |
| 2009 | $9,366 +6.4% | $507,026 +3% |
| 2008 | $8,800 +381.8% | $492,258 +386.3% |
| 2007 | $1,827 | $101,221 |
Find assessor info on the county website
Neighborhood: Parker Crest
Nearby schools
GreatSchools rating
- 7/10Sunset Primary SchoolGrades: PK-5Distance: 0.4 mi
- 8/10Rosemont Ridge Middle SchoolGrades: 6-8Distance: 0.9 mi
- 10/10West Linn High SchoolGrades: 9-12Distance: 0.8 mi
Schools provided by the listing agent
- Elementary: Sunset
- Middle: Rosemont Ridge
- High: West Linn
Source: RMLS (OR). This data may not be complete. We recommend contacting the local school district to confirm school assignments for this home.
Get a cash offer in 3 minutes
Find out how much your home could sell for in as little as 3 minutes with a no-obligation cash offer.
Estimated market value
$1,079,000
Get a cash offer in 3 minutes
Find out how much your home could sell for in as little as 3 minutes with a no-obligation cash offer.
Estimated market value
$1,079,000
- Oregon
- Clackamas County
- West Linn
- 97068
- Parker Crest
- 4790 Coho Ln
Nearby cities
Nearby neighborhoods
Nearby zip codes
Other West Linn Topics
