Welcome to refined West Linn living in one of the area's most sought after neighborhoods - offering a community pool and the lifestyle buyers dream of. Thoughtfully updated with timeless style, this beautifully remodeled home offers 3,500+ SF of elegant living space on a level, private lot, combining everyday comfort with show-stopping entertaining spaces.Inside, you will find a warm, inviting layout featuring a formal living room and dining room, ideal for hosting. The heart of the home is the open and airy great room off the kitchen/with informal eating area, which creates a perfect flow for modern living.The fully remodeled kitchen is a standout-featuring fresh white painted cabinetry, stunning quartz countertops, a sleek new induction cooktop, and new appliance's. Whether you're preparing a quiet week-night dinner or entertaining a crowd, this kitchen offers both beauty and functionality. Hardwood floors throughout the main level add warmth and continuity, enhancing the home's timeless appeal.With a grand primary suite/ walk-in closet and luxury bath plus 3 additional spacious bedrooms all on upper level, a dedicated main floor office and additional bonus/media room/or guest area on upper level, there is space for everyone's activities and lifestyle.A large 3 car tandem attached garage is a huge bonus for storage.Step outside to enjoy the privacy and rare usability of an expansive, level lot ideal for outdoor dining, gardening, play, or peaceful relaxation. All this...within a highly coveted WEST LINN neighborhood, close to top rated schools, parks, shopping, dining and commuter routes.MOVE-IN READY. FULLY UPDATED. BEAUTIFULLY DESIGNED. THIS IS WEST LINN LIVING AT IT'S BEST.
Pending
Price cut: $47.6K (6/27)
$1,149,900
4794 Coho Ln, West Linn, OR 97068
4beds
3,507sqft
Residential, Single Family Residence
Built in 2007
8,276 Square Feet Lot
$1,116,800 Zestimate®
$328/sqft
$170/mo HOA
What's special
- 170 days |
- 653 |
- 15 |
Zillow last checked:
Listing updated:
Listed by:
Pat Bangerter 503-803-6269,
Eleete Real Estate,
Tiffany Walsh 503-709-2631,
Eleete Real Estate
Source: RMLS (OR),MLS#: 674049493
Facts & features
Interior
Bedrooms & bathrooms
- Bedrooms: 4
- Bathrooms: 3
- Full bathrooms: 2
- Partial bathrooms: 1
- Main level bathrooms: 1
Rooms
- Room types: Office, Bonus Room, Laundry, Bedroom 2, Bedroom 3, Dining Room, Family Room, Kitchen, Living Room, Primary Bedroom
Primary bedroom
- Features: Ensuite, Shower, Walkin Closet, Wallto Wall Carpet
- Level: Upper
- Area: 323
- Dimensions: 19 x 17
Bedroom 2
- Features: Closet Organizer, Wallto Wall Carpet
- Level: Upper
- Area: 180
- Dimensions: 15 x 12
Bedroom 3
- Features: Closet, Wallto Wall Carpet
- Level: Upper
- Area: 144
- Dimensions: 12 x 12
Dining room
- Features: Formal, Engineered Hardwood
- Level: Main
- Area: 144
- Dimensions: 12 x 12
Family room
- Features: Builtin Features, Fireplace, Engineered Hardwood
- Level: Main
- Area: 256
- Dimensions: 16 x 16
Kitchen
- Features: Island, Nook, Pantry, Engineered Hardwood
- Level: Main
- Area: 192
- Width: 12
Living room
- Features: Formal, Engineered Hardwood
- Level: Main
- Area: 168
- Dimensions: 14 x 12
Office
- Features: French Doors, Engineered Hardwood, Walkin Closet
- Level: Main
- Area: 121
- Dimensions: 11 x 11
Heating
- Forced Air, Fireplace(s)
Cooling
- Central Air
Appliances
- Included: Built In Oven, Cooktop, Dishwasher, Disposal, Down Draft, Free-Standing Refrigerator, Microwave, Stainless Steel Appliance(s), Gas Water Heater
Features
- Ceiling Fan(s), High Ceilings, High Speed Internet, Quartz, Walk-In Closet(s), Built-in Features, Sink, Closet Organizer, Closet, Formal, Kitchen Island, Nook, Pantry, Shower, Tile
- Flooring: Engineered Hardwood, Tile, Wall to Wall Carpet
- Doors: French Doors
- Windows: Vinyl Frames
- Basement: Crawl Space
- Number of fireplaces: 1
- Fireplace features: Gas
Interior area
- Total structure area: 3,507
- Total interior livable area: 3,507 sqft
Property
Parking
- Total spaces: 3
- Parking features: Driveway, On Street, Garage Door Opener, Attached, Tandem
- Attached garage spaces: 3
- Has uncovered spaces: Yes
Features
- Stories: 2
- Patio & porch: Covered Patio, Patio
- Exterior features: Garden, Yard
- Has private pool: Yes
- Fencing: Fenced
- Has view: Yes
- View description: Park/Greenbelt, Territorial, Trees/Woods
Lot
- Size: 8,276 Square Feet
- Dimensions: 8,276
- Features: Commons, Level, Private, Trees, Sprinkler, SqFt 7000 to 9999
Details
- Parcel number: 05016767
Construction
Type & style
- Home type: SingleFamily
- Architectural style: Craftsman,Traditional
- Property subtype: Residential, Single Family Residence
Materials
- Cement Siding, Shingle Siding, Stone
- Foundation: Concrete Perimeter
- Roof: Composition
Condition
- Updated/Remodeled
- New construction: No
- Year built: 2007
Utilities & green energy
- Gas: Gas
- Sewer: Public Sewer
- Water: Public
- Utilities for property: Cable Connected
Community & HOA
Community
- Security: Entry, Security Lights, Sidewalk
- Subdivision: Rosemont Pointe
HOA
- Has HOA: Yes
- Amenities included: Commons, Internet, Management, Pool, Recreation Facilities
- HOA fee: $170 monthly
Location
- Region: West Linn
Financial & listing details
- Price per square foot: $328/sqft
- Tax assessed value: $1,254,469
- Annual tax amount: $14,024
- Date on market: 1/23/2026
- Cumulative days on market: 171 days
- Listing terms: Cash,Conventional
- Road surface type: Paved
Estimated market value
$1,116,800
$1.06M - $1.17M
$4,188/mo
Price history
| Date | Event | Price |
|---|---|---|
| 6/29/2026 | Pending sale | $1,149,900$328/sqft |
Source:  RMLS (OR) #674049493 Report a problem RMLS (OR) #674049493 Report a problem | ||
| 6/27/2026 | Price change | $1,149,900-4%$328/sqft |
Source: RMLS (OR) #674049493 Report a problem | ||
| 5/16/2026 | Price change | $1,197,500-3.9%$341/sqft |
Source: RMLS (OR) #674049493 Report a problem | ||
| 3/20/2026 | Price change | $1,246,000-3.4%$355/sqft |
Source: RMLS (OR) #674049493 Report a problem | ||
| 1/23/2026 | Listed for sale | $1,290,000+51.8%$368/sqft |
Source: RMLS (OR) #674049493 Report a problem | ||
| 12/29/2023 | Sold | $850,000-5.5%$242/sqft |
Source: RMLS (OR) #23535825 Report a problem | ||
| 12/17/2023 | Pending sale | $899,000$256/sqft |
Source: RMLS (OR) #23535825 Report a problem | ||
| 12/14/2023 | Price change | $899,000-5.3%$256/sqft |
Source: RMLS (OR) #23535825 Report a problem | ||
| 10/25/2023 | Price change | $949,000-5%$271/sqft |
Source: RMLS (OR) #23535825 Report a problem | ||
| 9/7/2023 | Price change | $999,000-4.9%$285/sqft |
Source: RMLS (OR) #23535825 Report a problem | ||
| 8/4/2023 | Listed for sale | $1,050,000+40%$299/sqft |
Source: RMLS (OR) #23535825 Report a problem | ||
| 10/3/2018 | Sold | $750,000$214/sqft |
Source: RMLS (OR) #18472003 Report a problem | ||
| 9/4/2018 | Pending sale | $750,000$214/sqft |
Source: Coldwell Banker Bain #18472003 Report a problem | ||
| 7/18/2018 | Listed for sale | $750,000+31.6%$214/sqft |
Source: Coldwell Banker Bain #18472003 Report a problem | ||
| 12/28/2012 | Sold | $570,000-5%$163/sqft |
Source: RMLS (OR) #12620708 Report a problem | ||
| 10/24/2012 | Price change | $599,960-1.6%$171/sqft |
Source: Real Estate Network Group #12620708 Report a problem | ||
| 10/12/2012 | Price change | $609,960-1.6%$174/sqft |
Source: Real Estate Network Group #12620708 Report a problem | ||
| 9/26/2012 | Price change | $619,960-4.6%$177/sqft |
Source: Real Estate Network Group #12620708 Report a problem | ||
| 7/21/2012 | Price change | $649,960-3%$185/sqft |
Source: Real Estate Network Group #12620708 Report a problem | ||
| 7/3/2012 | Price change | $669,960-1.5%$191/sqft |
Source: Real Estate Network Group #12620708 Report a problem | ||
| 6/2/2012 | Listed for sale | $679,960+2.4%$194/sqft |
Source: Real Estate Network Group #12620708 Report a problem | ||
| 7/23/2009 | Sold | $664,000$189/sqft |
Source: Public Record Report a problem | ||
Public tax history
| Year | Property taxes | Tax assessment |
|---|---|---|
| 2025 | $14,025 +3.9% | $727,739 +3% |
| 2024 | $13,500 +2.8% | $706,543 +3% |
| 2023 | $13,128 +3% | $685,965 +3% |
| 2022 | $12,742 +5.3% | $665,986 +3% |
| 2021 | $12,096 +0.1% | $646,589 +3% |
| 2020 | $12,083 +4.3% | $627,757 +3% |
| 2019 | $11,587 +5.1% | $609,473 +3% |
| 2018 | $11,022 +7.4% | $591,721 +3% |
| 2017 | $10,263 +1.2% | $574,486 +3% |
| 2016 | $10,141 | $557,753 +3% |
| 2015 | $10,141 +5.2% | $541,508 +3% |
| 2014 | $9,640 +11.8% | $525,736 +3% |
| 2013 | $8,619 +3.1% | $510,423 +3% |
| 2012 | $8,358 +0.5% | $495,556 +3% |
| 2011 | $8,316 -1.2% | $481,122 +3% |
| 2010 | $8,418 +0.5% | $467,109 +3% |
| 2009 | $8,378 +6.4% | $453,504 +3% |
| 2008 | $7,871 +350.2% | $440,295 +354.4% |
| 2007 | $1,749 | $96,897 |
Find assessor info on the county website
Monthly payment
Est. payment
Payment breakdown
Explore the cost of this home by adjusting the details. Changes won't be saved.Climate risks
Neighborhood: Parker Crest
Nearby schools
GreatSchools rating
- 7/10Sunset Primary SchoolGrades: PK-5Distance: 0.4 mi
- 8/10Rosemont Ridge Middle SchoolGrades: 6-8Distance: 0.9 mi
- 10/10West Linn High SchoolGrades: 9-12Distance: 0.8 mi
Schools provided by the listing agent
- Elementary: Sunset
- Middle: Rosemont Ridge
- High: West Linn
Source: RMLS (OR). This data may not be complete. We recommend contacting the local school district to confirm school assignments for this home.
- $1,000,0003 bd3 ba2.7k sqft4798 Coho Ln, West Linn, OR 97068Sold
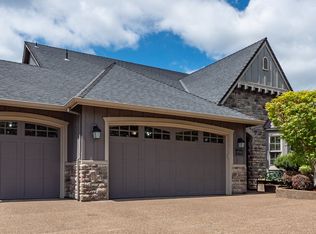
- $1,244,2004 bd3 ba3.3k sqft4792 Coho Ln, West Linn, OR 97068Off Market
- $1,138,2005 bd3 ba3.6k sqft4782 Coho Ln, West Linn, OR 97068Off Market
- $1,041,6004 bd3 ba3.1k sqft4797 Coho Ln, West Linn, OR 97068Off Market
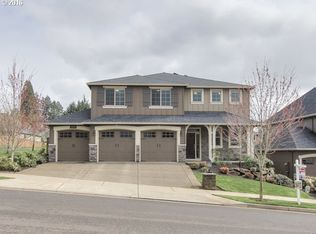
- $1,176,7004 bd2 ba4k sqft4786 Coho Ln, West Linn, OR 97068Off Market
- $990,8005 bd3 ba3.3k sqft4793 Coho Ln, West Linn, OR 97068Off Market
- $1,080,0004 bd4 ba3.8k sqft4790 Coho Ln, West Linn, OR 97068Sold
- $1,521,1005 bd4 ba4.5k sqft4822 Coho Ln, West Linn, OR 97068Off Market
A local agent can set up tours, give advice and negotiate with sellers.
Similar homes
- $1,175,0004 bd3 ba3.3k sqft3390 Crescent Dr, West Linn, OR 97068Active

 MLS ID #171416478, Kimberly Gellatly, Berkshire Hathaway HomeServices NW Real Estate. RMLS (OR)
 - $1,269,5005 bd4 ba3.6k sqft4823 Ireland Ln, West Linn, OR 97068Active
 MLS ID #706414175, Julie Friedrich, MORE Realty. RMLS (OR)
 - $919,0004 bd3 ba3.1k sqft3914 Wellington Pl, West Linn, OR 97068Active
 MLS ID #337139725, Sherry Hawkins, eXp Realty, LLC. RMLS (OR)
 - $1,025,0004 bd3 ba3k sqft1738 Gallery Way, West Linn, OR 97068Active
 MLS ID #519379415, Jenny Bright, Urban Pacific Real Estate. RMLS (OR)
 - $925,0004 bd3 ba3k sqft2270 Ostman Rd, West Linn, OR 97068ActiveMLS ID #452206427, Kim Kress, Eleete Real Estate. RMLS (OR)
- $795,0004 bd3 ba2.8k sqft3675 Landis St, West Linn, OR 97068ActiveMLS ID #426382055, Kelly Force, Berkshire Hathaway HomeServices NW Real Estate. RMLS (OR)
- $875,0004 bd3 ba3.8k sqft2311 Falcon Dr, West Linn, OR 97068ActiveMLS ID #492677190, Jesse Knight, Cascade Hasson Sotheby's International Realty. RMLS (OR)
- $649,5003 bd4 ba2.4k sqft3490 Chaparrel Loop, West Linn, OR 97068ActiveMLS ID #518120622, Pat Bangerter, Eleete Real Estate. RMLS (OR)
- $824,0005 bd3 ba3.8k sqft2460 Tipperary Ct, West Linn, OR 97068ActiveMLS ID #211377678, Aaron Moomaw, Cascade Hasson Sotheby's International Realty. RMLS (OR)
- $1,095,0004 bd3 ba3.4k sqft5904 Bay Point Dr, Lake Oswego, OR 97035ActiveMLS ID #497997925, Kevin Hall, Cascade Hasson Sotheby's International Realty. RMLS (OR)
- $1,150,0004 bd3 ba3.2k sqft14985 SE Northern Heights Dr, Happy Valley, OR 97086ActiveMLS ID #775903061, Stephanie Peck, eXp Realty, LLC. RMLS (OR)
- $1,100,0005 bd4 ba3.6k sqft9930 SW Lumbee Ln, Tualatin, OR 97062ActiveMLS ID #389930814, Kristin Giboney, The 503 Real Estate Co.. RMLS (OR)
- $839,0003 bd3 ba2.1k sqft19775 Spring Ridge Dr, West Linn, OR 97068ActiveMLS ID #225169938, Dawn Meaney, Real Broker. RMLS (OR)
- $1,199,7054 bd4 ba3.1k sqft1634 SE Spokane St, Portland, OR 97202ActiveMLS ID #213885710, Patrick Williams, Windermere Realty Trust. RMLS (OR)
- $995,0005 bd3 ba2.5k sqft8125 SW Kingfisher Way, Portland, OR 97224ActiveMLS ID #529531313, Suzanne Tromley, RE/MAX Equity Group. RMLS (OR)
- $865,0004 bd3 ba2.6k sqft12530 SW 58th Ave, Portland, OR 97219ActiveMLS ID #593917960, Robin Springer, Windermere Realty Trust. RMLS (OR)
- $829,9003 bd3 ba2.9k sqft5324 SW Wichita St, Tualatin, OR 97062ActiveMLS ID #437557352, Cricket Forsey, Keller Williams Realty Portland Premiere. RMLS (OR)
- $650,0003 bd4 ba2.6k sqft2246 Saint Moritz Loop, West Linn, OR 97068ActiveMLS ID #702104556, Sharilynn Taylor, Premiere Property Group, LLC. RMLS (OR)
- $1,350,0004 bd4 ba4.2k sqft1033 NW Eloise Ln, Portland, OR 97229ActiveMLS ID #699185859, Dawn Cordiner, eXp Realty, LLC. RMLS (OR)
- $1,199,0004 bd3 ba3.8k sqft745 SW 67th Pl, Portland, OR 97225ActiveMLS ID #617128229, Rick Christensen, Windermere Realty Trust. RMLS (OR)
