Fall in love with the beautifully designed Indigo floorplan, offering 1,515 square feet of modern living space with 3 bedrooms and 2.5 baths, perfectly situated on a desirable corner homesite that provides added privacy, natural light, and enhanced curb appeal.
Designed with both style and functionality in mind, this home features a stunning kitchen equipped with a premium Whirlpool® appliance package, elegant granite countertops, and ample space for meal prep, entertaining, and everyday living. The open-concept layout creates a seamless flow between the kitchen, dining, and living areas, making it easy to stay connected with family and guests.
Throughout the home, you'll find impressive upgrades that elevate the overall aesthetic, including 8-foot interior doors that create a grand, spacious feel and a modern stair rail design that serves as a stylish architectural focal point.
The spacious primary suite offers a comfortable retreat, while two additional bedrooms provide flexibility for family, guests, or a home office. Every detail of the Indigo has been thoughtfully crafted to deliver contemporary style, comfort, and convenience.
Located on a premium corner lot and loaded with designer finishes, this exceptional home is the perfect combination of sophistication and low-maintenance living. Don't miss your chance to make the Indigo your new home!
Pending
Price cut: $35K (9/4)
$515,000
4790 Governor Miles Rd, Santa Fe, NM 87507
3beds
1,515sqft
Townhouse, Single Family Residence
Built in 2026
5,227 Square Feet Lot
$-- Zestimate®
$340/sqft
$66/mo HOA
What's special
Desirable corner homesitePremium corner lotLoaded with designer finishesOpen-concept layoutStunning kitchenEnhanced curb appealElegant granite countertops
- 74 days
- 105
- 7
Zillow last checked:
Listing updated:
Listed by:
Wade F. Messenger 505-991-5774,
Pulte Homes 505-761-9606
Source: SFARMLS,MLS#: 202603075 Originating MLS: Albuquerque Board of REALTORS
Originating MLS: Albuquerque Board of REALTORSFacts & features
Interior
Bedrooms & bathrooms
- Bedrooms: 3
- Bathrooms: 3
- Full bathrooms: 2
- 1/2 bathrooms: 1
Primary bedroom
- Level: Main
- Dimensions: 11.7x13.9
Dining room
- Level: Main
- Dimensions: 8.1x13.9
Living room
- Level: Main
- Dimensions: 16.5x15.11
Heating
- Forced Air, Natural Gas
Cooling
- Central Air, Refrigerated
Appliances
- Included: Dishwasher, Disposal, Microwave, Oven, Range
Features
- Interior Steps
- Flooring: Carpet, Tile
- Windows: Insulated Windows
- Has basement: No
- Has fireplace: No
Interior area
- Total structure area: 1,515
- Total interior livable area: 1,515 sqft
Property
Parking
- Total spaces: 2
- Parking features: Attached, Garage
- Attached garage spaces: 2
Accessibility
- Accessibility features: Not ADA Compliant
Features
- Levels: Two
- Stories: 2
- Pool features: None
Lot
- Size: 5,227 Square Feet
- Dimensions: 148.82 x 27.36
- Features: Drip Irrigation/Bubblers
Details
- Parcel number: 99313043
- Special conditions: Standard
Construction
Type & style
- Home type: Townhouse
- Architectural style: Pueblo
- Property subtype: Townhouse, Single Family Residence
- Attached to another structure: Yes
Materials
- Frame, Stucco
- Foundation: Slab
- Roof: Flat,Tile
Condition
- Year built: 2026
Details
- Builder name: Pulte Homes
Utilities & green energy
- Sewer: Public Sewer
- Water: Public
- Utilities for property: Electricity Available
Green energy
- Green verification: HERS Index Score
Community & HOA
Community
- Security: Heat Detector, Smoke Detector(s), Surveillance System
HOA
- Has HOA: Yes
- Services included: Common Areas
- HOA fee: $66 monthly
Location
- Region: Santa Fe
Financial & listing details
- Price per square foot: $340/sqft
- Date on market: 7/10/2026
- Listing terms: Cash,Conventional
- Electric utility on property: Yes
Estimated market value
Not available
Estimated sales range
Not available
Not available
Price history
| Date | Event | Price |
|---|---|---|
| 9/16/2026 | Pending sale | $480,000$317/sqft |
Source:  SFARMLS #202603075 Report a problem SFARMLS #202603075 Report a problem | ||
| 9/4/2026 | Price change | $480,000-6.8%$317/sqft |
Source: SFARMLS #202603075 Report a problem | ||
| 8/19/2026 | Price change | $515,000-1.6%$340/sqft |
Source: SFARMLS #202603075 Report a problem | ||
| 7/10/2026 | Listed for sale | $523,306-15.7%$345/sqft |
Source: SFARMLS #202603075 Report a problem | ||
| 4/18/2026 | Listing removed | $620,990$410/sqft |
Source:  Pulte Report a problem Pulte Report a problem | ||
| 2/8/2026 | Price change | $620,990-3.1%$410/sqft |
Source: Pulte Report a problem | ||
| 1/24/2026 | Listed for sale | $640,990$423/sqft |
Source: Pulte Report a problem | ||
| 11/17/2025 | Listing removed | $640,990$423/sqft |
Source: Pulte Report a problem | ||
| 11/13/2025 | Price change | $640,990$423/sqft |
Source: Pulte Report a problem | ||
| 11/8/2025 | Listed for sale | -- |
Source: Pulte Report a problem | ||
Public tax history
| Year | Property taxes | Tax assessment |
|---|---|---|
| 2025 | -- | -- |
Find assessor info on the county website
Monthly payment
Est. payment
Payment breakdown
Explore the cost of this home by adjusting the details. Changes won't be saved.Climate risks
Neighborhood: 87507
Nearby schools
Schools provided by the listing agent
- Elementary: Pinon Elementary White Rock
- Middle: Milagro
- High: Santa Fe
Source: SFARMLS. This data may not be complete. We recommend contacting the local school district to confirm school assignments for this home.


Similar homes
- $475,0003 bd3 ba1.4k sqft4736 Wheeler Park, Santa Fe, NM 87507For Sale
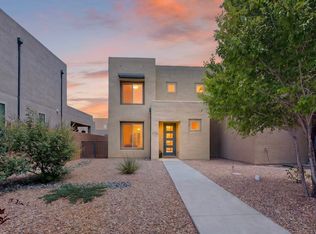
 MLS ID #202603318, Phillip Sena, NM Roots Real Estate. SFARMLS
 - $479,9902 bd2 ba1.3k sqft4615 Rail Runner Rd, Santa Fe, NM 87507New Construction
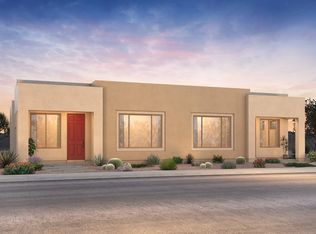 SFARMLS
 - from $495,9903 bd2 ba1.5k sqftIndigo Plan, Villas de Las Soleras, Santa Fe, NM 87507New Construction
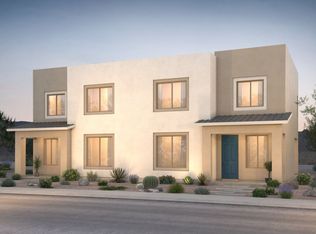 Pulte
Pulte - from $540,9903 bd3 ba1.8k sqftSenita Plan, Villas de Las Soleras, Santa Fe, NM 87507New Construction
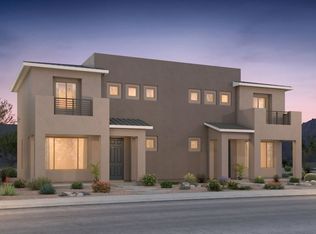 Pulte
Pulte - $500,0003 bd2 ba1.3k sqft4275 River Song Ln, Santa Fe, NM 87507For SaleMLS ID #202603263, Candice Jager, Candice & Company. SFARMLS
- $575,0003 bd3 ba2k sqft4780 Governor Miles Rd, Santa Fe, NM 87507New ConstructionSFARMLS
- $595,0003 bd3 ba2.1k sqft4786 Governor Miles Rd, Santa Fe, NM 87507New ConstructionSFARMLS
- $500,0003 bd3 ba1.5k sqft2137 Campo Del Sur Loop, Santa Fe, NM 87507For SaleMLS ID #202603914, Wade F. Messenger, Pulte Homes. SFARMLS
- $472,0003 bd3 ba2.1k sqft4377 Vuelta Dorada, Santa Fe, NM 87507For SaleMLS ID #202600750, Lance Lewis, EXP Realty. SFARMLS
- $499,0003 bd3 ba1.7k sqft13 E Saddleback Mesa, Santa Fe, NM 87508For SaleMLS ID #202603882, Melissa Pippin-Carson, Sotheby's Int. RE/Washington. SFARMLS
- $525,0002 bd2 ba1.2k sqft3144 Viale Tresana, Santa Fe, NM 87505For SaleMLS ID #202603752, Laurie Hilton, Sotheby's Int. RE/Washington. SFARMLS
