This one-of-a-kind, completely reimagined Georgian estate, designed by renowned architect Brian Kent Jones and landscaped by national award-winning designer Nick McCullough, offers an extraordinary blend of timeless sophistication and modern luxury. Nestled into the entrance of Wiveliscombe, one of NACC's most desirable communities, on nearly an acre of lush, wooded grounds, the home enjoys a commanding corner lot position with sweeping views of the NACC golf course North Nine and effortless access to the NACC Clubhouse, New Albany Village Center, school campus, arts centers, and more. Thoughtfully and fully renovated with professional design and refined finishes throughout, the interiors feel at once classic and contemporary, elegant and whimsical. At the heart of the home is a showstopping chef's kitchen brimming with personality and purpose, flowing seamlessly into a light-filled conservatory, garden hallway, expansive living room filled with windows, formal dining room, cozy hearth room, and garden portico, perfect for morning coffee or al fresco dining. Retreat upstairs to a tranquil owner's suite with spa-like bath and private terrace nestled in the trees; second floor also includes two large bedrooms, and a generous shared bath The home's flexible layout is ideal for multi-generational living with private guest spaces, two laundry areas, and a carriage suite with full bath and balcony. The finished lower level incudes a recreation/media room, kitchen, guest suite with full bath, gym/bonus room, and other flex spaces for storage and utility. Outdoor living is exceptional: a crushed stone patio for elegant entertaining, a wooded firepit enclave, an expansive lawn with breathtaking gardens, all offering peaceful, resort-like privacy. This is more than a home; it's a legacy property, tailored for entertaining, relaxing, and living beautifully across generations.
Sold for $2,600,000
$2,600,000
4791 Yantis Dr, New Albany, OH 43054
5beds
6,073sqft
Single Family Residence
Built in 1998
0.82 Acres Lot
$2,634,000 Zestimate®
$428/sqft
$7,836 Estimated rent
Home value
$2,634,000
$2.48M - $2.82M
$7,836/mo
Zestimate® history
Owner options
List your home for rent
$7,836/mo
Rent Zestimate®
Find your next renter with Zillow Rental Manager. Plus, with online applications, you can quickly screen prospective tenants – for free.
$7,836/mo
Rent Zestimate®
Refinance and save
$15,671/mo
Est. payment
Refinancing to a lower rate could help reduce your monthly payments and save thousands over the life of the loan.
$15,671/mo
Est. payment
Explore your selling options
Work with a Zillow partner agent
Leverage their expertise and Zillow's premium Showcase listings to get your home seen by more buyers.
Get startedList with your own agent
Get your home in front of millions of buyers by listing it on Zillow.
Learn how to do itSell it yourself
Take full control of how buyers see your home on Zillow by listing For Sale by Owner (FSBO).
List your homeWhat's special
Zillow last checked:
Listing updated:
Listed by:
Mark B Neff 614-939-8929,
New Albany Realty, LTD,
David A Randall 702-467-4160,
New Albany Realty, LTD
Bought with:
Sandy L Raines, 432150
The Raines Group, Inc.
Jami S Blosel, 2018000246
The Raines Group, Inc.
Source: Columbus and Central Ohio Regional MLS ,MLS#: 225022702
Facts & features
Interior
Bedrooms & bathrooms
- Bedrooms: 5
- Bathrooms: 6
- Full bathrooms: 4
- 1/2 bathrooms: 2
Heating
- Forced Air
Cooling
- Central Air
Features
- Flooring: Wood, Carpet, Ceramic/Porcelain
- Windows: Insulated Windows
- Basement: Partial
- Number of fireplaces: 1
- Fireplace features: Wood Burning, One
- Common walls with other units/homes: No Common Walls
Interior area
- Total structure area: 3,876
- Total interior livable area: 6,073 sqft
Property
Parking
- Total spaces: 3
- Parking features: Attached
- Attached garage spaces: 3
Features
- Levels: Two
- Patio & porch: Patio
- Exterior features: Balcony
Lot
- Size: 0.82 Acres
- Features: On Golf Course, Wooded
Details
- Parcel number: 222001912
- Other equipment: Irrigation Equipment
Construction
Type & style
- Home type: SingleFamily
- Architectural style: Traditional
- Property subtype: Single Family Residence
Materials
- Foundation: Block
Condition
- New construction: No
- Year built: 1998
Utilities & green energy
- Sewer: Public Sewer
- Water: Public
Community & HOA
Community
- Subdivision: Wiveliscombe
HOA
- Has HOA: Yes
- Amenities included: Park
- Services included: Security
- HOA fee: $1,624 annually
Location
- Region: New Albany
Financial & listing details
- Price per square foot: $428/sqft
- Tax assessed value: $1,318,300
- Annual tax amount: $28,706
- Date on market: 6/21/2025
- Listing terms: Conventional
Price history
| Date | Event | Price |
|---|---|---|
| 8/4/2025 | Sold | $2,600,000$428/sqft |
Source:  Columbus and Central Ohio Regional MLS #225022702 Report a problem Columbus and Central Ohio Regional MLS #225022702 Report a problem | ||
| 7/14/2025 | Pending sale | $2,600,000$428/sqft |
Source: Columbus and Central Ohio Regional MLS #225022702 Report a problem | ||
| 6/23/2025 | Contingent | $2,600,000$428/sqft |
Source: Columbus and Central Ohio Regional MLS #225022702 Report a problem | ||
| 6/21/2025 | Listed for sale | $2,600,000+200.6%$428/sqft |
Source: Columbus and Central Ohio Regional MLS #225022702 Report a problem | ||
| 2/16/2018 | Sold | $865,000-7.9%$142/sqft |
Source: Columbus and Central Ohio Regional MLS #217035684 Report a problem | ||
| 12/17/2017 | Pending sale | $939,000$155/sqft |
Source: HER Realtors #217035684 Report a problem | ||
| 11/16/2017 | Price change | $939,000-1.1%$155/sqft |
Source: HER Realtors #217035684 Report a problem | ||
| 9/28/2017 | Listed for sale | $949,900-9.5%$156/sqft |
Source: HER Realtors #217035684 Report a problem | ||
| 5/23/2007 | Sold | $1,050,000-2.3%$173/sqft |
Source: Public Record Report a problem | ||
| 6/30/2004 | Sold | $1,075,000+532.4%$177/sqft |
Source: Public Record Report a problem | ||
| 4/29/1998 | Sold | $170,000$28/sqft |
Source: Public Record Report a problem | ||
Public tax history
| Year | Property taxes | Tax assessment |
|---|---|---|
| 2024 | $28,706 +8.4% | $461,410 |
| 2023 | $26,485 +11.3% | $461,410 +44.5% |
| 2022 | $23,787 +4.1% | $319,350 |
| 2021 | $22,859 +0.6% | $319,350 |
| 2020 | $22,725 -4% | $319,350 +5.2% |
| 2019 | $23,674 +2.1% | $303,700 |
| 2018 | $23,192 | $303,700 |
| 2017 | $23,192 -17.4% | $303,700 -8.6% |
| 2016 | $28,072 -4.4% | $332,150 |
| 2015 | $29,373 | $332,150 |
| 2014 | $29,373 +107.3% | $332,150 +5% |
| 2013 | $14,172 -46.7% | $316,330 |
| 2011 | $26,566 -9.9% | $316,330 -14.6% |
| 2010 | $29,481 +8.2% | $370,195 |
| 2008 | $27,234 +4.1% | $370,195 |
| 2007 | $26,156 -0.5% | -- |
| 2006 | $26,278 +12.7% | -- |
| 2005 | $23,323 +25% | -- |
| 2004 | $18,658 +1.3% | -- |
| 2003 | $18,423 +85.9% | -- |
| 2002 | $9,910 +2.1% | -- |
| 2001 | $9,710 -9.1% | -- |
| 2000 | $10,684 | -- |
Find assessor info on the county website
Neighborhood: 43054
Nearby homes
- $1,490,0004 bd5 ba5k sqft4789 Yantis Dr, New Albany, OH 43054For Sale

- $2,395,6004 bd4 ba1.3k sqft7319 Ealy Ct, New Albany, OH 43054Off Market
- $2,750,0005 bd8 ba9k sqft30 Wiveliscombe, New Albany, OH 43054Sold
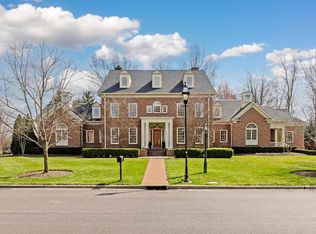
- $5,300-- bd-- ba-- sqftAlbery Loop, Plain, OH 43054Off Market
- $2,650,0005 bd7 ba6.7k sqft20 Wiveliscombe, New Albany, OH 43054Sold
- $3,200,0005 bd8 ba10k sqft2 Albery Loop, New Albany, OH 43054Sold
- $2,234,1005 bd6 ba6.5k sqft7320 Ealy Ct, New Albany, OH 43054Off Market
- $2,087,3004 bd5 ba5.4k sqft4757 Yantis Dr, New Albany, OH 43054Off Market
Nearby schools
GreatSchools rating
- NANew Albany Early Learning CenterGrades: PK-KDistance: 0.8 mi
- 8/10New Albany Middle SchoolGrades: 7-8Distance: 0.8 mi
- 9/10New Albany High SchoolGrades: 9-12Distance: 0.7 mi
Get a cash offer in 3 minutes
Find out how much your home could sell for in as little as 3 minutes with a no-obligation cash offer.
Estimated market value
$2,634,000
Get a cash offer in 3 minutes
Find out how much your home could sell for in as little as 3 minutes with a no-obligation cash offer.
Estimated market value
$2,634,000
- Ohio
- Franklin County
- New Albany
- 43054
- 4791 Yantis Dr
Nearby cities
Nearby neighborhoods
Nearby zip codes
Other New Albany Topics
