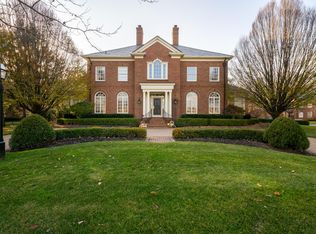
Classic Georgian architecture meets timeless craftsmanship in this exceptional home overlooking the 3rd fairway of the New Albany Country Club golf course. Framed by stately two-story columns and surrounded by refreshed landscaping, the property offers elegant living spaces, a beautifully fenced rear yard, and outdoor spaces designed for both entertaining and everyday enjoyment.
Inside, soaring 11-foot ceilings, refinished hardwood floors, custom cherry millwork, and detailed crown molding create warmth and character throughout. The well-appointed kitchen features ceiling-height custom cabinetry, quartz countertops, and an inviting casual dining area, flowing seamlessly into the dining room and living room. French doors open to a private brick-walled terrace overlooking the professionally landscaped backyard, creating a peaceful setting for morning coffee, outdoor dining, or evening gatherings.
The dramatic two-story family room is anchored by a marble fireplace and complemented by a distinctive second-floor library overlooking the space below through charming round windows. The main staircase leads to two spacious bedrooms, each with its own en-suite bath, while a secondary staircase provides access to the third bedroom suite, offering exceptional privacy and flexibility.
The finished lower level expands the home's versatility with a media room, fourth bedroom, full bath, and a flexible bonus room ideal for fitness, hobbies, or additional living space.
Thoughtfully maintained and tastefully refreshed, this timeless New Albany Country Club residence combines enduring architecture, quality craftsmanship, and an outstanding golf course setting with exceptional outdoor living.
For sale
$1,550,000
4789 Yantis Dr, New Albany, OH 43054
4beds
5,000sqft
:
Get pre-qualified$10,942/mo
Single Family Residence
Built in 1995
0.5 Acres Lot
$-- Zestimate®
$310/sqft
$121/mo HOA
What's special
- 20 days |
- 2,553 |
- 98 |
Zillow last checked:
Listing updated:
Listed by:
Erin Spalding 614-323-4190,
Cutler Real Estate
Source: Columbus and Central Ohio Regional MLS ,MLS#: 226025442
Facts & features
Interior
Bedrooms & bathrooms
- Bedrooms: 4
- Bathrooms: 5
- Full bathrooms: 4
- 1/2 bathrooms: 1
Heating
- Forced Air
Cooling
- Central Air
Appliances
- Included: Dishwasher, Gas Range, Gas Water Heater, Humidifier, Microwave, Refrigerator
- Laundry: Electric Dryer Hookup
Features
- Flooring: Wood, Carpet, Ceramic/Porcelain
- Windows: Insulated Windows
- Basement: Full
- Number of fireplaces: 2
- Fireplace features: Wood Burning, Two, Decorative
- Common walls with other units/homes: No Common Walls
Interior area
- Total structure area: 4,225
- Total interior livable area: 5,000 sqft
Video & virtual tour
Property
Parking
- Total spaces: 3
- Parking features: Garage Door Opener, Attached
- Garage spaces: 3
Features
- Levels: Two
- Patio & porch: Patio
- Fencing: Fenced
Lot
- Size: 0.5 Acres
- Features: On Golf Course, Wooded
Details
- Parcel number: 22200117100
- Special conditions: Standard
Construction
Type & style
- Home type: SingleFamily
- Architectural style: Traditional
- Property subtype: Single Family Residence
Materials
- Foundation: Block
Condition
- New construction: No
- Year built: 1995
Utilities & green energy
- Sewer: Public Sewer
- Water: Public
Community & HOA
Community
- Subdivision: NACC
HOA
- Has HOA: Yes
- Amenities included: Bike/Walk Path, Park
- HOA fee: $363 quarterly
Location
- Region: New Albany
Financial & listing details
- Price per square foot: $310/sqft
- Tax assessed value: $1,000,000
- Annual tax amount: $21,780
- Date on market: 7/10/2026
Estimated market value
Not available
Estimated sales range
Not available
Not available
Price history
| Date | Event | Price |
|---|---|---|
| 7/10/2026 | Listed for sale | $1,550,000+110.9%$310/sqft |
Source:  Columbus and Central Ohio Regional MLS #226025442 Report a problem Columbus and Central Ohio Regional MLS #226025442 Report a problem | ||
| 9/8/2020 | Sold | $735,000-5%$147/sqft |
Source: Columbus and Central Ohio Regional MLS #220001542 Report a problem | ||
| 7/27/2020 | Pending sale | $774,000$155/sqft |
Source: New Albany Realty, LTD #220001542 Report a problem | ||
| 7/25/2020 | Listed for sale | $774,000$155/sqft |
Source: New Albany Realty, LTD #220001542 Report a problem | ||
| 7/19/2020 | Pending sale | $774,000$155/sqft |
Source: New Albany Realty, LTD #220001542 Report a problem | ||
| 6/5/2020 | Price change | $774,000-3.1%$155/sqft |
Source: New Albany Realty, LTD #220001542 Report a problem | ||
| 1/17/2020 | Listed for sale | $799,000-5.9%$160/sqft |
Source: New Albany Realty, LTD #220001542 Report a problem | ||
| 12/12/2019 | Listing removed | $849,000$170/sqft |
Source: New Albany Realty, LTD #218018376 Report a problem | ||
| 9/13/2019 | Price change | $849,000-1.3%$170/sqft |
Source: New Albany Realty, LTD #218018376 Report a problem | ||
| 6/7/2019 | Price change | $859,900-4.3%$172/sqft |
Source: New Albany Realty, LTD #218018376 Report a problem | ||
| 12/29/2018 | Price change | $899,000-4.9%$180/sqft |
Source: New Albany Realty, LTD #218018376 Report a problem | ||
| 10/18/2018 | Price change | $945,000-5%$189/sqft |
Source: New Albany Realty, LTD #218018376 Report a problem | ||
| 6/27/2018 | Price change | $995,000-9.1%$199/sqft |
Source: New Albany Realty, LTD #218018376 Report a problem | ||
| 5/25/2018 | Listed for sale | $1,095,000$219/sqft |
Source: New Albany Realty, LTD #218018376 Report a problem | ||
Public tax history
| Year | Property taxes | Tax assessment |
|---|---|---|
| 2024 | $21,775 -11.3% | $350,000 -18.2% |
| 2023 | $24,546 +29.3% | $427,630 +67.8% |
| 2022 | $18,977 +4.1% | $254,770 |
| 2021 | $18,236 +0.9% | $254,770 +0.3% |
| 2020 | $18,070 -33.9% | $253,930 -27.6% |
| 2019 | $27,324 -3% | $350,530 |
| 2018 | $28,177 | $350,530 |
| 2017 | $28,177 +19.5% | $350,530 +25.6% |
| 2016 | $23,579 -4.4% | $278,990 |
| 2015 | $24,672 | $278,990 |
| 2014 | $24,672 +107.3% | $278,990 +5% |
| 2013 | $11,903 -46.7% | $265,685 |
| 2011 | $22,324 -10.5% | $265,685 -15.2% |
| 2010 | $24,943 +8.2% | $313,215 |
| 2008 | $23,042 +4.1% | $313,215 |
| 2007 | $22,130 -0.5% | -- |
| 2006 | $22,234 +12.7% | -- |
| 2005 | $19,733 +6.4% | -- |
| 2004 | $18,545 +1.2% | -- |
| 2003 | $18,316 +14.3% | -- |
| 2002 | $16,024 +0.2% | -- |
| 2001 | $15,990 -0.7% | -- |
| 2000 | $16,103 | -- |
Find assessor info on the county website
Monthly payment
Est. payment
Payment breakdown
Explore the cost of this home by adjusting the details. Changes won't be saved.Climate risks
Neighborhood: 43054
Nearby schools
GreatSchools rating
- NANew Albany Early Learning CenterGrades: PK-KDistance: 0.8 mi
- 8/10New Albany Middle SchoolGrades: 7-8Distance: 0.8 mi
- 9/10New Albany High SchoolGrades: 9-12Distance: 0.7 mi
- $2,600,0005 bd6 ba6k sqft4791 Yantis Dr, New Albany, OH 43054Sold

- $2,335,5004 bd4 ba1.3k sqft7319 Ealy Ct, New Albany, OH 43054Off Market
- $2,113,9004 bd5 ba5.4k sqft4757 Yantis Dr, New Albany, OH 43054Off Market
- $--1 bd1 ba-- sqft8024-8054 Cedar Row Blvd #1, Westerville, OH 43081Off Market
- $2,254,6005 bd6 ba6.5k sqft7320 Ealy Ct, New Albany, OH 43054Off Market
- $2,750,0005 bd8 ba9k sqft30 Wiveliscombe, New Albany, OH 43054Sold
- $2,650,0005 bd7 ba6.7k sqft20 Wiveliscombe, New Albany, OH 43054Sold
- $2,231,6005 bd5 ba6.6k sqft19 Wiveliscombe, New Albany, OH 43054Off Market
A local agent can set up tours, give advice and negotiate with sellers.
A local lender can help you make sure your offer is ready when you are.
Similar homes
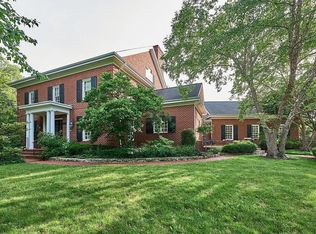
- $1,550,0006 bd7 ba5.9k sqft4289 Vaux Link, New Albany, OH 43054For Sale
 MLS ID #226021608, Mark B Neff, New Albany Realty, LTD. Columbus and Central Ohio Regional MLS
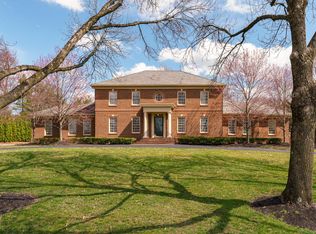
 - $1,590,0006 bd6 ba6.2k sqft6988 Greensward Rd, New Albany, OH 43054For Sale
 MLS ID #226006136, Brad Winter, Engel & Volkers Real Estate Advisors. Columbus and Central Ohio Regional MLS
 - $1,399,0004 bd5 ba5.3k sqft7930 Cole Park N, New Albany, OH 43054For Sale
 MLS ID #226022366, Alan D Hinson, New Albany Realty, LTD. Columbus and Central Ohio Regional MLS
 - $1,850,0004 bd6 ba5.1k sqft7703 Sudbrook Sq, New Albany, OH 43054For Sale
 MLS ID #226019373, Sandy L Raines, The Raines Group, Inc.. Columbus and Central Ohio Regional MLS
 - $1,949,0004 bd7 ba6.2k sqft7181 Biddick, New Albany, OH 43054For SaleMLS ID #226018985, Natalay Simakovskay, Key Realty. Columbus and Central Ohio Regional MLS
- $1,349,0004 bd5 ba4.2k sqft1835 Dixon Rd, Blacklick, OH 43004For SaleMLS ID #226025338, Keri R Price, KW Classic Properties Realty. Columbus and Central Ohio Regional MLS
- $1,225,0005 bd5 ba5k sqft2323 Colts Neck Rd, Blacklick, OH 43004For SaleMLS ID #226017125, Brian Breeckner, Beckett Realty Group. Columbus and Central Ohio Regional MLS
- $1,550,0005 bd6 ba5.4k sqft7828 Tartan Fields Dr, Dublin, OH 43017For SaleMLS ID #226025634, Jon F Kirk, RE/MAX Premier Choice. Columbus and Central Ohio Regional MLS
- $1,390,0004 bd5 ba4.1k sqft8323 Big Walnut Rd, Westerville, OH 43082For SaleMLS ID #226021830, Ling Q Hunter, Red 1 Realty. Columbus and Central Ohio Regional MLS
- $1,249,0007 bd6 ba5.3k sqft4528 Ravine Dr, Westerville, OH 43081For SaleMLS ID #226019761, Craig Buehler, Coldwell Banker Realty. Columbus and Central Ohio Regional MLS
- $1,185,0004 bd4 ba5k sqft5360 Smothers Rd, Westerville, OH 43081For SaleMLS ID #226007609, Kurt B McCurdy, Howard Hanna Real Estate Svcs. Columbus and Central Ohio Regional MLS
- $1,799,9004 bd5 ba7k sqft4457 Green Cook Rd, Westerville, OH 43082For SaleMLS ID #226019151, Sandy L Raines, The Raines Group, Inc.. Columbus and Central Ohio Regional MLS
- $1,550,0005 bd7 ba6.8k sqft8382 Deep Run, Powell, OH 43065For SaleMLS ID #226019387, Jeffery W Ruff, Cutler Real Estate. Columbus and Central Ohio Regional MLS
- $1,349,0004 bd3 ba3.2k sqft14235 N Old 3c Rd, Sunbury, OH 43074For SaleMLS ID #226025334, Lorri Hughes Pritchard, RE/MAX Impact. Columbus and Central Ohio Regional MLS
- $1,649,9004 bd5 ba5k sqft101 Lake Bluff Dr, Columbus, OH 43235For SaleMLS ID #226013153, Jacob Bates, Di Lusso Real Estate. Columbus and Central Ohio Regional MLS
- $874,9004 bd5 ba4.1k sqft7097 Pleasant Colony Cir, Blacklick, OH 43004For SaleMLS ID #226020539, Mark E Schuster, Savage Real Estate. Columbus and Central Ohio Regional MLS
- $1,795,0004 bd7 ba6.5k sqft57 Preston Rd, Columbus, OH 43209For SaleMLS ID #226027650, Michael D Carruthers, Coldwell Banker Realty. Columbus and Central Ohio Regional MLS
- $999,9004 bd5 ba3.6k sqft8080 Manitou Dr, Westerville, OH 43081For SaleMLS ID #226015999, Benjamin Thomas Hemmert, Howard Hanna Real Estate Svcs. Columbus and Central Ohio Regional MLS
- $1,799,0005 bd6 ba6.2k sqft11137 Harlem Estates Ct, Galena, OH 43021For SaleMLS ID #226023814, Sandy L Raines, The Raines Group, Inc.. Columbus and Central Ohio Regional MLS
- $1,149,0005 bd5 ba5.4k sqft5651 Lynbrook Ln, Westerville, OH 43082For SaleMLS ID #226027429, Sandy L Raines, The Raines Group, Inc.. Columbus and Central Ohio Regional MLS
