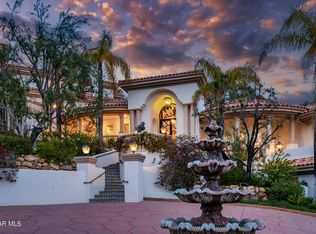
Quinta Las Palmas is an iconic Mediterranean Villa located behind private gates at the very top of Golf Course Drive! The absolute premier location in the prestigious High Country area of North Ranch! Ideally set above street level with complete privacy, this 7,099 square foot multi level estate sits on 1.78 acres with panoramic views! Interior features include a grand two story entry, round step down formal dining room, office/library and a huge incredible great room! There are multiple outdoor verandas opening from multiple places to take advantage of the extraordinary views. The grounds boast a custom pool with waterfall, barbecue center and an upper level ideal for potential sports court or manicured lawns. There are bedrooms on multiple levels providing privacy for guests. Among the homes other attributes are an oversized motor court, 3 fireplaces, an oversized 4+ car garage and much more!
Sold for $3,500,000
$3,500,000
4792 Golf Course Ct, Westlake Village, CA 91362
4beds
7,099sqft
SingleFamily
Built in 1996
1.78 Acres Lot
$4,524,500 Zestimate®
$493/sqft
$12,988 Estimated rent
Home value
$4,524,500
$3.98M - $5.16M
$12,988/mo
Zestimate® history
Owner options
List your home for rent
$12,988/mo
Rent Zestimate®
Find your next renter with Zillow Rental Manager. Plus, with online applications, you can quickly screen prospective tenants – for free.
$12,988/mo
Rent Zestimate®
Refinance and save
$22,267/mo
Est. payment
Refinancing to a lower rate could help reduce your monthly payments and save thousands over the life of the loan.
$22,267/mo
Est. payment
Explore your selling options
Work with a Zillow partner agent
Leverage their expertise and Zillow's premium Showcase listings to get your home seen by more buyers.
Get startedList with your own agent
Get your home in front of millions of buyers by listing it on Zillow.
Learn how to do itSell it yourself
Take full control of how buyers see your home on Zillow by listing For Sale by Owner (FSBO).
List your homeWhat's special
Facts & features
Interior
Bedrooms & bathrooms
- Bedrooms: 4
- Bathrooms: 6
- Full bathrooms: 5
- 1/2 bathrooms: 1
Features
- Built-Ins, Wet Bar, Elevator
- Basement: Finished
- Has fireplace: Yes
- Fireplace features: Fire Pit
Interior area
- Total interior livable area: 7,099 sqft
Property
Parking
- Total spaces: 4
- Parking features: Garage - Attached
Features
- Entry location: Mid Level
- Fencing: Wrought Iron, Other
Lot
- Size: 1.78 Acres
Details
- Parcel number: 6800320185
Construction
Type & style
- Home type: SingleFamily
Condition
- Year built: 1996
Utilities & green energy
- Sewer: Public Sewer
Community & HOA
HOA
- Has HOA: Yes
- Amenities included: Other
- HOA fee: $120 monthly
Location
- Region: Westlake Village
Financial & listing details
- Price per square foot: $493/sqft
- Tax assessed value: $3,570,000
Price history
| Date | Event | Price |
|---|---|---|
| 11/22/2024 | Sold | $3,500,000-22.1%$493/sqft |
Source: Public Record Report a problem | ||
| 6/6/2023 | Listing removed | -- |
Source: CSMAOR Report a problem | ||
| 3/27/2023 | Price change | $4,495,000-10.1%$633/sqft |
Source: CSMAOR #223000734 Report a problem | ||
| 2/28/2023 | Listed for sale | $4,999,950+32.6%$704/sqft |
Source: CSMAOR #223000734 Report a problem | ||
| 4/12/2007 | Sold | $3,770,000+4.7%$531/sqft |
Source: Public Record Report a problem | ||
| 10/31/2000 | Sold | $3,600,000$507/sqft |
Source: Public Record Report a problem | ||
Public tax history
| Year | Property taxes | Tax assessment |
|---|---|---|
| 2026 | -- | $3,570,000 +2% |
| 2025 | $37,455 -19.3% | $3,500,000 -18.8% |
| 2024 | $46,427 | $4,313,000 -1.7% |
| 2023 | $46,427 +8.1% | $4,386,000 +8.4% |
| 2022 | $42,965 +26.7% | $4,045,000 +27.5% |
| 2021 | $33,920 +4.6% | $3,172,000 +3.2% |
| 2020 | $32,441 -11.8% | $3,074,000 -12.5% |
| 2019 | $36,786 -3.6% | $3,514,000 -3.7% |
| 2018 | $38,168 +7.8% | $3,649,000 +7.9% |
| 2017 | $35,405 -17.2% | $3,383,000 -16.4% |
| 2016 | $42,736 +12.3% | $4,046,000 +12.1% |
| 2015 | $38,055 +10.9% | $3,610,000 +11.6% |
| 2014 | $34,313 | $3,236,000 -1.9% |
| 2013 | -- | $3,297,000 +12.3% |
| 2012 | -- | $2,937,000 +11.2% |
| 2011 | -- | $2,642,000 -15.4% |
| 2009 | -- | $3,123,000 -21.8% |
| 2007 | -- | $3,992,661 +2% |
| 2006 | -- | $3,914,374 +2% |
| 2005 | -- | $3,837,622 +3.9% |
| 2003 | -- | $3,693,420 +2% |
| 2002 | -- | $3,621,000 +2% |
| 2001 | $36,885 +193.4% | $3,550,000 +199% |
| 2000 | $12,572 | $1,187,226 |
Find assessor info on the county website
Neighborhood: 91362
Nearby homes
- $3,500,0004 bd5 ba7k sqft4792 Golf Course Dr, Thousand Oaks, CA 91362Sold
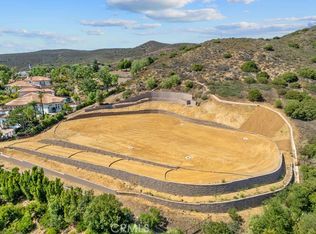
- $2,989,0002.07 Acres4774 Golf Course Dr LOT 32A, Thousand Oaks, CA 91362Lot/Land
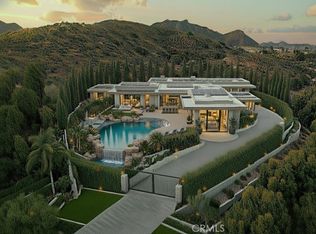
- $2,989,0007 bd9 ba10k sqft4774 Golf Course Dr, Thousand Oaks, CA 91362New Construction
- $2,573,2002.06 Acres4774 Golf Course Ct, Thousand Oaks, CA 91362Off Market

- $3,836,9006 bd8 ba10k sqft4774 Golf Course Ct, Thousand Oaks, CA 91362Off Market
- $8,175,3006 bd5 ba7.6k sqft4791 Golf Course Ct, Westlake Village, CA 91362Off Market
- $7,391,5005 bd6 ba7.6k sqft4756 Golf Course Dr, Thousand Oaks, CA 91362Off Market
- $2,125,0002.704 Acres1893 Dawn Meadow St LOT 25, Thousand Oaks, CA 91362Sold
Nearby schools
GreatSchools rating
- 9/10Westlake Hills Elementary SchoolGrades: K-5Distance: 2.4 mi
- 6/10Colina Middle SchoolGrades: 6-8Distance: 2.7 mi
- 10/10Westlake High SchoolGrades: 9-12Distance: 2.6 mi
Schools provided by the listing agent
- District: Conejo Valley Unified School District
Source: The MLS. This data may not be complete. We recommend contacting the local school district to confirm school assignments for this home.
Get a cash offer in 3 minutes
Find out how much your home could sell for in as little as 3 minutes with a no-obligation cash offer.
Estimated market value
$4,524,500
Get a cash offer in 3 minutes
Find out how much your home could sell for in as little as 3 minutes with a no-obligation cash offer.
Estimated market value
$4,524,500
- California
- Ventura County
- Thousand Oaks
- 91362
- 4792 Golf Course Ct
Nearby cities
Nearby neighborhoods
Nearby zip codes
Other Thousand Oaks Topics
