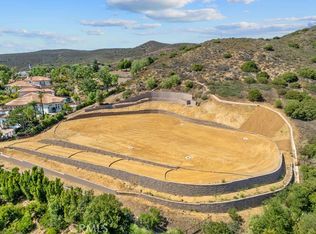
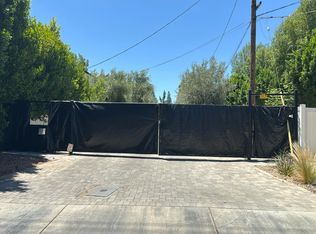
Introducing a rare opportunity to build your own private estate home in the prestigious High Country Estate Area of North Ranch. Welcome to 4774 Golf Course Drive, Westlake Village. Nestled behind private gates stands an expansive 2 acre lot showcasing breathtaking views. This lot features approx. 1 acre of flat usable land and is located at the end of a cul-de-sac on a quiet street with no road noise. All grading (including completion of over-excavation), drainage, and site wall construction is finished. With all known entitlements complete and utilities in place, this property is ready to design and immediately build your own custom North Ranch Estate. A true gem for those seeking privacy, luxury and the opportunity to build their dream estate home in one of the most sought after locations in Westlake Village. (Development fees have been paid and includes a priority permit process at the city.)
New construction
Listed by: Pinnacle Estate Properties • Carl Torres • Contact: 818-488-8003
$2,989,000
4774 Golf Course Dr, Thousand Oaks, CA 91362
7beds
10,000sqft
Single Family Residence
Built in 2026
2.07 Acres Lot
$2,897,700 Zestimate®
$299/sqft
$173/mo HOA
What's special
Private gatesBreathtaking views
- 84 days |
- 1,045 |
- 30 |
Zillow last checked:
Listing updated:
Listed by:
Carl Torres DRE #01208201 818-635-2275,
Pinnacle Estate Properties
Source: CRMLS,MLS#: SR26084769 Originating MLS: California Regional MLS
Originating MLS: California Regional MLSLoading...
Facts & features
Interior
Bedrooms & bathrooms
- Bedrooms: 7
- Bathrooms: 9
- Full bathrooms: 7
- 1/2 bathrooms: 2
- Main level bathrooms: 3
- Main level bedrooms: 2
Rooms
- Room types: Laundry, Primary Bedroom, Media Room
Primary bedroom
- Features: Primary Suite
Cooling
- Central Air
Appliances
- Laundry: Inside, Laundry Room
Features
- High Ceilings, Primary Suite
- Has fireplace: Yes
- Fireplace features: Living Room
- Common walls with other units/homes: No Common Walls
Interior area
- Total interior livable area: 10,000 sqft
Video & virtual tour
Property
Parking
- Total spaces: 5
- Parking features: Direct Access, Driveway, Garage
- Attached garage spaces: 5
Features
- Levels: Two
- Stories: 2
- Entry location: 1
- Has private pool: Yes
- Pool features: Private
- Has view: Yes
- View description: Canyon, Hills, Mountain(s), Panoramic
Lot
- Size: 2.07 Acres
- Features: Cul-De-Sac, Lot Over 40000 Sqft
Details
- Additional parcels included: 6800320255
- Parcel number: 6800320305
- Zoning: RPD1.5
- Special conditions: Standard
Construction
Type & style
- Home type: SingleFamily
- Property subtype: Single Family Residence
Condition
- New construction: Yes
- Year built: 2026
Utilities & green energy
- Sewer: Public Sewer
- Water: Public
- Utilities for property: Electricity Available, Natural Gas Available, Sewer Available, Underground Utilities, Water Available
Community & HOA
Community
- Features: Foothills, Hiking, Suburban
- Subdivision: High Country (780)
HOA
- Has HOA: Yes
- Amenities included: Other
- HOA fee: $173 monthly
- HOA name: High Country
- HOA phone: 818-981-1802
Location
- Region: Thousand Oaks
Financial & listing details
- Price per square foot: $299/sqft
- Date on market: 4/24/2026
- Cumulative days on market: 84 days
- Listing terms: Cash
- Road surface type: Paved
Estimated market value
$2,897,700
$2.75M - $3.04M
$7,644/mo
Price history
| Date | Event | Price |
|---|---|---|
| 4/24/2026 | Listed for sale | $2,989,000$299/sqft |
Source:  CRMLS #SR26084769 Report a problem CRMLS #SR26084769 Report a problem | ||
Public tax history
Tax history is unavailable.
Monthly payment
Est. payment
Payment breakdown
Explore the cost of this home by adjusting the details. Changes won't be saved.Climate risks
Neighborhood: 91362
Nearby schools
GreatSchools rating
- 9/10Westlake Hills Elementary SchoolGrades: K-5Distance: 2.4 mi
- 6/10Colina Middle SchoolGrades: 6-8Distance: 2.7 mi
- 10/10Westlake High SchoolGrades: 9-12Distance: 2.6 mi
- $2,989,0002.07 Acres4774 Golf Course Dr LOT 32A, Thousand Oaks, CA 91362Lot/Land
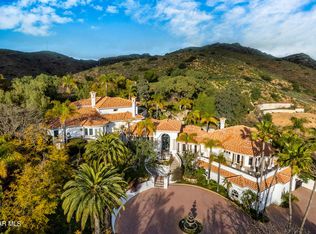
- $3,500,0004 bd6 ba7k sqft4792 Golf Course Ct, Westlake Village, CA 91362Sold
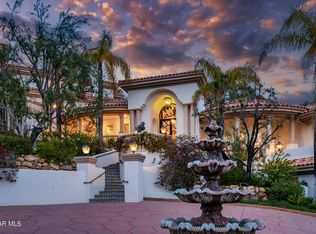
- $3,500,0004 bd5 ba7k sqft4792 Golf Course Dr, Thousand Oaks, CA 91362Sold
- $2,101,7002.06 Acres4774 Golf Course Ct, Thousand Oaks, CA 91362Off Market

- $3,949,0006 bd8 ba10k sqft4774 Golf Course Ct, Thousand Oaks, CA 91362Off Market
- $7,314,2005 bd6 ba7.6k sqft4756 Golf Course Dr, Thousand Oaks, CA 91362Off Market
- $8,074,1006 bd5 ba7.6k sqft4791 Golf Course Ct, Westlake Village, CA 91362Off Market
- $2,125,0002.704 Acres1893 Dawn Meadow St LOT 25, Thousand Oaks, CA 91362Sold
A local agent can set up tours, give advice and negotiate with sellers.
Similar homes
- $3,275,0005 bd6 ba5.9k sqft204 Bell Canyon Rd, Bell Canyon, CA 91307For Sale
 MLS ID #26860383, Melissa Improta DRE # 01265975, eXp Realty of Greater Los Angeles. CLAW
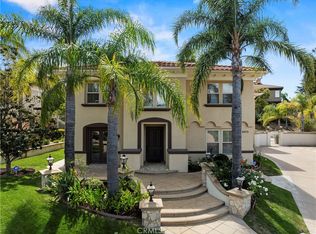
 - $3,220,0005 bd6 ba5.3k sqft2033 Waterside Cir, Westlake Village, CA 91362For Sale
 MLS ID #SR26074195, Nathan Butcher, eXp Realty of California Inc.. CRMLS
 - $3,799,0005 bd5 ba6.4k sqft1377 Pathfinder Ave, Westlake Village, CA 91362For Sale
 MLS ID #OC26109606, Robert Luecke, ShopProp Inc. CRMLS
 - $--6 bd6 ba6.9k sqft22940 Hatteras St, Woodland Hills, CA 91367Auction
 Auction.com 2
 - $4,395,0005 bd5 ba5.4k sqft1380 Windy Mountain Ave, Westlake Village, CA 91362For SaleMLS ID #226002626, Scott Ange, RE/MAX ONE. CSMAOR
- $3,175,0005 bd5 ba5.6k sqft5 Concho Ln, Bell Canyon, CA 91307For SaleMLS ID #226002448, Diane Brewer, Pinnacle Estate Properties, Inc.. CSMAOR
- $4,250,0005 bd5 ba6k sqft47 Buckskin Rd, Bell Canyon, CA 91307For SaleMLS ID #26859863, Katayoun Hajiannia DRE # 02177696, Nelson Shelton & Associates. CLAW
- $2,695,0007 bd6 ba6.2k sqft24756 Eilat St, Woodland Hills, CA 91367For SaleMLS ID #226001881, Steven Aslanian, RE/MAX ONE. CSMAOR
- $2,500,0008 bd6 ba5.3k sqft10840 Santa Rosa Rd, Camarillo, CA 93012For SaleMLS ID #V1-34969, Juliana Lisheski, LIV Sotheby's International Realty. CRMLS
- $3,299,0005 bd5 ba5.7k sqft6120 Grey Rock Rd, Agoura Hills, CA 91301For SaleMLS ID #226002502, Sharon F Berman, Coldwell Banker Realty. CSMAOR
- $3,799,9996 bd8 ba6k sqft30 Saddlebow Rd, Bell Canyon, CA 91307For SaleMLS ID #SR26149530, Kim Zone, The ONE Luxury Properties. CRMLS
- $3,499,0005 bd6 ba6.5k sqft15 Maverick Ln, Bell Canyon, CA 91307For SaleMLS ID #SR26050137, Josefa Elperin, Keller Williams Luxury. CRMLS
- $3,450,0006 bd6 ba5.4k sqft207 Saddlebow Rd, Bell Canyon, CA 91307For SaleMLS ID #SR26150140, Marc Shevin, Douglas Elliman of California, Inc.. CRMLS
- $3,300,0007 bd8 ba9.2k sqft10425 Melvin Ave, Porter Ranch, CA 91326For SaleMLS ID #SR25259786, Blanca Chavez, Keller Williams VIP Properties. CRMLS
- $3,499,0005 bd6 ba5.1k sqft6 Colt Ln, Bell Canyon, CA 91307For SaleMLS ID #SR26066333, Kevin Godley, Pinnacle Estate Properties, Inc.. CRMLS
- $3,399,0006 bd7 ba5.8k sqft11200 Santa Rosa Rd, Santa Rosa Valley, CA 93012New ConstructionCRMLS
- $2,895,0005 bd5 ba5.5k sqft796 Via Sedona, Thousand Oaks, CA 91320For SaleMLS ID #226002821, Mary McQueen, Better Homes and Gardens Real Estate McQueen. CSMAOR
- $2,895,0004 bd6 ba5k sqft22931 Dolorosa St, Woodland Hills, CA 91367For SaleMLS ID #26847753, Angel Salvador DRE # 01794155, The Beverly Hills Estates. CLAW
- $2,695,0008 bd7 ba6.9k sqft3490 Trego Ct, Simi Valley, CA 93065For SaleMLS ID #226001879, Kristi Turner, Pinnacle Estate Properties, Inc.. CSMAOR
- $2,999,0005 bd6 ba7.1k sqft6909 Solano Verde Dr, Somis, CA 93066For SaleMLS ID #V1-36968, Rosemary Allison, Coldwell Banker Realty. CRMLS
Local buyer's agents are ready to help
