Skip main navigation
Off market
  • $415,300

    4793 Amber Cir, Hoffman Estates, IL 60192

    3beds
    1,736sqft
    Townhouse
    Built in ----
    -- sqft lot
    $415,300 Zestimate®
    $239/sqft
    $2,995 Estimated rent

    Home value

    $415,300

    $395,000 - $436,000

    $2,995/mo

    Zestimate® history
    Loading
    Loading...

    Owner options

    List your home for rent

    $2,995/mo

    Rent Zestimate®

    Find your next renter with Zillow Rental Manager. Plus, with online applications, you can quickly screen prospective tenants – for free.

    Learn more

    $2,995/mo

    Rent Zestimate®

    Refinance and save

    $2,929/mo

    Est. payment

    Refinancing to a lower rate could help reduce your monthly payments and save thousands over the life of the loan.

    See today's rates

    $2,929/mo

    Est. payment

    Explore your selling options

    Work with a Zillow partner agent

    Leverage their expertise and Zillow's premium Showcase listings to get your home seen by more buyers.

    Get started

    List with your own agent

    Get your home in front of millions of buyers by listing it on Zillow.

    Learn how to do it

    Sell it yourself

    Take full control of how buyers see your home on Zillow by listing For Sale by Owner (FSBO).

    List your home

    What's special

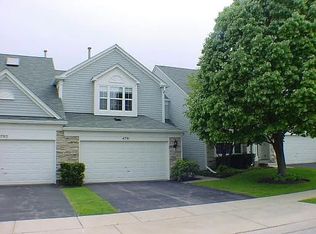
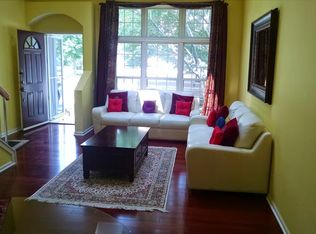
    Cozy fireplaceTwo additional bright bedroomsLuxurious master suiteBeautifully maintained sun-drenched townhomeBright skylightsSpacious family roomFull-size eat-in kitchen

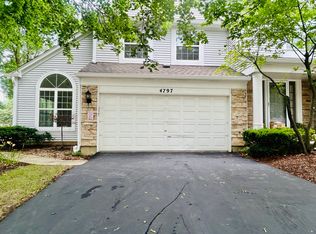
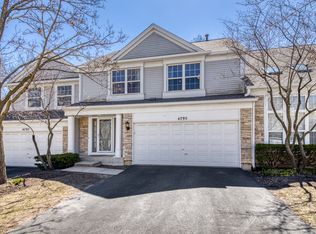
    Stunning 3-BR + Loft Townhome in Highly Desirable Hearthstone Subdivision! Welcome home to this beautifully maintained, sun-drenched townhome offering the perfect blend of space, comfort, and convenience. Main Level Living: Step inside to a dramatic living and formal dining room featuring soaring vaulted ceilings and bright skylights. The main floor boasts durable laminate wood flooring that flows seamlessly into a spacious family room, complete with a cozy fireplace for relaxing evenings. The full-size eat-in kitchen is a chef's delight, featuring granite countertops, a brand-new cooking range and microwave, and patio doors opening to the backyard. A convenient powder room with a pedestal sink and a large laundry room with a washer/dryer complete the main level. Upper Level Retreat: The laminate flooring continues up the stairs, through the hallway, and into a versatile loft that overlooks the living room perfect for a home office or play area. The luxurious master suite features a generous walk-in closet and a spa-like en-suite bath with a soaking tub, separate standing shower, double vanities, and skylights. Two additional bright bedrooms are clad in plush, cozy carpeting and share a well-appointed full bath. Finished Basement & Extras: The expansive, fully finished and carpeted basement offers endless possibilities for a recreation room, home theater, or gym, alongside ample storage space. Keep your vehicles protected from the winter elements in the attached 2-car garage. Unbeatable Location: Convenience: Walking distance to a vibrant shopping plaza featuring Jewel-Osco, Starbucks, and daily essentials. Schools: Located in the highly acclaimed, award-winning District 15 Elementary and William Fremd High School districts. Commute & Leisure: Minutes away from beautiful forest preserves, local parks, the public library, METRA train stations, and major highways. Hurry this turnkey gem won't last long! Good Credit score is required. Credit and Background Check for all adults (18+) is required and non-refundable fee per adult applies. Fee is due at the time of application. Documentation for Income Proof (2-months of Pay Statements, Last Year's W2), Identity Verification (Driver's License, Passport + Visa status) and Finance Proof (Bank Statements with detailed transactions and sufficient balance) are a must. Depending on Credit, Income, Background Check additional requirements may apply. Property is part of Palatine Village Crime Free Housing and Crime Free housing addendum is part of the lease agreement. No smoking allowed. Tenant is responsible for all utilities.

    This property is off market, which means it's not currently listed for sale or rent on Zillow. This may be different from what's available on other websites or public sources.
    Zillow last checked:

    Listing updated:

    Source: Zillow Rentals

    Facts & features

    Interior

    Bedrooms & bathrooms
    • Bedrooms: 3
    • Bathrooms: 3
    • Full bathrooms: 2
    • 1/2 bathrooms: 1
    Heating
    • Forced Air
    Cooling
    • Central Air
    Appliances
    • Included: Dishwasher, Dryer, Microwave, Oven, Range, Refrigerator, Washer
    • Laundry: In Unit
    Features
    • Walk In Closet
    • Flooring: Carpet, Tile
    • Has basement: Yes
    Interior area
    • Total interior livable area: 1,736 sqft

    Property

    Parking
    • Parking features: Attached
    • Has attached garage: Yes
    • Details: Contact manager
    Features
    • Exterior features: Heating system: Forced Air, No Utilities included in rent, Walk In Closet
    Details
    • Parcel number: 0219149003

    Construction

    Type & style
    • Home type: Townhouse
    • Property subtype: Townhouse

    Community & HOA

    Community
    • Deposit fee: $3,400
    • Application fee: $40
    Location
    • Region: Hoffman Estates

    Financial & listing details

    • Price per square foot: $239/sqft
    • Tax assessed value: $280,000
    • Date on market: 6/6/2026
    • Date available: 06/07/2026
    • Lease term: 1 Year

    Price history

    DateEventPrice
    6/20/2026Listing removed$3,400$2/sqft
    Source: Zillow Rentals Report a problem
    6/6/2026Listed for rent$3,400+9.7%$2/sqft
    Source: Zillow Rentals Report a problem
    5/23/2025Listing removed$3,100$2/sqft
    Source: Zillow Rentals Report a problem
    5/6/2025Listed for rent$3,100+7.8%$2/sqft
    Source: Zillow Rentals Report a problem
    11/22/2022Listing removed--
    Source: Zillow Rental Manager Report a problem
    11/2/2022Price change$2,875-2.5%$2/sqft
    Source: Zillow Rental Manager Report a problem
    10/12/2022Price change$2,950-4.8%$2/sqft
    Source: Zillow Rental Manager Report a problem
    10/2/2022Listed for rent$3,100$2/sqft
    Source: Zillow Rental Manager Report a problem
    8/25/2022Sold$332,500-5%$192/sqft
    Source: MRED as distributed by MLS GRID #11441688 Report a problem
    7/27/2022Pending sale$349,900$202/sqft
    Source: RE/MAX International #11441688 Report a problem
    7/27/2022Contingent$349,900$202/sqft
    Source: MRED as distributed by MLS GRID #11441688 Report a problem
    7/20/2022Listed for sale$349,900+56.9%$202/sqft
    Source: MRED as distributed by MLS GRID #11441688 Report a problem
    7/11/2000Sold$223,000$128/sqft
    Source: Public Record Report a problem

    Public tax history

    YearProperty taxesTax assessment
    2024-- $28,000 +0%
    2023$8,584 +17.9%$27,999
    2022$7,283 +13.7%$27,999 +24.6%
    2021$6,407 +1%$22,465
    2020$6,341 +1%$22,465 -9.8%
    2019$6,277 -9.3%$24,906 -1.5%
    2018$6,924 +1.6%$25,290
    2017$6,813 +3.6%$25,290
    2016$6,577 -5%$25,290 +1.6%
    2015$6,922 +1.7%$24,894
    2014$6,808 +2.9%$24,894
    2013$6,618 +13.3%$24,894 +2.9%
    2012$5,841 +2.7%$24,200
    2011$5,685 +1%$24,200
    2010$5,629 -4%$24,200 -22.8%
    2009$5,862 +18%$31,337 -5%
    2008$4,967 +16%$32,986
    2007$4,282 -4.4%$32,986 +32.6%
    2006$4,479 +6.2%$24,875
    2005$4,216 +4.5%$24,875
    2004$4,034 -1.3%$24,875 +21.3%
    2003$4,086 -6%$20,515
    2002$4,344 +25.1%$20,515
    2001$3,472 +1.6%$20,515 +18%
    2000$3,418 -10.9%$17,390
    1999$3,835 $17,390
    Find assessor info on the county website

    Neighborhood: 60192

    Nearby schools

    GreatSchools rating
    Get a cash offer in 3 minutes
    Find out how much your home could sell for in as little as 3 minutes with a no-obligation cash offer.
    Estimated market value
    $415,300
    Get a cash offer in 3 minutes
    Find out how much your home could sell for in as little as 3 minutes with a no-obligation cash offer.
    Estimated market value
    $415,300