Skip main navigation
Closed
  • $972,500

    4794 Conns Crk, Ball Ground, GA 30107

    5beds
    3,233sqft
    Single Family Residence
    Built in 2025
    2 Acres Lot
    $962,600 Zestimate®
    $301/sqft
    $3,796 Estimated rent

    Home value

    $962,600

    Estimated sales range

    Not available

    $3,796/mo

    Zestimate® history
    Loading
    Loading...

    Owner options

    List your home for rent

    $3,796/mo

    Rent Zestimate®

    Find your next renter with Zillow Rental Manager. Plus, with online applications, you can quickly screen prospective tenants – for free.

    Learn more

    $3,796/mo

    Rent Zestimate®

    Refinance and save

    $6,095/mo

    Est. payment

    Refinancing to a lower rate could help reduce your monthly payments and save thousands over the life of the loan.

    See today's rates

    $6,095/mo

    Est. payment

    Explore your selling options

    Work with a Zillow partner agent

    Leverage their expertise and Zillow's premium Showcase listings to get your home seen by more buyers.

    Get started

    List with your own agent

    Get your home in front of millions of buyers by listing it on Zillow.

    Learn how to do it

    Sell it yourself

    Take full control of how buyers see your home on Zillow by listing For Sale by Owner (FSBO).

    List your home

    What's special

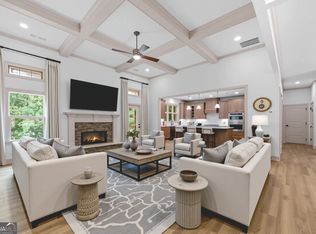
    Stunning FIVE BEDROOM Ranch Home with Bonus Suite (2 bedrooms) and additional 2 car garage on 2 Acres - No HOA! Welcome to this beautifully designed ranch home with a full bonus suite upstairs (2 bedrooms), nestled on a private 2-acre lot in a quiet yet convenient location. Just minutes from downtown Ball Ground, you'll love being close to charming shops, restaurants, parks, horse trails, and the breathtaking Gibbs Gardens. Located in sought-after Cherokee County, you'll also enjoy excellent schools, low taxes, and the freedom of NO HOA-a major reason so many are making the move to homes like this with more space and flexibility. Thoughtfully built with both elegance and functionality in mind, this home features a spacious open-concept kitchen outfitted with stainless steel appliances and an oversized quartz island. The kitchen overlooks the inviting family room and large rear deck, and connects to a cozy keeping room/breakfast area-perfect for everyday living. A separate dining room with classic glass French doors offers flexibility as a formal space, private office, or even a playroom. Three bedrooms are located on the main level, including a serene owner's suite with abundant natural light and a spa-inspired bathroom. Enjoy a massive walk-in closet and convenient access to the laundry room from both the hallway and the primary bath. The two additional bedrooms are situated on the opposite side of the home for added privacy and share a full bathroom. A powder room is conveniently located near the mudroom and garage entrance. Upstairs, the spacious bonus suite includes a 2 large bedrooms (great for guests), full bath and a versatile loft-ideal for a TV room, home office, or creative space. The full, unfinished basement is already stubbed for a bathroom and offers incredible potential for future expansion. The builder is happy to meet with buyers to discuss ideas, designs, and associated costs for customizing this space to your needs. Homes with this floor plan have been popular with multi-generational families. If you're looking for a home that blends space, style, and freedom, reach out to the listing agent to schedule a private showing or to meet directly with the builder.

    Zillow last checked:

    Listing updated:

    Listed by:

    Fiona J Wheeler 404-435-3514,

    Keller Williams Realty Consultants

    Bought with:

    Emily Mackenzie, 320934

    BHGRE Metro Brokers

    Source: GAMLS,MLS#: 10580190MLS Logo

    Facts & features

    Interior

    Bedrooms & bathrooms
    • Bedrooms: 5
    • Bathrooms: 4
    • Full bathrooms: 3
    • 1/2 bathrooms: 1
    • Main level bathrooms: 2
    • Main level bedrooms: 3
    Rooms
    • Room types: Bonus Room, Family Room, Foyer, Game Room, Keeping Room, Laundry, Office, Other
    Dining room
    • Features: Seats 12+
    Kitchen
    • Features: Breakfast Bar, Breakfast Room, Kitchen Island, Pantry
    Heating
    • Forced Air, Heat Pump, Propane
    Cooling
    • Central Air, Zoned
    Appliances
    • Included: Dishwasher, Disposal, Double Oven, Gas Water Heater, Microwave, Other, Tankless Water Heater
    • Laundry: Other
    Features
    • Double Vanity, Master On Main Level, Other, Tray Ceiling(s), Vaulted Ceiling(s), Walk-In Closet(s)
    • Flooring: Hardwood, Other
    • Windows: Double Pane Windows
    • Basement: Bath/Stubbed,Daylight,Exterior Entry,Full,Interior Entry,Unfinished
    • Number of fireplaces: 1
    • Fireplace features: Family Room, Gas Starter, Masonry
    • Common walls with other units/homes: No Common Walls
    Interior area
    • Total structure area: 3,233
    • Total interior livable area: 3,233 sqft
    • Finished area above ground: 3,233
    • Finished area below ground: 0

    Property

    Parking
    • Total spaces: 2
    • Parking features: Attached, Detached, Garage, Garage Door Opener, Kitchen Level
    • Has attached garage: Yes
    Features
    • Levels: Three Or More
    • Stories: 3
    • Patio & porch: Deck
    • Fencing: Front Yard,Wood
    • Body of water: None
    Lot
    • Size: 2 Acres
    • Features: Level, Private
    Details
    • Parcel number: 0.0

    Construction

    Type & style
    • Home type: SingleFamily
    • Architectural style: Ranch,Traditional
    • Property subtype: Single Family Residence
    Materials
    • Concrete, Stone
    • Roof: Composition
    Condition
    • New Construction
    • New construction: Yes
    • Year built: 2025

    Utilities & green energy

    • Electric: 220 Volts
    • Sewer: Septic Tank
    • Water: Well
    • Utilities for property: Electricity Available, Other
    Green energy
    • Energy efficient items: Water Heater

    Community & HOA

    Community
    • Features: Park, Walk To Schools, Near Shopping
    • Security: Smoke Detector(s)
    • Subdivision: None
    HOA
    • Has HOA: No
    • Services included: None
    Location
    • Region: Ball Ground

    Financial & listing details

    • Price per square foot: $301/sqft
    • Date on market: 8/7/2025
    • Cumulative days on market: 22 days
    • Listing agreement: Exclusive Right To Sell
    • Electric utility on property: Yes

    Price history

    DateEventPrice
    10/8/2025Sold$972,500-1.3%$301/sqft
    Source: GAMLS #10580190 Report a problem
    9/16/2025Pending sale$985,000$305/sqft
    Source: FMLS GA #7626943 Report a problem
    8/7/2025Listed for sale$985,000$305/sqft
    Source: FMLS GA #7626943 Report a problem

    Public tax history

    Tax history is unavailable.

    Neighborhood: 30107

    Nearby schools

    GreatSchools rating
    Schools provided by the listing agent
    • Elementary: Ball Ground
    • Middle: Creekland
    • High: Creekview

    Source: GAMLS. This data may not be complete. We recommend contacting the local school district to confirm school assignments for this home.

    Get a cash offer in 3 minutes
    Find out how much your home could sell for in as little as 3 minutes with a no-obligation cash offer.
    Estimated market value

    $962,600

    Get a cash offer in 3 minutes
    Find out how much your home could sell for in as little as 3 minutes with a no-obligation cash offer.
    Estimated market value

    $962,600