Well maintained, 3 bed, 2.5 bath, 1,560 sq ft townhome in the highly sought after Capri community in Oak Park. Entry leads to open-plan living area with travertine floors, soaring, 2-story vaulted ceilings, crown molding details, and plantation shutters. Living room area boasts cozy fireplace and sliding glass door access to back patio and opens onto the dining area, separated by half wall. Updated kitchen offers recessed lighting, warm, maple, soft close cabinetry, granite countertops and stainless-steel appliances. Main floor bedroom has private access to back patio and adjacent full bath and would make a fantastic guest suite or home office. Upstairs are two en-suite bedrooms with plantation shutters, vaulted ceilings and crown molding. Spacious master suite has large walk-in closet with mirrored doors and luxurious full en-suite bath with double sink vanity. Secondary suite offers travertine floors, mirrored closet, and en-suite full bath. All bathrooms have been remodeled with tumbled marble and updated hardware and fittings. The house also features dedicated laundry room off the kitchen. Attached 2-car garage provides parking and storage and direct access to the house. The house is part of a friendly community with great amenities including pool, spa, playground, tennis court, and clubhouse. Well situated near shopping, dining, entertainment and recreation, the home also falls within the well regarded Oak Park School District. Don’t miss this one!
Sold for $890,000
Listed by: Equity Union • Stephanie Vitacco • 818-576-1685
Bought with: Noble Real Estate
$890,000
4794 Piedmont Dr, Oak Park, CA 91377
3beds
1,560sqft
Townhouse
Built in 1990
1,560 Square Feet Lot
$900,800 Zestimate®
$571/sqft
$4,510 Estimated rent
Home value
$900,800
$856,000 - $946,000
$4,510/mo
Zestimate® history
Owner options
List your home for rent
$4,510/mo
Rent Zestimate®
Find your next renter with Zillow Rental Manager. Plus, with online applications, you can quickly screen prospective tenants – for free.
$4,510/mo
Rent Zestimate®
Refinance and save
$6,147/mo
Est. payment
Refinancing to a lower rate could help reduce your monthly payments and save thousands over the life of the loan.
$6,147/mo
Est. payment
Explore your selling options
Work with a Zillow partner agent
Leverage their expertise and Zillow's premium Showcase listings to get your home seen by more buyers.
Get startedList with your own agent
Get your home in front of millions of buyers by listing it on Zillow.
Learn how to do itSell it yourself
Take full control of how buyers see your home on Zillow by listing For Sale by Owner (FSBO).
List your homeWhat's special
Tennis courtSecondary suiteCrown moldingRecessed lightingSoft close cabinetryStainless-steel appliancesMirrored doors
Zillow last checked:
Listing updated:
Listed by:
Stephanie Vitacco DRE #00985615 818-576-1685,
Equity Union
Bought with:
Marjorie Noble, DRE #01859419
Noble Real Estate
Source: CRMLS,MLS#: SR23149518 Originating MLS: California Regional MLS
Originating MLS: California Regional MLSFacts & features
Interior
Bedrooms & bathrooms
- Bedrooms: 3
- Bathrooms: 3
- Full bathrooms: 3
- Main level bathrooms: 1
- Main level bedrooms: 1
Rooms
- Room types: Bedroom, Kitchen, Laundry, Living Room, Primary Bathroom, Primary Bedroom, Dining Room
Primary bedroom
- Features: Primary Suite
Primary bedroom
- Features: Multiple Primary Suites
Bedroom
- Features: Bedroom on Main Level
Bathroom
- Features: Bathtub, Dual Sinks, Stone Counters, Soaking Tub, Separate Shower, Tub Shower
Kitchen
- Features: Granite Counters
Heating
- Central
Cooling
- Central Air, See Remarks
Appliances
- Included: Dishwasher, Gas Range, Microwave, Vented Exhaust Fan
- Laundry: Washer Hookup, Laundry Room
Features
- Balcony, Ceiling Fan(s), Crown Molding, Cathedral Ceiling(s), Separate/Formal Dining Room, Granite Counters, High Ceilings, Open Floorplan, Recessed Lighting, Two Story Ceilings, Bedroom on Main Level, Multiple Primary Suites, Primary Suite
- Flooring: Carpet, Stone, Tile
- Doors: Mirrored Closet Door(s), Sliding Doors
- Windows: Plantation Shutters
- Has fireplace: Yes
- Fireplace features: Gas, Living Room
- Common walls with other units/homes: 1 Common Wall
Interior area
- Total interior livable area: 1,560 sqft
Property
Parking
- Total spaces: 2
- Parking features: Direct Access, Door-Single, Garage Faces Front, Garage, Garage Door Opener, Side By Side
- Attached garage spaces: 2
Features
- Levels: Two
- Stories: 2
- Entry location: Door on side
- Patio & porch: Enclosed, Open, Patio, Stone
- Pool features: In Ground, Association
- Has spa: Yes
- Spa features: Association, In Ground
- Fencing: Vinyl
- Has view: Yes
- View description: None
Lot
- Size: 1,560 Square Feet
- Features: Back Yard, Landscaped
Details
- Parcel number: 6850280525
- Zoning: P-C-2
- Special conditions: Standard,Trust
Construction
Type & style
- Home type: Townhouse
- Property subtype: Townhouse
- Attached to another structure: Yes
Materials
- Frame, Stucco
- Roof: Tile
Condition
- Turnkey
- New construction: No
- Year built: 1990
Utilities & green energy
- Sewer: Public Sewer
- Water: Public
Community & HOA
Community
- Features: Curbs, Sidewalks
- Subdivision: Oak Park (867)
HOA
- Has HOA: Yes
- Amenities included: Clubhouse, Insurance, Management, Pool, Pets Allowed, Spa/Hot Tub, Tennis Court(s), Trash
- Services included: Earthquake Insurance
- HOA fee: $480 monthly
- HOA name: Capri Community Assocation
- HOA phone: 805-987-8945
Location
- Region: Oak Park
Financial & listing details
- Price per square foot: $571/sqft
- Tax assessed value: $925,956
- Date on market: 8/14/2023
- Cumulative days on market: 4 days
- Listing terms: Cash,Cash to New Loan,Conventional
- Road surface type: Paved
Price history
| Date | Event | Price |
|---|---|---|
| 9/12/2023 | Sold | $890,000+2.3%$571/sqft |
Source:  CRMLS #SR23149518 Report a problem CRMLS #SR23149518 Report a problem | ||
| 8/18/2023 | Pending sale | $869,950$558/sqft |
Source: CRMLS #SR23149518 Report a problem | ||
| 8/15/2023 | Listed for sale | $869,950+95.9%$558/sqft |
Source: CRMLS #SR23149518 Report a problem | ||
| 2/22/2011 | Listing removed | $444,000+2.1%$285/sqft |
Source: Residential #10002106 Report a problem | ||
| 5/19/2010 | Sold | $435,000-2%$279/sqft |
Source: Public Record Report a problem | ||
| 4/17/2010 | Price change | $444,000+3.5%$285/sqft |
Source: Residential #10002106 Report a problem | ||
| 3/28/2010 | Price change | $429,000-3.4%$275/sqft |
Source: NRT California #10002106 Report a problem | ||
| 2/9/2010 | Listed for sale | $444,000+22.2%$285/sqft |
Source: NRT California #10002106 Report a problem | ||
| 12/14/2009 | Sold | $363,300+29.8%$233/sqft |
Source: Public Record Report a problem | ||
| 5/5/2000 | Sold | $280,000$179/sqft |
Source: Public Record Report a problem | ||
Public tax history
| Year | Property taxes | Tax assessment |
|---|---|---|
| 2026 | -- | $925,956 +2% |
| 2025 | $12,127 +58.7% | $907,800 +2% |
| 2024 | $7,640 | $890,000 +64.9% |
| 2023 | $7,640 +5% | $539,688 +2% |
| 2022 | $7,275 +4.1% | $529,106 +2% |
| 2021 | $6,992 +1.7% | $518,732 +1% |
| 2020 | $6,873 +4.7% | $513,414 +2% |
| 2019 | $6,565 +2.7% | $503,348 +2% |
| 2018 | $6,396 +2.6% | $493,480 +2% |
| 2017 | $6,234 +0.6% | $483,804 +2% |
| 2016 | $6,195 -0.6% | $474,318 +1.5% |
| 2015 | $6,232 +2% | $467,196 +2% |
| 2014 | $6,111 | $458,046 +0.5% |
| 2013 | -- | $455,978 +6.3% |
| 2012 | -- | $429,000 -1.4% |
| 2011 | -- | $435,000 +30.2% |
| 2009 | -- | $334,179 +4% |
| 2007 | -- | $321,204 +2% |
| 2006 | -- | $314,907 +2% |
| 2005 | -- | $308,734 +3.9% |
| 2003 | -- | $297,136 +2% |
| 2002 | -- | $291,311 +2% |
| 2001 | $3,866 +12% | $285,600 +11.1% |
| 2000 | $3,454 | $257,000 |
Find assessor info on the county website
Neighborhood: 91377
Nearby homes
- $732,1002 bd3 ba1.2k sqft4798 Piedmont Dr, Oak Park, CA 91377Off Market

- $830,0003 bd2 ba1.4k sqft4802 Piedmont Dr, Oak Park, CA 91377Sold
- $964,5003 bd3 ba1.6k sqft4806 Piedmont Dr, Oak Park, CA 91377Off Market

- $1,025,5003 bd3 ba1.6k sqft4806 Piedmont Dr #1, Oak Park, CA 91377Off Market
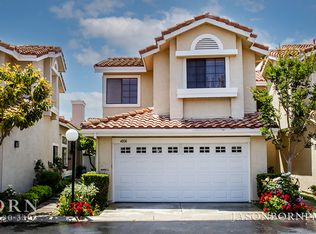
- $893,1003 bd3 ba1.5k sqft4783 Castello Way, Oak Park, CA 91377Off Market
- $853,4003 bd2 ba1.6k sqft4797 Piedmont Dr, Oak Park, CA 91377Off Market
- $794,5003 bd3 ba1.4k sqft4801 Piedmont Dr, Oak Park, CA 91377Off Market
- $835,8003 bd3 ba1.5k sqft4794 Gondola Dr, Oak Park, CA 91377Off Market
Nearby schools
GreatSchools rating
- 9/10Red Oak Elementary SchoolGrades: K-5Distance: 0.2 mi
- 8/10Medea Creek Middle SchoolGrades: 6-8Distance: 1.3 mi
- 10/10Oak Park High SchoolGrades: 9-12Distance: 1.2 mi
Schools provided by the listing agent
- Elementary: White Oak
- Middle: Medea Creek
- High: Oak Park
Source: CRMLS. This data may not be complete. We recommend contacting the local school district to confirm school assignments for this home.
Get a cash offer in 3 minutes
Find out how much your home could sell for in as little as 3 minutes with a no-obligation cash offer.
Estimated market value
$900,800
Get a cash offer in 3 minutes
Find out how much your home could sell for in as little as 3 minutes with a no-obligation cash offer.
Estimated market value
$900,800
- California
- Ventura County
- Oak Park
- 91377
- 4794 Piedmont Dr
Nearby cities
Nearby zip codes
Other Oak Park Topics
