Skip main navigation
Off market
  • $964,500

    4806 Piedmont Dr, Oak Park, CA 91377

    3beds
    1,643sqft
    Townhouse
    Built in 1990
    7,823 Square Feet Lot
    $964,500 Zestimate®
    $587/sqft
    $4,701 Estimated rent

    Home value

    $964,500

    $916,000 - $1.01M

    $4,701/mo

    Zestimate® history
    Loading
    Loading...

    Owner options

    List your home for rent

    $4,701/mo

    Rent Zestimate®

    Find your next renter with Zillow Rental Manager. Plus, with online applications, you can quickly screen prospective tenants – for free.

    Learn more

    $4,701/mo

    Rent Zestimate®

    Refinance and save

    $6,409/mo

    Est. payment

    Refinancing to a lower rate could help reduce your monthly payments and save thousands over the life of the loan.

    See today's rates

    $6,409/mo

    Est. payment

    Explore your selling options

    Work with a Zillow partner agent

    Leverage their expertise and Zillow's premium Showcase listings to get your home seen by more buyers.

    Get started

    List with your own agent

    Get your home in front of millions of buyers by listing it on Zillow.

    Learn how to do it

    Sell it yourself

    Take full control of how buyers see your home on Zillow by listing For Sale by Owner (FSBO).

    List your home

    What's special

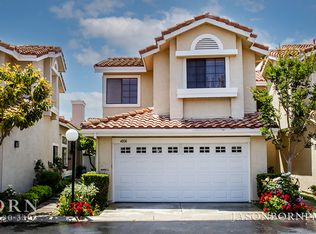
    Welcome to one of the most desirable, fully remodeled Capri Townhome in the beautiful Oak Park. This 3 bedroom, 2.5 bath home with an additional office was recently remodeled. This is the largest floor plan in Capri 1 build and is located in one of the most sought after school districts. The moment you walk in the front door with a custom travertine entrance you'll notice the large, beautiful living area with high ceilings. The home features an exquisite gourmet kitchen with custom cabinetry , imported Italian backsplash, oversized island and beautiful granite counters. This chef's kitchen also includes Italian drop lighting and top of the line stainless steel appliances. Enjoy entertaining guests with an open floor plan leading from the kitchen area is a backyard complete with flagstone patio and lush foliage. There are 3 generous sized bedrooms upstairs in addition to an enclosed loft, perfect for an office. The large primary suite features a luxurious remodeled master bath with two onyx sinks, custom cabinets and a walk-in closet. This home is absolutely beautiful natural lighting and custom built-ins throughout, indoor laundry, a private, 2-car garage. The community features a swimming pool, spa and tennis court and Indian Springs Park is nearby.

    This property is not currently displayed as for sale or rent on Zillow. This may be different from what's on other websites or public sources.

    Facts & features

    Interior

    Bedrooms & bathrooms
    • Bedrooms: 3
    • Bathrooms: 3
    • Full bathrooms: 2
    • 1/2 bathrooms: 1
    Features
    • Built-Ins, Open Floor Plan, Recessed Lighting, High Ceilings (9 Ft+), Storage Space, Laundry-Closet Stack
    • Has fireplace: Yes
    • Fireplace features: Free Standing
    Interior area
    • Total interior livable area: 1,643 sqft

    Property

    Parking
    • Total spaces: 2
    • Parking features: Garage - Attached
    Features
    • Entry location: Ground Level - No Steps
    • Fencing: Wood
    Lot
    • Size: 7,823 Square Feet
    Details
    • Parcel number: 6850280495

    Construction

    Type & style
    • Home type: Townhouse
    Condition
    • Year built: 1990

    Utilities & green energy

    • Sewer: Public Sewer

    Community & HOA

    HOA
    • Has HOA: Yes
    • Amenities included: Club House, Guest Parking, Other, Tennis Courts, Maintains Landscape
    • HOA fee: $375 monthly
    Location
    • Region: Oak Park

    Financial & listing details

    • Price per square foot: $587/sqft
    • Tax assessed value: $872,439
    • Annual tax amount: $11,631

    Price history

    DateEventPrice
    3/23/2021Sold$806,000+1%$491/sqft
    Source: CSMAOR #221000501 Report a problem
    2/24/2021Contingent$798,000$486/sqft
    Source: CSMAOR #221000501 Report a problem
    2/24/2021Pending sale$798,000$486/sqft
    Source: Born Real Estate Inc. #221000501 Report a problem
    2/6/2021Listed for sale$798,000+28.7%$486/sqft
    Source: Born Real Estate Inc. #221000501 Report a problem
    4/10/2007Sold$620,000+176.8%$377/sqft
    Source: Public Record Report a problem
    4/21/1998Sold$224,000-4.7%$136/sqft
    Source: Public Record Report a problem
    3/15/1994Sold$235,000$143/sqft
    Source: Public Record Report a problem

    Public tax history

    YearProperty taxesTax assessment
    2025$11,631 +4%$872,439 +2%
    2024$11,180 $855,333 +2%
    2023$11,180 +4.4%$838,562 +2%
    2022$10,705 +19.1%$822,120 +19.1%
    2021$8,991 +1.2%$690,000 +0.9%
    2020$8,886 +8.3%$684,000 +6.2%
    2019$8,203 -2.3%$644,000 -3.2%
    2018$8,394 +5.6%$665,000 +5.4%
    2017$7,951 +2.7%$631,000 +3.6%
    2016$7,741 +4.1%$609,000 +7%
    2015$7,435 +6.8%$569,000 +7.4%
    2014$6,964 $530,000 +11.6%
    2013-- $475,000 +9.2%
    2012-- $435,000 -4.6%
    2011-- $456,000 -6.9%
    2009-- $490,000 +83.6%
    2007-- $266,947 +2%
    2006-- $261,714 +2%
    2005-- $256,583 +3.9%
    2003-- $246,945 +2%
    2002-- $242,104 +2%
    2001$3,220 +4.5%$237,358 +2%
    2000$3,082 $232,705
    Find assessor info on the county website

    Neighborhood: 91377

    Nearby schools

    GreatSchools rating
    Schools provided by the listing agent
    • Elementary: Red Oak
    • High: Oak Park
    • District: Oak Park Unified School District

    Source: The MLS. This data may not be complete. We recommend contacting the local school district to confirm school assignments for this home.

    Get a cash offer in 3 minutes
    Find out how much your home could sell for in as little as 3 minutes with a no-obligation cash offer.
    Estimated market value
    $964,500
    Get a cash offer in 3 minutes
    Find out how much your home could sell for in as little as 3 minutes with a no-obligation cash offer.
    Estimated market value
    $964,500