Skip main navigation
Sold for $1,625,000
  • $1,625,000

    4795 Highline Place, Denver, CO 80222

    4beds
    2,995sqft
    Single Family Residence
    Built in 2017
    9,600 Square Feet Lot
    $1,559,700 Zestimate®
    $543/sqft
    $4,875 Estimated rent

    Home value

    $1,559,700

    $1.45M - $1.67M

    $4,875/mo

    Zestimate® history
    Loading
    Loading...

    Owner options

    List your home for rent

    $4,875/mo

    Rent Zestimate®

    Find your next renter with Zillow Rental Manager. Plus, with online applications, you can quickly screen prospective tenants – for free.

    Learn more

    $4,875/mo

    Rent Zestimate®

    Refinance and save

    $9,418/mo

    Est. payment

    Refinancing to a lower rate could help reduce your monthly payments and save thousands over the life of the loan.

    See today's rates

    $9,418/mo

    Est. payment

    Explore your selling options

    Work with a Zillow partner agent

    Leverage their expertise and Zillow's premium Showcase listings to get your home seen by more buyers.

    Get started

    List with your own agent

    Get your home in front of millions of buyers by listing it on Zillow.

    Learn how to do it

    Sell it yourself

    Take full control of how buyers see your home on Zillow by listing For Sale by Owner (FSBO).

    List your home

    What's special

    Mountain viewBuilt-in fireplaceRaised vegetable gardenHidden trampolineLandscaped backyardRadiant in-floor heatRooftop patio
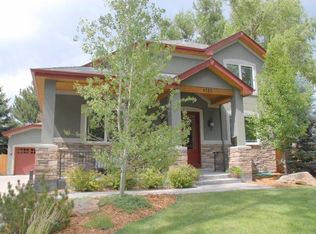
    A chef and luxury home builder designed this home to be their forever home. They considered every detail in their design and consideration of the property, from the park across the street to the Highline trail access. This modern industrial home has an open floor plan that invites nature inside. The large covered back patio, with its tongue-groove ceiling, custom recessed lighting, hardwired gas grill, and built-in fireplace, overlooks a landscaped backyard with a raised vegetable garden and a hidden trampoline. Inside the home, you'll find an open floor plan with large windows and doors to bring in natural light, hanging wood stairs with the focal point being the chef kitchen, featuring a 14 ft island, custom cabinets, GE Monogram Appliances, a Wine refrigerator, and a large pantry. The home is cool and crisp in the summer with a polished concrete floor and AC mini split, and it is warm and cozy in the winter with radiant in-floor heat. To finish up the main floor, there is a guest bedroom, full bathroom, office with two works stations, mudroom, and laundry room with direct access to a 3.5 car garage that is also finished and heated. On the 2nd floor is the large main bedroom overlooking the park with a five-piece bathroom, a walk-in closet, and direct access to the rooftop patio with a mountain view in the backdrop. The 2nd floor also features a 2nd living room with a rough plumbed wet bar and laundry hookup. There are two additional spacious bedrooms and a full bathroom. This home has built-in sound, smart water faucets, custom lighting, and dimmers throughout, a smart thermostat, and many other upgrades.

    Zillow last checked:

    Listing updated:

    Listed by:

    Michael Ayre 970-531-3600 mike@ecoluxerealestate.com,

    Eco Luxe Real Estate

    Bought with:

    Laura Seitz, 40042471

    Compass - Denver

    Source: REcolorado as distributed by MLS GRID,MLS#: 5048005MLS Logo

    Facts & features

    Interior

    Bedrooms & bathrooms
    • Bedrooms: 4
    • Bathrooms: 3
    • Full bathrooms: 3
    • Main level bathrooms: 1
    • Main level bedrooms: 1
    Heating
    • Radiant, Radiant Floor
    Cooling
    • Central Air
    Appliances
    • Included: Bar Fridge, Convection Oven, Dishwasher, Disposal, Dryer, Freezer, Gas Water Heater, Microwave, Oven, Range, Range Hood, Refrigerator, Self Cleaning Oven, Tankless Water Heater, Washer, Wine Cooler
    • Laundry: In Unit
    Features
    • Audio/Video Controls, Built-in Features, Ceiling Fan(s), Eat-in Kitchen, Five Piece Bath, High Speed Internet, Kitchen Island, Open Floorplan, Pantry, Quartz Counters, Smart Thermostat, Smoke Free, Solid Surface Counters, Sound System, T&G Ceilings, Walk-In Closet(s), Wet Bar, Wired for Data
    • Flooring: Concrete, Vinyl
    • Windows: Double Pane Windows, Window Coverings, Window Treatments
    • Has basement: No
    Interior area
    • Total structure area: 2,995
    • Total interior livable area: 2,995 sqft
    • Finished area above ground: 2,995

    Property

    Parking
    • Total spaces: 3
    • Parking features: Concrete, Dry Walled, Exterior Access Door, Floor Coating, Heated Garage, Insulated Garage, Lighted, Oversized, Storage
    • Attached garage spaces: 3
    Features
    • Levels: Two
    • Stories: 2
    • Entry location: Exterior Access
    • Patio & porch: Covered, Deck, Front Porch, Patio, Rooftop
    • Exterior features: Balcony, Barbecue, Fire Pit, Garden, Gas Grill, Gas Valve, Lighting, Private Yard, Smart Irrigation
    • Fencing: Partial
    • Has view: Yes
    • View description: Mountain(s)
    Lot
    • Size: 9,600 sqft
    • Features: Greenbelt, Irrigated, Landscaped, Level, Near Public Transit, Open Space, Sprinklers In Front, Sprinklers In Rear
    Details
    • Parcel number: 631332017
    • Zoning: S-SU-D
    • Special conditions: Standard

    Construction

    Type & style
    • Home type: SingleFamily
    • Architectural style: Urban Contemporary
    • Property subtype: Single Family Residence
    Materials
    • Stucco
    • Foundation: Concrete Perimeter, Slab
    • Roof: Rolled/Hot Mop
    Condition
    • Updated/Remodeled
    • Year built: 2017

    Utilities & green energy

    • Electric: 220 Volts
    • Sewer: Public Sewer
    • Water: Public
    • Utilities for property: Cable Available, Electricity Connected, Internet Access (Wired), Natural Gas Available, Phone Available
    Green energy
    • Energy efficient items: Appliances, HVAC, Thermostat, Water Heater, Windows

    Community & neighborhood

    Location
    • Region: Denver
    • Subdivision: University Hills

    Other

    Other facts
    • Listing terms: 1031 Exchange,Cash,Conventional,Jumbo
    • Ownership: Individual
    • Road surface type: Paved

    Price history

    DateEventPrice
    6/9/2025Sold$1,625,000-9.5%$543/sqft
    Source: REcolorado as distributed by MLS GRID #5048005 Report a problem
    5/15/2025Pending sale$1,794,900$599/sqft
    Source: REcolorado as distributed by MLS GRID #5048005 Report a problem
    4/25/2025Price change$1,794,900-0.3%$599/sqft
    Source: REcolorado as distributed by MLS GRID #5048005 Report a problem
    3/31/2025Listed for sale$1,799,900+471.4%$601/sqft
    Source: REcolorado as distributed by MLS GRID #5048005 Report a problem
    12/2/2015Sold$315,000+18.9%$105/sqft
    Source: Public Record Report a problem
    3/4/2005Sold$265,000+16.7%$88/sqft
    Source: Public Record Report a problem
    1/10/2005Sold$227,000$76/sqft
    Source: Public Record Report a problem

    Public tax history

    YearProperty taxesTax assessment
    2024$7,751 +38.3%$100,030 -3.5%
    2023$5,605 +3.6%$103,700 +47.1%
    2022$5,411 +22.4%$70,480 -2.8%
    2021$4,420 +61.7%$72,510 +21.7%
    2020$2,734 +40.3%$59,560 +56.1%
    2019$1,948 $38,167 +51.6%
    2018$1,948 +9.3%$25,180 +9%
    2017$1,782 +16.3%$23,100 +17.8%
    2016$1,532 +12.8%$19,610
    2015$1,359 0%$19,610 +19.9%
    2014$1,359 +68.4%$16,360 +19.7%
    2003$807 +1.9%$13,670 +1.3%
    2002$792 $13,490 +14.6%
    2001-- $11,770

    Find assessor info on the county website

    Neighborhood: University Hills

    Nearby schools

    GreatSchools rating
    Schools provided by the listing agent
    • Elementary: Bradley
    • Middle: Hamilton
    • High: Thomas Jefferson
    • District: Denver 1

    Source: REcolorado as distributed by MLS GRID. This data may not be complete. We recommend contacting the local school district to confirm school assignments for this home.

    Get a cash offer in 3 minutes
    Find out how much your home could sell for in as little as 3 minutes with a no-obligation cash offer.
    Estimated market value
    $1,559,700
    Get a cash offer in 3 minutes
    Find out how much your home could sell for in as little as 3 minutes with a no-obligation cash offer.
    Estimated market value
    $1,559,700