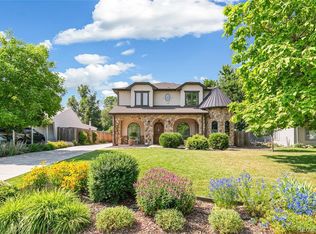
Discover an extraordinary opportunity in Denver’s coveted University Hills neighborhood, where timeless style meets modern luxury in this fully renovated showpiece. Thoughtfully redesigned from top to bottom, this stunning residence blends sophistication, comfort, and functionality with four spacious bedrooms, four beautifully appointed bathrooms, a large private yard, and an incredibly rare three-car garage that truly sets this home apart.
The home’s striking curb appeal and elevated design create an unforgettable first impression. Inside, expansive living spaces are flooded with natural light and enhanced by custom craftsmanship, designer finishes, and impeccable attention to detail. The open-concept layout flows effortlessly, offering the perfect balance of refined entertaining spaces and comfortable living.
At the heart of the home, the chef-inspired kitchen is both stylish and functional, featuring sleek custom cabinetry, premium stainless appliances, elegant surfaces, and generous prep and gathering space designed to impress. The adjoining dining and living areas create a seamless atmosphere ideal for hosting guests or enjoying quiet evenings at home.
One of the home’s most desirable features is the presence of two luxurious primary suites — including a highly sought-after main-level primary retreat ideal for guests, multigenerational living, or flexible lifestyle needs, along with a upstairs primary sanctuary offering privacy, spaciousness, and a spa-inspired experience. Each additional bedroom is generously sized, while every bathroom has been beautifully curated with sophisticated finishes.
Step outside to enjoy the expansive backyard, perfectly suited for Colorado living with room to entertain, relax, garden, or play. Perfectly positioned in one of Denver’s most desirable neighborhoods, this exceptional property offers convenient access to parks, dining, shopping, and top-rated schools while delivering the rare combination of luxury, and location.
Sold for $1,330,000
$1,330,000
4790 E Dartmouth Avenue, Denver, CO 80222
4beds
3,644sqft
Single Family Residence
Built in 1951
9,600 Square Feet Lot
$1,320,100 Zestimate®
$365/sqft
$4,773 Estimated rent
Home value
$1,320,100
$1.25M - $1.40M
$4,773/mo
Zestimate® history
Owner options
List your home for rent
$4,773/mo
Rent Zestimate®
Find your next renter with Zillow Rental Manager. Plus, with online applications, you can quickly screen prospective tenants – for free.
$4,773/mo
Rent Zestimate®
Refinance and save
$6,166/mo
Est. payment
Refinancing to a lower rate could help reduce your monthly payments and save thousands over the life of the loan.
$6,166/mo
Est. payment
Explore your selling options
Work with a Zillow partner agent
Leverage their expertise and Zillow's premium Showcase listings to get your home seen by more buyers.
Get startedList with your own agent
Get your home in front of millions of buyers by listing it on Zillow.
Learn how to do itSell it yourself
Take full control of how buyers see your home on Zillow by listing For Sale by Owner (FSBO).
List your homeWhat's special
Designer finishesElegant surfacesCustom craftsmanshipLarge private yardImpeccable attention to detailElevated designFour beautifully appointed bathrooms
Zillow last checked:
Listing updated:
Listed by:
Rachel Sartin 720-434-4319 rachel@corken.co,
Corken + Company Real Estate Group, LLC
Bought with:
Kendall Baker, 100072630
Kentwood Real Estate Cherry Creek
Onyx Collection
Kentwood Real Estate Cherry Creek
Source: REcolorado as distributed by MLS GRID,MLS#: 2870071
Facts & features
Interior
Bedrooms & bathrooms
- Bedrooms: 4
- Bathrooms: 4
- Full bathrooms: 2
- 3/4 bathrooms: 1
- 1/2 bathrooms: 1
- Main level bathrooms: 3
- Main level bedrooms: 3
Bedroom
- Level: Main
Bedroom
- Level: Main
Bedroom
- Level: Main
Bedroom
- Level: Upper
Bathroom
- Level: Upper
Bathroom
- Level: Main
Bathroom
- Level: Main
Bathroom
- Level: Main
Dining room
- Level: Main
Great room
- Level: Main
Kitchen
- Level: Main
Laundry
- Level: Main
Mud room
- Level: Main
Heating
- Forced Air
Cooling
- Central Air
Appliances
- Included: Dishwasher, Dryer, Oven, Range, Range Hood, Refrigerator, Washer
- Laundry: In Unit
Features
- Built-in Features, Eat-in Kitchen, Entrance Foyer, Five Piece Bath, Kitchen Island, Open Floorplan, Primary Suite, Smoke Free, Stone Counters, Walk-In Closet(s)
- Flooring: Carpet, Tile, Wood
- Windows: Window Coverings
- Has basement: No
Interior area
- Total structure area: 3,644
- Total interior livable area: 3,644 sqft
- Finished area above ground: 3,644
Property
Parking
- Total spaces: 3
- Parking features: Garage - Attached
- Attached garage spaces: 3
Features
- Levels: Two
- Stories: 2
- Patio & porch: Covered, Front Porch, Patio
- Exterior features: Garden, Private Yard, Rain Gutters
- Fencing: Full
Lot
- Size: 9,600 Square Feet
- Features: Corner Lot, Landscaped, Level, Many Trees
Details
- Parcel number: 631215004
- Zoning: S-SU-D
- Special conditions: Standard
Construction
Type & style
- Home type: SingleFamily
- Architectural style: Traditional
- Property subtype: Single Family Residence
Materials
- Frame, Stucco
- Roof: Composition
Condition
- Updated/Remodeled
- Year built: 1951
Utilities & green energy
- Sewer: Public Sewer
- Water: Public
- Utilities for property: Electricity Connected, Natural Gas Connected
Community & HOA
Community
- Security: Smoke Detector(s)
- Subdivision: University Hills
HOA
- Has HOA: No
Location
- Region: Denver
Financial & listing details
- Price per square foot: $365/sqft
- Tax assessed value: $1,243,700
- Annual tax amount: $6,708
- Date on market: 5/15/2026
- Listing terms: 1031 Exchange,Cash,Conventional,Jumbo,VA Loan
- Exclusions: Seller's Personal Property And Staging Items
- Ownership: Individual
- Electric utility on property: Yes
- Road surface type: Paved
Price history
| Date | Event | Price |
|---|---|---|
| 6/10/2026 | Sold | $1,330,000-4.7%$365/sqft |
Source:  REcolorado as distributed by MLS GRID #2870071 Report a problem REcolorado as distributed by MLS GRID #2870071 Report a problem | ||
| 5/22/2026 | Pending sale | $1,395,000$383/sqft |
Source: REcolorado as distributed by MLS GRID #2870071 Report a problem | ||
| 5/15/2026 | Listed for sale | $1,395,000+7.3%$383/sqft |
Source: REcolorado as distributed by MLS GRID #2870071 Report a problem | ||
| 7/2/2025 | Listing removed | $1,299,900$357/sqft |
Source:  HomeSmart #6667325 Report a problem HomeSmart #6667325 Report a problem | ||
| 6/26/2025 | Listed for sale | $1,299,900+52.9%$357/sqft |
Source: HomeSmart #6667325 Report a problem | ||
| 5/29/2020 | Sold | $850,000$233/sqft |
Source: Public Record Report a problem | ||
| 4/20/2020 | Pending sale | $850,000$233/sqft |
Source: Denver Property Team #9700219 Report a problem | ||
| 4/17/2020 | Listed for sale | $850,000+78.9%$233/sqft |
Source: Denver Property Team #9700219 Report a problem | ||
| 8/19/2019 | Sold | $475,000-13.6%$130/sqft |
Source: Public Record Report a problem | ||
| 7/31/2019 | Pending sale | $550,000$151/sqft |
Source: Brokers Guild Real Estate #6585000 Report a problem | ||
| 5/2/2019 | Price change | $550,000-8.3%$151/sqft |
Source: Brokers Guild-Cherry Creek Ltd. #6585000 Report a problem | ||
| 3/26/2019 | Price change | $600,000-9.8%$165/sqft |
Source: Brokers Guild-Cherry Creek Ltd. #6585000 Report a problem | ||
| 2/28/2019 | Listed for sale | $665,000$182/sqft |
Source: Brokers Guild-Cherry Creek Ltd. #6585000 Report a problem | ||
Public tax history
| Year | Property taxes | Tax assessment |
|---|---|---|
| 2025 | $5,314 +2.2% | $87,680 +30.7% |
| 2024 | $5,199 +2% | $67,100 -4.8% |
| 2023 | $5,098 +5.6% | $70,450 +9.9% |
| 2022 | $4,828 +120.1% | $64,100 -0.9% |
| 2021 | $2,193 +2.9% | $64,700 +118.9% |
| 2020 | $2,132 +6.3% | $29,559 -0.7% |
| 2019 | $2,005 | $29,765 +14.8% |
| 2018 | $2,005 +0.3% | $25,920 |
| 2017 | $1,999 +13.7% | $25,920 +15.1% |
| 2016 | $1,759 +27.5% | $22,510 |
| 2015 | $1,380 0% | $22,510 +35.5% |
| 2014 | $1,380 -5.3% | $16,610 |
| 2013 | $1,458 +17.9% | $16,610 -4.2% |
| 2012 | $1,236 -11.2% | $17,340 |
| 2011 | $1,392 +2.2% | $17,340 -17% |
| 2010 | $1,361 -15% | $20,900 |
| 2009 | $1,601 -0.2% | $20,900 -12.8% |
| 2008 | $1,604 +13.6% | $23,980 |
| 2007 | $1,412 +1.1% | $23,980 +13.7% |
| 2006 | $1,396 +9.4% | $21,090 |
| 2005 | $1,276 +60.6% | $21,090 +47.5% |
| 2003 | $794 +1.9% | $14,300 +7.8% |
| 2002 | $780 | $13,270 +15.4% |
| 2001 | -- | $11,500 |
Find assessor info on the county website
Neighborhood: University Hills
Nearby homes
- $426,7002 bd1 ba858 sqft4780 E Dartmouth Ave, Denver, CO 80222Off Market
- $1,468,2005 bd3 ba3.6k sqft4760 E Dartmouth Ave, Denver, CO 80222Off Market
- $660,0004 bd3 ba2.6k sqft4800 E Dartmouth Ave, Denver, CO 80222Sold
- $468,3003 bd1 ba1.4k sqft3108 S Dahlia St, Denver, CO 80222Off Market
- $620,0005 bd2 ba1.7k sqft4785 Highline Pl, Denver, CO 80222Sold
- $1,625,0004 bd3 ba2.9k sqft4795 Highline Pl, Denver, CO 80222Sold
- $721,5424 bd2 ba1.5k sqft4797 E Dartmouth Ave, Denver, CO 80222Sold
- $595,5004 bd2 ba1.7k sqft4734 E Dartmouth Ave, Denver, CO 80222Off Market
Nearby schools
GreatSchools rating
- 5/10Bradley Elementary SchoolGrades: PK-5Distance: 0.2 mi
- 3/10Hamilton Middle SchoolGrades: 6-8Distance: 2.1 mi
- 6/10Thomas Jefferson High SchoolGrades: 9-12Distance: 1.1 mi
Schools provided by the listing agent
- Elementary: Bradley
- Middle: Hamilton
- High: Thomas Jefferson
- District: Denver 1
Source: REcolorado as distributed by MLS GRID. This data may not be complete. We recommend contacting the local school district to confirm school assignments for this home.
Get a cash offer in 3 minutes
Find out how much your home could sell for in as little as 3 minutes with a no-obligation cash offer.
Estimated market value
$1,320,100
Get a cash offer in 3 minutes
Find out how much your home could sell for in as little as 3 minutes with a no-obligation cash offer.
Estimated market value
$1,320,100
- Colorado
- Denver County
- Denver
- 80222
- University Hills
- 4790 E Dartmouth Avenue
Nearby cities
Nearby neighborhoods
Nearby zip codes
Other Denver Topics
