Welcome to this charming 4 bedroom, 2 bathroom home located in the highly desirable neighborhood of University Hills centrally located just blocks from Light Rail, Eisenhower Park/Rec Center, Highline Canal, Shopping, Library, plus more. Sitting on a large corner lot with oversized detached 2 car garage, this renovated home is move in ready. New windows and doors, newer exterior paint, newer concrete, newly renovated kitchen/laundry/bath. The kitchen showcases granite countertops, 42" shaker style cabinets, gas range, large pantry, and stainless steel appliances that compliment the warm & modern aesthetic. The bath boasts a walk in shower with European glass enclosure and granite countertop. Dedicated laundry room housing a tankless water heater and wireless sprinkler control system. The kitchen joins the family room with a connecting eat-in bar, soaking in the flood of natural light from the many beautiful windows facing the expansive back yard. Enjoy the glow of the gas insert fireplace in the cooler months, and step out onto the expansive patio in the secluded fully fenced outdoor oasis for entertaining and relaxation in the warmer months. The primary bedroom boasts 2 closets and 2 windows for a wonderfully airy feel. The fourth bedroom – the renovated garage - is in its own quiet wing of the home and can be used as an office, guest room, exercise room, or whatever your heart desires. Only stone's throw from parks and open spaces (Wellshire Golf Course, Eisenhower Park, Eisenhower Recreation Center, High Line Canal Trail), various shopping/dining (Sprouts, University Hills Farmer's Market, King Soopers, Marshall's, Michael's), and schools (National Blue Ribbon Award winner Bradley International School, Thrive Preschool at Plum Hill, Rise School), you'll spend more time where you want to be instead of on your way. Don't miss more photos, video, floorplan, and aerials at https://www.tourbuzz.net/public/vtour/display/2164197#!/. OFFER DEALINE SAT AT 6PM!
Sold for $721,542
Street View
$721,542
4797 E Dartmouth Avenue, Denver, CO 80222
4beds
1,531sqft
Single Family Residence
Built in 1952
9,370 Square Feet Lot
$695,800 Zestimate®
$471/sqft
$3,205 Estimated rent
Home value
$695,800
$661,000 - $731,000
$3,205/mo
Zestimate® history
Owner options
List your home for rent
$3,205/mo
Rent Zestimate®
Find your next renter with Zillow Rental Manager. Plus, with online applications, you can quickly screen prospective tenants – for free.
$3,205/mo
Rent Zestimate®
Refinance and save
$4,162/mo
Est. payment
Refinancing to a lower rate could help reduce your monthly payments and save thousands over the life of the loan.
$4,162/mo
Est. payment
Explore your selling options
Work with a Zillow partner agent
Leverage their expertise and Zillow's premium Showcase listings to get your home seen by more buyers.
Get startedList with your own agent
Get your home in front of millions of buyers by listing it on Zillow.
Learn how to do itSell it yourself
Take full control of how buyers see your home on Zillow by listing For Sale by Owner (FSBO).
List your homeWhat's special
Wellshire golf courseEuropean glass enclosureRenovated garageNewer exterior paintExpansive patioRenovated homeExercise room
Zillow last checked:
Listing updated:
Listed by:
Amy Randolph 888-313-5928 Amy.Randolph@compass.com,
Compass - Denver
Bought with:
Diane Howard, 100055231
Keller Williams Avenues Realty
Source: REcolorado as distributed by MLS GRID,MLS#: 8490066
Facts & features
Interior
Bedrooms & bathrooms
- Bedrooms: 4
- Bathrooms: 2
- Full bathrooms: 1
- 3/4 bathrooms: 1
- Main level bathrooms: 2
- Main level bedrooms: 4
Bedroom
- Level: Main
Bedroom
- Level: Main
Bedroom
- Level: Main
Bedroom
- Level: Main
Bathroom
- Level: Main
Bathroom
- Level: Main
Dining room
- Level: Main
Family room
- Level: Main
Laundry
- Level: Main
Living room
- Level: Main
Heating
- Forced Air
Cooling
- Evaporative Cooling
Appliances
- Included: Dishwasher, Disposal, Microwave, Oven, Refrigerator
Features
- Flooring: Laminate, Tile, Wood
- Windows: Triple Pane Windows, Window Coverings
- Has basement: No
- Number of fireplaces: 1
- Fireplace features: Family Room
Interior area
- Total structure area: 1,531
- Total interior livable area: 1,531 sqft
- Finished area above ground: 1,531
Property
Parking
- Total spaces: 2
- Parking features: Concrete
- Garage spaces: 2
Features
- Levels: One
- Stories: 1
- Patio & porch: Patio
- Exterior features: Garden, Lighting, Private Yard, Smart Irrigation
- Fencing: Full
Lot
- Size: 9,370 Square Feet
- Features: Corner Lot, Level, Near Public Transit, Sprinklers In Front, Sprinklers In Rear
Details
- Parcel number: 631212001
- Zoning: S-SU-D
- Special conditions: Standard
Construction
Type & style
- Home type: SingleFamily
- Property subtype: Single Family Residence
Materials
- Frame
- Roof: Wood
Condition
- Updated/Remodeled
- Year built: 1952
Utilities & green energy
- Sewer: Public Sewer
- Water: Public
Community & HOA
Community
- Subdivision: University Hills
HOA
- Has HOA: No
Location
- Region: Denver
Financial & listing details
- Price per square foot: $471/sqft
- Tax assessed value: $725,900
- Annual tax amount: $2,445
- Date on market: 8/24/2023
- Listing terms: Cash,Conventional,FHA,VA Loan
- Exclusions: All Staging Materials And Owners Personal Property. Washer, Dryer, Chest Freezer In Garage. Small Ornamental Japanese Maple Tree In The Southeast Corner Of The Garden Area.
- Ownership: Individual
Price history
| Date | Event | Price |
|---|---|---|
| 9/7/2023 | Sold | $721,542+162.4%$471/sqft |
Source:  REcolorado as distributed by MLS GRID #8490066 Report a problem REcolorado as distributed by MLS GRID #8490066 Report a problem | ||
| 9/13/2013 | Sold | $275,000$180/sqft |
Source: Public Record Report a problem | ||
| 8/13/2013 | Listed for sale | $275,000$180/sqft |
Source: Showcase Properties Unlimited #1220205 Report a problem | ||
Public tax history
| Year | Property taxes | Tax assessment |
|---|---|---|
| 2025 | $3,542 +27.6% | $51,180 +14.4% |
| 2024 | $2,776 +13.6% | $44,720 +15% |
| 2023 | $2,445 +3.6% | $38,880 +26.5% |
| 2022 | $2,360 +11.7% | $30,740 -2.8% |
| 2021 | $2,112 +2.9% | $31,630 +11.1% |
| 2020 | $2,053 +11.9% | $28,471 -0.7% |
| 2019 | $1,834 | $28,670 +20.9% |
| 2018 | $1,834 +0.3% | $23,710 |
| 2017 | $1,829 +7.8% | $23,710 +9.2% |
| 2016 | $1,696 +27.6% | $21,710 |
| 2015 | $1,330 +98.8% | $21,710 +35.6% |
| 2014 | $669 -27.9% | $16,010 |
| 2013 | $928 -31.5% | $16,010 -15.7% |
| 2012 | $1,355 +11.1% | $19,000 |
| 2011 | $1,220 +2.2% | $19,000 +3.7% |
| 2010 | $1,193 +56.3% | $18,320 |
| 2009 | $763 -0.2% | $18,320 -5.5% |
| 2008 | $765 +22.2% | $19,390 |
| 2007 | $626 -45.4% | $19,390 +12% |
| 2006 | $1,146 +5.7% | $17,310 |
| 2005 | $1,085 +119.4% | $17,310 |
| 2003 | $494 -49.1% | $17,310 +4.8% |
| 2002 | $970 | $16,520 +15.1% |
| 2001 | -- | $14,350 |
Find assessor info on the county website
Neighborhood: University Hills
Nearby homes
- $540,9004 bd1 ba1.7k sqft4789 E Dartmouth Ave, Denver, CO 80222Off Market
- $469,3003 bd1 ba1k sqft4761 E Dartmouth Ave, Denver, CO 80222Off Market
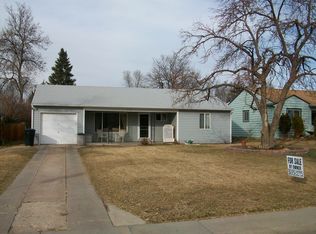
- $1,047,1004 bd4 ba3.2k sqft3090 S Dahlia St, Denver, CO 80222Off Market
- $1,587,7005 bd6 ba4.1k sqft3099 S Cherry Way, Denver, CO 80222Off Market

- $427,0002 bd1 ba900 sqft3086 S Dahlia St, Denver, CO 80222Off Market
- $1,573,1005 bd4 ba4.3k sqft4733 E Dartmouth Ave, Denver, CO 80222Off Market
- $415,2002 bd1 ba848 sqft3093 S Cherry Way, Denver, CO 80222Off Market
- $1,330,0004 bd4 ba3.6k sqft4790 E Dartmouth Ave, Denver, CO 80222Sold
Nearby schools
GreatSchools rating
- 5/10Bradley Elementary SchoolGrades: PK-5Distance: 0.2 mi
- 3/10Hamilton Middle SchoolGrades: 6-8Distance: 2.1 mi
- 6/10Thomas Jefferson High SchoolGrades: 9-12Distance: 1.1 mi
Schools provided by the listing agent
- Elementary: Bradley
- Middle: Hamilton
- High: Thomas Jefferson
- District: Denver 1
Source: REcolorado as distributed by MLS GRID. This data may not be complete. We recommend contacting the local school district to confirm school assignments for this home.
Get a cash offer in 3 minutes
Find out how much your home could sell for in as little as 3 minutes with a no-obligation cash offer.
Estimated market value
$695,800
Get a cash offer in 3 minutes
Find out how much your home could sell for in as little as 3 minutes with a no-obligation cash offer.
Estimated market value
$695,800
- Colorado
- Denver County
- Denver
- 80222
- University Hills
- 4797 E Dartmouth Avenue
Nearby cities
Nearby neighborhoods
Nearby zip codes
Other Denver Topics
