Designed by award-winning FAIA architect Eddie Jones of Jones Studio and fabricated by premier builder The Construction Zone, the artful fusion of modern materials, integrated into the pristine Sonoran desert is an inspired vision brought to life. Unwind with expanded mountain views and city lights to rejuvenate your soul every day throughout the years! The unmistakable inspiration of Frank Lloyd Wright and the Modernism of Jones Studio are perfectly expressed in this fine residence positioned hillside above Tatum Blvd. Facing sweeping vistas on the eastern horizon, floor to ceiling glass captures superlative views of the McDowell Mountains! The many details of the home are reminiscent of the fit and finish of a luxury yacht and yearn to be experienced for full appreciation. Surrounded by views, the home is set on 1.76 acres for privacy and has been substantially upgraded since 2019. Superbly crafted with a unique blend of masonry, steel, wood and glass: the quality of the build is evident throughout. Your epicurean kitchen is equipped with a full array of the finest Miele appliances and caters to the foodie and connoisseur alike. Top-of-the-line major systems of the home include: recently upgraded and customizable Crestron security system for complete convenience, automated window shades, variable-speed HVAC, highly upgraded EV charging over-sized 3 car air-conditioned garage, recently installed premium whole house water system, recirculating tank-less gas fired water heaters, added floor level heated vents in primary bath, lighted vanity mirrors, organizational electric plug drawers, luxurious towel warmer, elegant control systems, built in shower trays for flow and continuity. LED lighting through-out, pre-wired for sound, recent new pool system equipment installed, conversation area warming fire and so much more.
A list of designer furniture will be sold with the home.
The primary bedroom has been transformed with deluxe closet cabinetry, dressers, side tables, designer pulls and low-profile ambience lighting and a customized complete king bed system beyond compare. Luxury extras you expect in a fine property have also been added to the primary bath. There is a music/reading room also on the main floor.
Completely redesigned, the laundry/pantry area is now an upscale, highly-functional favorite workspace.
The lower level has 3 en-suite bedrooms with beautiful views, a fitness/yoga room and a media lounge space with patio access. The largest en-suite bedroom also has a separate patio entrance and could be a second primary.
Panoramic mountain vistas with hanging clouds, picturesque skies and the most gorgeous sunrises, this is truly an inspirational property to be experienced.
Sold for $4,500,000
$4,500,000
4796 E CHARLES Drive, Paradise Valley, AZ 85253
4beds
4,904sqft
Single Family Residence
Built in 2018
1.76 Acres Lot
$4,470,500 Zestimate®
$918/sqft
$21,651 Estimated rent
Home value
$4,470,500
$4.07M - $4.92M
$21,651/mo
Zestimate® history
Owner options
List your home for rent
$21,651/mo
Rent Zestimate®
Find your next renter with Zillow Rental Manager. Plus, with online applications, you can quickly screen prospective tenants – for free.
$21,651/mo
Rent Zestimate®
Refinance and save
$20,562/mo
Est. payment
Refinancing to a lower rate could help reduce your monthly payments and save thousands over the life of the loan.
$20,562/mo
Est. payment
Explore your selling options
Work with a Zillow partner agent
Leverage their expertise and Zillow's premium Showcase listings to get your home seen by more buyers.
Get startedList with your own agent
Get your home in front of millions of buyers by listing it on Zillow.
Learn how to do itSell it yourself
Take full control of how buyers see your home on Zillow by listing For Sale by Owner (FSBO).
List your homeWhat's special
Expanded mountain viewsPanoramic mountain vistasGorgeous sunrisesFloor to ceiling glassLuxurious towel warmerMiele appliancesMedia lounge space
Zillow last checked:
Listing updated:
Listed by:
Nancy Mowry 602-463-9992,
Russ Lyon Sotheby's International Realty,
B Dean Mowry 602-463-9991,
Russ Lyon Sotheby's International Realty
Bought with:
Erik Gocken, BR641349000
Global Real Estate Investments
Source: ARMLS,MLS#: 6622192
Facts & features
Interior
Bedrooms & bathrooms
- Bedrooms: 4
- Bathrooms: 5
- Full bathrooms: 4
- 1/2 bathrooms: 1
Heating
- Electric
Cooling
- HVAC SEER Rating, Central Air, Programmable Thmstat, See Remarks
Appliances
- Included: Dryer, Washer, Water Softener Owned, Reverse Osmosis, Refrigerator, Built-in Microwave, Dishwasher, Disposal, Gas Range, Gas Oven, Gas Cooktop, Water Purifier
- Laundry: Inside
Features
- Pantry, High Speed Internet, Smart Home, Granite Counters, Double Vanity, Other, See Remarks, Breakfast Bar, 9+ Flat Ceilings, Kitchen Island, Full Bth Master Bdrm, Separate Shwr & Tub
- Flooring: Wood, Concrete
- Windows: Low Emissivity Windows, Solar Screens, Double Pane Windows, Tinted Windows
- Has basement: No
- Has fireplace: Yes
- Fireplace features: Exterior Fireplace
- Furnished: Yes
Interior area
- Total structure area: 4,904
- Total interior livable area: 4,904 sqft
Property
Parking
- Total spaces: 7
- Parking features: Garage Door Opener, Extended Length Garage, Direct Access, Over Height Garage, Storage, Side Vehicle Entry, Temp Controlled, Electric Vehicle Charging Station(s)
- Garage spaces: 3
- Uncovered spaces: 4
Features
- Stories: 2
- Patio & porch: Patio
- Exterior features: Other, Built-in Barbecue
- Has private pool: Yes
- Pool features: Play Pool
- Spa features: None
- Fencing: Concrete Panel,Wrought Iron
- Has view: Yes
- View description: City Lights, Mountain(s)
Lot
- Size: 1.76 Acres
- Features: East/West Exposure, Hillside Lot, Corner Lot, Desert Back, Desert Front, Cul-De-Sac, Auto Timer H2O Front, Auto Timer H2O Back
Details
- Parcel number: 16868027
Construction
Type & style
- Home type: SingleFamily
- Architectural style: Other,Contemporary
- Property subtype: Single Family Residence
Materials
- Block
- Roof: Other
Condition
- Year built: 2018
Details
- Builder name: The Construction Zone
Utilities & green energy
- Sewer: Public Sewer
- Water: City Water
Green energy
- Energy efficient items: Other (See Remarks), Multi-Zones
- Water conservation: Tankless Ht Wtr Heat, Recirculation Pump
Community & HOA
Community
- Security: Security System Owned
- Subdivision: PARADISE VISTA ESTATES
HOA
- Has HOA: No
- Services included: No Fees
Location
- Region: Paradise Valley
Financial & listing details
- Price per square foot: $918/sqft
- Tax assessed value: $2,989,800
- Annual tax amount: $7,700
- Date on market: 11/11/2023
- Cumulative days on market: 612 days
- Listing terms: Cash
- Ownership: Fee Simple
Price history
| Date | Event | Price |
|---|---|---|
| 7/14/2025 | Sold | $4,500,000-3.2%$918/sqft |
Source:  ARMLS #6622192 Report a problem ARMLS #6622192 Report a problem | ||
| 3/19/2025 | Price change | $4,650,000-4.9%$948/sqft |
Source: ARMLS #6622192 Report a problem | ||
| 12/18/2024 | Price change | $4,888,000+1.8%$997/sqft |
Source: ARMLS #6622192 Report a problem | ||
| 7/15/2024 | Price change | $4,800,000-1.5%$979/sqft |
Source: ARMLS #6622192 Report a problem | ||
| 12/14/2023 | Price change | $4,875,000-6.3%$994/sqft |
Source: ARMLS #6622192 Report a problem | ||
| 11/11/2023 | Listed for sale | $5,200,000+100%$1,060/sqft |
Source: ARMLS #6622192 Report a problem | ||
| 4/29/2019 | Sold | $2,600,000-1.9%$530/sqft |
Source: ARMLS #5711383 Report a problem | ||
| 3/20/2019 | Pending sale | $2,650,000$540/sqft |
Source: Bespoke Real Estate, LLC #5711383 Report a problem | ||
| 2/11/2019 | Listing removed | $12,000$2/sqft |
Source: Bespoke Real Estate, LLC #5881001 Report a problem | ||
| 2/9/2019 | Listed for rent | $12,000$2/sqft |
Source: Bespoke Real Estate, LLC #5881001 Report a problem | ||
| 1/11/2019 | Price change | $2,650,000-5.4%$540/sqft |
Source: Bespoke Real Estate, LLC #5711383 Report a problem | ||
| 12/8/2018 | Price change | $2,800,000-5.1%$571/sqft |
Source: Bespoke Real Estate, LLC #5711383 Report a problem | ||
| 5/23/2018 | Price change | $2,950,000-1.7%$602/sqft |
Source: Bespoke Real Estate, LLC #5711383 Report a problem | ||
| 4/26/2018 | Price change | $3,000,000-8.4%$612/sqft |
Source: Bespoke Real Estate, LLC #5711383 Report a problem | ||
| 3/22/2018 | Price change | $3,275,000-3.7%$668/sqft |
Source: Bespoke Real Estate, LLC #5711383 Report a problem | ||
| 1/19/2018 | Listed for sale | $3,400,000+580%$693/sqft |
Source: Bespoke Real Estate, LLC #5711383 Report a problem | ||
| 7/13/2015 | Listing removed | $500,000$102/sqft |
Source: Keller Williams - Scottsdale - Sonoran Living #4932789 Report a problem | ||
| 3/18/2015 | Price change | $500,000-6.5%$102/sqft |
Source: Keller Williams Sonoran Living #4932789 Report a problem | ||
| 2/6/2015 | Price change | $535,000-10.8%$109/sqft |
Source: Keller Williams Sonoran Living #4932789 Report a problem | ||
| 5/8/2013 | Listed for sale | $600,000+118.2%$122/sqft |
Source: Keller Williams Sonoran Living #4932789 Report a problem | ||
| 3/24/2011 | Sold | $275,000-21.4%$56/sqft |
Source: Public Record Report a problem | ||
| 1/15/2011 | Price change | $350,000-7.9%$71/sqft |
Source: NRT Arizona #4416656 Report a problem | ||
| 11/21/2010 | Listed for sale | $379,900-30.9%$77/sqft |
Source: NRT Arizona #4416656 Report a problem | ||
| 3/3/2004 | Sold | $550,000+44.7%$112/sqft |
Source: Public Record Report a problem | ||
| 10/22/2001 | Sold | $380,000$77/sqft |
Source: Public Record Report a problem | ||
Public tax history
| Year | Property taxes | Tax assessment |
|---|---|---|
| 2025 | $8,733 +12.7% | $298,980 -6.2% |
| 2024 | $7,748 +1.5% | $318,910 +145.6% |
| 2023 | $7,635 +3.7% | $129,857 -24.8% |
| 2022 | $7,362 -5.7% | $172,580 -2.4% |
| 2021 | $7,810 +3.9% | $176,880 +17.1% |
| 2020 | $7,520 -13.4% | $151,030 +1.8% |
| 2019 | $8,681 | $148,380 +51.8% |
| 2018 | $8,681 +75.9% | $97,720 +15.1% |
| 2017 | $4,934 +50.6% | $84,880 +54.5% |
| 2016 | $3,275 +3.6% | $54,945 +26.5% |
| 2015 | $3,161 | $43,424 +10.5% |
| 2014 | -- | $39,296 -10.7% |
| 2013 | -- | $44,000 -66.3% |
| 2009 | -- | $130,560 -1.7% |
| 2008 | -- | $132,880 +41.5% |
| 2007 | -- | $93,920 +45.5% |
| 2006 | -- | $64,560 -22.5% |
| 2005 | -- | $83,280 |
| 2004 | -- | $83,280 +83.9% |
| 2003 | -- | $45,280 -39% |
| 2002 | -- | $74,240 |
Find assessor info on the county website
Neighborhood: 85253
Nearby homes
- $1,592,9001.63 Acres4770 E Charles Dr, Paradise Valley, AZ 85253Off Market
- $5,718,9004 bd5 ba7k sqft4750 E Charles Dr, Paradise Valley, AZ 85253Off Market

- $7,137,3004 bd6 ba11k sqft4793 E Charles Dr, Paradise Valley, AZ 85253Off Market
- $6,717,0006 bd6 ba10k sqft8340 N Ridgeview Dr, Paradise Valley, AZ 85253Off Market
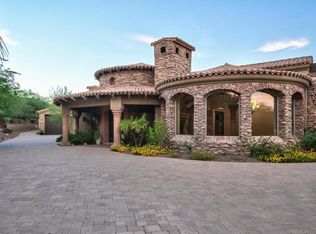
- $5,452,4003 bd4 ba5.7k sqft4763 E Charles Dr, Paradise Valley, AZ 85253Off Market
- $2,419,200-- bd2 ba2.2k sqft4734 E Charles Dr, Paradise Valley, AZ 85253Off Market
- $2,413,800-- bd2 ba2.4k sqft8325 N Lillian Ln, Paradise Valley, AZ 85253Off Market
- $4,297,3006 bd6 ba6.4k sqft8513 N 48th Pl, Paradise Valley, AZ 85253Off Market
Nearby schools
GreatSchools rating
- 10/10Cherokee Elementary SchoolGrades: PK-5Distance: 1.1 mi
- 9/10Cocopah Middle SchoolGrades: 6-8Distance: 3 mi
- 9/10Chaparral High SchoolGrades: 9-12Distance: 2.8 mi
Schools provided by the listing agent
- Elementary: Cherokee Elementary School
- Middle: Cocopah Middle School
- High: Chaparral High School
- District: Scottsdale Unified District
Source: ARMLS. This data may not be complete. We recommend contacting the local school district to confirm school assignments for this home.
Get a cash offer in 3 minutes
Find out how much your home could sell for in as little as 3 minutes with a no-obligation cash offer.
Estimated market value
$4,470,500
Get a cash offer in 3 minutes
Find out how much your home could sell for in as little as 3 minutes with a no-obligation cash offer.
Estimated market value
$4,470,500
- Arizona
- Maricopa County
- Paradise Valley
- 85253
- 4796 E CHARLES Drive
Nearby cities
Nearby zip codes
Other Paradise Valley Topics
