The Dragonfly Home. Perched on a tranquil, wooded rise minutes from Forest Grove and Pacific University, this architecturally distinctive residence offers an elevated living experience for the discerning buyer. The approach is as captivating as the home itself—a pastoral drive past rolling orchards and farms to this secluded setting.Inspired by 17th-century Japanese farmhouses and custom designed by its owner, the home is a study in elegance, simplicity, and connection to nature: wildlife and the surrounding landscape are part of daily life. Inside, nature’s light pours through expansive windows and skylights, creating a luminous, light-soaked ambiance. Vaulted ceilings, exposed wood beams, and curated finishes evoke a sense of understated sophistication.The bedroom suite is elegant and serene, featuring French door entry, access to the surrounding covered deck and a spa-inspired ensuite with soaking tub and separate shower, walk-in closet, skylights. The living room is warm and refined with a pellet stove and integrated surround sound. The thoughtfully designed kitchen—with new stainless appliances and an island—supports everyday living and easy entertaining.The lower-level daylight ADU, built in 2010, extends the home’s versatility with 920 square feet of beautifully finished space. Its private entrance—accessed through French doors just steps from a dedicated parking area—offers comfort and autonomy. This one-bedroom retreat features custom cabinetry, stainless steel appliances, separate systems and laundry, and abundant built-in storage, making it ideal for guests, multi-generational living, or curated rental income.A wraparound covered deck invites year-round outdoor enjoyment, while modern systems—including water treatment, and recent waterproofing—ensure peace of mind. With nearby wineries, farm stands, and nurseries, this is a rare opportunity to own a refined sanctuary where pastoral beauty and intentional design exist in perfect harmony.
Sold
$925,000
47980 SW Chanterelle Dr, Forest Grove, OR 97116
3beds
3,680sqft
Residential, Single Family Residence
Built in 1999
4.99 Acres Lot
$925,200 Zestimate®
$251/sqft
$4,339 Estimated rent
Home value
$925,200
$879,000 - $971,000
$4,339/mo
Zestimate® history
Owner options
List your home for rent
$4,339/mo
Rent Zestimate®
Find your next renter with Zillow Rental Manager. Plus, with online applications, you can quickly screen prospective tenants – for free.
$4,339/mo
Rent Zestimate®
Refinance and save
$5,675/mo
Est. payment
Refinancing to a lower rate could help reduce your monthly payments and save thousands over the life of the loan.
$5,675/mo
Est. payment
Explore your selling options
Work with a Zillow partner agent
Leverage their expertise and Zillow's premium Showcase listings to get your home seen by more buyers.
Get startedList with your own agent
Get your home in front of millions of buyers by listing it on Zillow.
Learn how to do itSell it yourself
Take full control of how buyers see your home on Zillow by listing For Sale by Owner (FSBO).
List your homeWhat's special
Curated finishesSecluded settingAbundant built-in storageWraparound covered deckNew stainless appliancesWalk-in closetThoughtfully designed kitchen
Zillow last checked:
Listing updated:
Listed by:
Rachel Hemmingson 971-207-2806,
Property Group NW
Bought with:
Dewey Whitton, 890200088
The Salem Real Estate Group
Source: RMLS (OR),MLS#: 112787506
Facts & features
Interior
Bedrooms & bathrooms
- Bedrooms: 3
- Bathrooms: 3
- Full bathrooms: 3
- Main level bathrooms: 2
Rooms
- Room types: Bedroom 4, 2nd Kitchen, Bedroom 2, Bedroom 3, Dining Room, Family Room, Kitchen, Living Room, Primary Bedroom
Primary bedroom
- Features: Beamed Ceilings, Skylight, Bathtub, Ensuite, Laminate Flooring, Shower, Vaulted Ceiling, Walkin Closet
- Level: Main
Bedroom 2
- Features: Beamed Ceilings, Bookcases, Builtin Features, Skylight, Laminate Flooring, Vaulted Ceiling
- Level: Main
Bedroom 3
- Features: Closet, Wallto Wall Carpet
- Level: Main
Bedroom 4
- Features: Closet Organizer, Laminate Flooring
- Level: Lower
Dining room
- Features: Beamed Ceilings, Deck, Great Room, Sliding Doors, High Ceilings, Laminate Flooring
- Level: Main
Kitchen
- Features: Beamed Ceilings, Builtin Range, Deck, Dishwasher, Great Room, Hardwood Floors, Island, Pantry, E N E R G Y S T A R Qualified Appliances, High Ceilings, Solid Surface Countertop, Water Purifier
- Level: Main
Living room
- Features: Beamed Ceilings, French Doors, Great Room, L Shaped, Pantry, Sound System, Laminate Flooring, Vaulted Ceiling
- Level: Main
Heating
- Heat Pump
Cooling
- Heat Pump
Appliances
- Included: Built-In Range, Dishwasher, Disposal, Free-Standing Refrigerator, Microwave, Plumbed For Ice Maker, Stainless Steel Appliance(s), Washer/Dryer, Water Purifier, Water Softener, ENERGY STAR Qualified Appliances, Electric Water Heater, Tank Water Heater
- Laundry: Laundry Room
Features
- High Ceilings, Solar Tube(s), Sound System, Vaulted Ceiling(s), Closet Organizer, Eat Bar, Beamed Ceilings, Bookcases, Built-in Features, Closet, Great Room, Kitchen Island, Pantry, LShaped, Bathtub, Shower, Walk-In Closet(s)
- Flooring: Laminate, Tile, Hardwood, Wall to Wall Carpet
- Doors: Sliding Doors, French Doors
- Windows: Double Pane Windows, Vinyl Frames, Skylight(s)
- Basement: Finished,Separate Living Quarters Apartment Aux Living Unit,Storage Space
- Fireplace features: Pellet Stove
Interior area
- Total structure area: 3,680
- Total interior livable area: 3,680 sqft
Property
Parking
- Parking features: Driveway
- Has uncovered spaces: Yes
Accessibility
- Accessibility features: Caregiver Quarters, Ground Level, Natural Lighting, One Level, Walkin Shower, Accessibility
Features
- Stories: 2
- Patio & porch: Covered Deck, Deck, Porch
- Has view: Yes
- View description: Mountain(s), Territorial, Trees/Woods
Lot
- Size: 4.99 Acres
- Features: Gentle Sloping, Private, Trees, Wooded, Acres 3 to 5
Details
- Parcel number: R442275
- Zoning: EFC
Construction
Type & style
- Home type: SingleFamily
- Architectural style: Contemporary,Custom Style
- Property subtype: Residential, Single Family Residence
Materials
- Cement Siding
- Foundation: Stem Wall
- Roof: Metal
Condition
- Resale
- New construction: No
- Year built: 1999
Utilities & green energy
- Sewer: Septic Tank
- Water: Private, Well
Community & HOA
HOA
- Has HOA: No
Location
- Region: Forest Grove
Financial & listing details
- Price per square foot: $251/sqft
- Tax assessed value: $558,330
- Annual tax amount: $4,669
- Date on market: 5/21/2026
- Cumulative days on market: 5 days
- Listing terms: Cash,Conventional,FHA,VA Loan
- Road surface type: Gravel
Price history
| Date | Event | Price |
|---|---|---|
| 6/26/2026 | Sold | $925,000-2.6%$251/sqft |
Source:  RMLS (OR) #112787506 Report a problem RMLS (OR) #112787506 Report a problem | ||
| 5/27/2026 | Pending sale | $950,000$258/sqft |
Source: RMLS (OR) #112787506 Report a problem | ||
| 5/21/2026 | Listed for sale | $950,000$258/sqft |
Source: RMLS (OR) #112787506 Report a problem | ||
Public tax history
| Year | Property taxes | Tax assessment |
|---|---|---|
| 2025 | $4,670 +2.9% | $336,460 +3% |
| 2024 | $4,538 +3.9% | $326,660 +3% |
| 2023 | $4,369 +15.6% | $317,150 +3% |
| 2022 | $3,780 +0.7% | $307,920 |
| 2021 | $3,755 -0.2% | -- |
| 2020 | $3,764 +2.5% | $290,260 +3% |
| 2019 | $3,670 +1.7% | $281,810 +0% |
| 2018 | $3,610 | $281,750 +6.1% |
| 2017 | $3,610 +5.5% | $265,640 +3% |
| 2016 | $3,422 | $257,910 +3% |
| 2015 | $3,422 +7% | $250,400 +3% |
| 2014 | $3,198 +0.2% | $243,110 +3% |
| 2013 | $3,193 +1.8% | $236,030 +3% |
| 2012 | $3,138 +19.4% | $229,160 -26.9% |
| 2011 | $2,629 +0.2% | $313,560 -3.2% |
| 2010 | $2,625 | $324,080 |
Find assessor info on the county website
Neighborhood: 97116
Nearby homes
- $860,9004 bd4 ba2.6k sqft48095 SW Chanterelle Dr, Forest Grove, OR 97116Off Market
- $1,250,1005 bd4 ba3.9k sqft47920 SW Chanterelle Dr, Forest Grove, OR 97116Off Market

- $500,0002 bd2 ba1k sqft48106 SW Chanterelle Dr, Forest Grove, OR 97116Sold
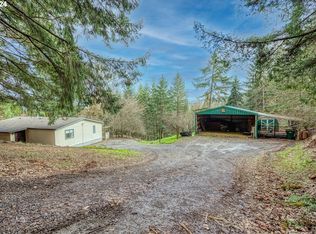
- $884,8003 bd3 ba-- sqft48222 SW Chanterelle Dr, Forest Grove, OR 97116Off Market
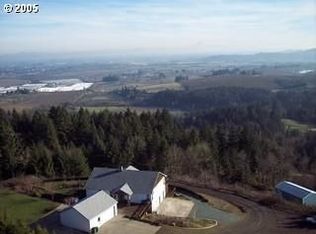
- $909,0003 bd2 ba3.4k sqft47937 SW Chanterelle Dr, Forest Grove, OR 97116Off Market
- $765,5003 bd3 ba-- sqft48365 SW Chanterelle Dr, Forest Grove, OR 97116Off Market
- $315,8302 bd1 ba1.7k sqft47388 SW Chanterelle Dr, Forest Grove, OR 97116Off Market
- $--2 bd1 ba-- sqft47388 SW Chanterelle Dr, Forest Grove, OR 97116Off Market
Nearby schools
GreatSchools rating
- 6/10Dilley Elementary SchoolGrades: K-4Distance: 2.3 mi
- 3/10Neil Armstrong Middle SchoolGrades: 7-8Distance: 4.8 mi
- 8/10Forest Grove High SchoolGrades: 9-12Distance: 3.2 mi
Schools provided by the listing agent
- Elementary: Dilley
- Middle: Neil Armstrong
- High: Forest Grove
Source: RMLS (OR). This data may not be complete. We recommend contacting the local school district to confirm school assignments for this home.
Get a cash offer in 3 minutes
Find out how much your home could sell for in as little as 3 minutes with a no-obligation cash offer.
Estimated market value
$925,200
Get a cash offer in 3 minutes
Find out how much your home could sell for in as little as 3 minutes with a no-obligation cash offer.
Estimated market value
$925,200
- Oregon
- Washington County
- Forest Grove
- 97116
- 47980 SW Chanterelle Dr
Nearby cities
Nearby neighborhoods
Nearby zip codes
Other Forest Grove Topics
