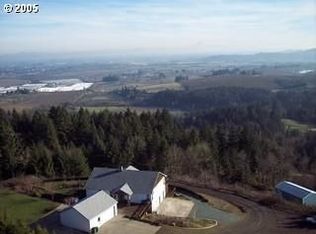
Welcome to your rural oasis, just a short 10-minute drive from the City of Forest Grove. Nestled on 10 acres, this property boasts the perfect blend of natural beauty and convenience. Planted 36 years ago, the merchantable timber adds not only aesthetic appeal but also a valuable asset to your investment. The property unfolds with several fenced pasture areas catering to your agricultural or equestrian dreams. A 24x24 pole barn, accompanied by attached lean-to's and a 12x12 matted stall, provides ample space for storage, shelter, or a hobby farm. The potential for breathtaking valley views or glimpses of Mt Hood further enhances the allure of this land. The cozy heart of this property is a 1080 square foot, 2-bedroom, 2-bathroom open-concept manufactured home. Offering comfort and simplicity, it provides a welcoming space to call home. Beyond the existing residence, envision the possibility of building your dream home, customizing this picturesque landscape to match your vision. Essential utilities ensure a seamless lifestyle. A higher producing well delivers a remarkable 14 gallons per minute, with water quality passing its most recent test in October 2022. The septic system was pumped in June 2022, promoting optimal functionality. Your access to the property is facilitated by a private road, maintained by homeowners at a minimal annual fee. This property invites you to embrace the rural lifestyle while staying within reach of city amenities. Whether you're drawn to the potential of cultivating the land, enjoying the serene surroundings, or envisioning your dream home against a backdrop of natural beauty, this 10-acre gem offers a unique canvas for your aspirations. Don't miss the chance to make this slice of paradise your own.
Sold
$500,000
48106 SW Chanterelle Dr, Forest Grove, OR 97116
2beds
1,080sqft
Residential, Manufactured Home
Built in 1988
10 Acres Lot
$504,700 Zestimate®
$463/sqft
$1,756 Estimated rent
Home value
$504,700
$444,000 - $570,000
$1,756/mo
Zestimate® history
Owner options
List your home for rent
$1,756/mo
Rent Zestimate®
Find your next renter with Zillow Rental Manager. Plus, with online applications, you can quickly screen prospective tenants – for free.
$1,756/mo
Rent Zestimate®
Refinance and save
$3,337/mo
Est. payment
Refinancing to a lower rate could help reduce your monthly payments and save thousands over the life of the loan.
$3,337/mo
Est. payment
Explore your selling options
Work with a Zillow partner agent
Leverage their expertise and Zillow's premium Showcase listings to get your home seen by more buyers.
Get startedList with your own agent
Get your home in front of millions of buyers by listing it on Zillow.
Learn how to do itSell it yourself
Take full control of how buyers see your home on Zillow by listing For Sale by Owner (FSBO).
List your homeWhat's special
Breathtaking valley views
Zillow last checked:
Listing updated:
Listed by:
Daniel Cardinal 503-347-0669,
Cardinal Real Estate LLC
Bought with:
Jamie Ford
John L. Scott Market Center
Source: RMLS (OR),MLS#: 24617201
Facts & features
Interior
Bedrooms & bathrooms
- Bedrooms: 2
- Bathrooms: 2
- Full bathrooms: 2
- Main level bathrooms: 2
Rooms
- Room types: Laundry, Bedroom 2, Dining Room, Family Room, Kitchen, Living Room, Primary Bedroom
Primary bedroom
- Features: Bathroom, Closet
- Level: Main
- Area: 182
- Dimensions: 13 x 14
Bedroom 2
- Features: Closet
- Level: Main
- Area: 143
- Dimensions: 11 x 13
Dining room
- Features: Ceiling Fan
- Level: Main
- Area: 117
- Dimensions: 9 x 13
Kitchen
- Features: Dishwasher, Eat Bar, Kitchen Dining Room Combo, Free Standing Range
- Level: Main
- Area: 117
- Width: 13
Living room
- Features: Sliding Doors, Laminate Flooring, Wood Stove
- Level: Main
- Area: 234
- Dimensions: 13 x 18
Heating
- Forced Air, Wood Stove
Cooling
- Window Unit(s)
Appliances
- Included: Dishwasher, Free-Standing Range, Electric Water Heater
Features
- Closet, Ceiling Fan(s), Eat Bar, Kitchen Dining Room Combo, Bathroom
- Flooring: Laminate
- Doors: Sliding Doors
- Basement: None
- Number of fireplaces: 1
- Fireplace features: Wood Burning, Wood Burning Stove
Interior area
- Total structure area: 1,080
- Total interior livable area: 1,080 sqft
Property
Parking
- Parking features: Driveway
- Has uncovered spaces: Yes
Features
- Stories: 1
- Patio & porch: Deck
- Exterior features: Yard
- Fencing: Fenced
- Has view: Yes
- View description: Territorial, Trees/Woods
Lot
- Size: 10 Acres
- Dimensions: 660' x 660'
- Features: Merchantable Timber, Sloped, Trees, Acres 10 to 20
Details
- Additional structures: Barn
- Additional parcels included: R442248
- Parcel number: R2009013
- Zoning: EFC
Construction
Type & style
- Home type: MobileManufactured
- Property subtype: Residential, Manufactured Home
Materials
- T111 Siding
- Foundation: Skirting
- Roof: Composition
Condition
- Resale
- New construction: No
- Year built: 1988
Utilities & green energy
- Sewer: Septic Tank
- Water: Well
Community & HOA
HOA
- Has HOA: No
- HOA fee: $250 annually
Location
- Region: Forest Grove
Financial & listing details
- Price per square foot: $463/sqft
- Tax assessed value: $183,520
- Annual tax amount: $2,236
- Date on market: 2/16/2024
- Cumulative days on market: 4 days
- Listing terms: Cash,Conventional,FHA,VA Loan
- Road surface type: Gravel
Price history
| Date | Event | Price |
|---|---|---|
| 4/19/2024 | Sold | $500,000+4.4%$463/sqft |
Source:  RMLS (OR) #24617201 Report a problem RMLS (OR) #24617201 Report a problem | ||
| 2/20/2024 | Pending sale | $479,000$444/sqft |
Source: RMLS (OR) #24617201 Report a problem | ||
| 2/16/2024 | Listed for sale | $479,000$444/sqft |
Source: RMLS (OR) #24617201 Report a problem | ||
Public tax history
| Year | Property taxes | Tax assessment |
|---|---|---|
| 2025 | $2,563 +10.3% | $183,520 +10.4% |
| 2024 | $2,323 +3.8% | $166,200 +3% |
| 2023 | $2,237 +15.5% | $161,360 +3% |
| 2022 | $1,937 +0.7% | $156,670 |
| 2021 | $1,924 -0.2% | -- |
| 2020 | $1,929 +2.5% | $147,680 +3% |
| 2019 | $1,881 +1.7% | $143,380 +0% |
| 2018 | $1,850 | $143,330 +6.1% |
| 2017 | $1,850 +5.4% | $135,150 +3% |
| 2016 | $1,755 | $131,220 +3% |
| 2015 | $1,755 +6.9% | $127,400 +3% |
| 2014 | $1,641 +0.2% | $123,690 +3% |
| 2013 | $1,639 +11.3% | $120,090 -41.9% |
| 2008 | $1,472 +5.6% | $206,680 +1.8% |
| 2007 | $1,394 +7.3% | $203,100 +25.7% |
| 2006 | $1,299 | $161,580 |
Find assessor info on the county website
Neighborhood: 97116
Nearby homes
- $884,8003 bd3 ba-- sqft48222 SW Chanterelle Dr, Forest Grove, OR 97116Off Market
- $925,0003 bd3 ba3.6k sqft47980 SW Chanterelle Dr, Forest Grove, OR 97116Sold

- $860,9004 bd4 ba2.6k sqft48095 SW Chanterelle Dr, Forest Grove, OR 97116Off Market
- $1,250,1005 bd4 ba3.9k sqft47920 SW Chanterelle Dr, Forest Grove, OR 97116Off Market

- $765,5003 bd3 ba-- sqft48365 SW Chanterelle Dr, Forest Grove, OR 97116Off Market
- $882,9004 bd3 ba-- sqft47909 SW Omega Dr, Forest Grove, OR 97116Off Market
- $909,0003 bd2 ba3.4k sqft47937 SW Chanterelle Dr, Forest Grove, OR 97116Off Market
- $660,2003 bd2 ba-- sqft48507 SW Chanterelle Dr, Forest Grove, OR 97116Off Market
Nearby schools
GreatSchools rating
- 6/10Dilley Elementary SchoolGrades: K-4Distance: 2.4 mi
- 3/10Neil Armstrong Middle SchoolGrades: 7-8Distance: 4.9 mi
- 8/10Forest Grove High SchoolGrades: 9-12Distance: 3.3 mi
Schools provided by the listing agent
- Elementary: Dilley
- Middle: Neil Armstrong
- High: Forest Grove
Source: RMLS (OR). This data may not be complete. We recommend contacting the local school district to confirm school assignments for this home.
Get a cash offer in 3 minutes
Find out how much your home could sell for in as little as 3 minutes with a no-obligation cash offer.
Estimated market value
$504,700
Get a cash offer in 3 minutes
Find out how much your home could sell for in as little as 3 minutes with a no-obligation cash offer.
Estimated market value
$504,700
- Oregon
- Washington County
- Forest Grove
- 97116
- 48106 SW Chanterelle Dr
Nearby cities
Nearby neighborhoods
Nearby zip codes
Other Forest Grove Topics
