Welcome to 4799 Arden Nollville Rd. A rare offering where historic charm has been meticulously reimagined for modern living. Nestled in the scenic countryside of Martinsburg with breathtaking orchard covered mountain views, this property delivers the privacy and tranquility so many buyers crave, while remaining conveniently accessible to commuter routes, shopping, and downtown amenities. It’s the perfect balance of retreat and connection. A place where sophistication meets serenity and surrounded by protected land to ensure privacy and enjoyment of the views for years to come. When the current owners acquired this home, they approached it with a clear vision: preserve its architectural integrity and historic significance while elevating every detail to today’s standards. What followed was not a cosmetic refresh, but a thoughtful transformation: one that honors the home’s history while ensuring longevity, efficiency, and comfort. Significant capital improvements provide true peace of mind: • Roof replaced less than four years ago • Brand-new HVAC system installed this year • Windows replaced approximately seven years ago These foundational upgrades reflect the level of care invested into the property and provide peace of mind for new owners. (See MLS Documents for extensive list of upgrades) Inside, timeless character pairs effortlessly with curated modern updates. The home retains its original warmth and architectural presence, now complemented by refreshed finishes and thoughtfully enhanced living spaces. Natural light pours through updated windows, highlighting the craftsmanship and inviting flow throughout. Every improvement was made with restraint and intention. Enhancing, not erasing, the soul of the home. The result is a residence that feels established yet refined, classic yet Elevated. Outside, the setting offers space to unwind, entertain, and breathe. Whether hosting intimate gatherings in the historic outdoor summer kitchen, enjoying quiet evenings under open skies by the 20’x40’ pool, or simply savoring the privacy of your surroundings, this property adapts to both everyday comfort and special occasions. For the buyer who values character but refuses to compromise on modern standards: 4799 Arden Nollville Rd delivers. Book your tour today, this one won’t last.
Sold for $850,000
$850,000
4799 Arden Nollville Rd, Martinsburg, WV 25403
4beds
4,620sqft
Single Family Residence
Built in 1842
1.78 Acres Lot
$856,200 Zestimate®
$184/sqft
$2,895 Estimated rent
Home value
$856,200
$779,000 - $942,000
$2,895/mo
Zestimate® history
Owner options
List your home for rent
$2,895/mo
Rent Zestimate®
Find your next renter with Zillow Rental Manager. Plus, with online applications, you can quickly screen prospective tenants – for free.
$2,895/mo
Rent Zestimate®
Refinance and save
$3,948/mo
Est. payment
Refinancing to a lower rate could help reduce your monthly payments and save thousands over the life of the loan.
$3,948/mo
Est. payment
Explore your selling options
Work with a Zillow partner agent
Leverage their expertise and Zillow's premium Showcase listings to get your home seen by more buyers.
Get startedList with your own agent
Get your home in front of millions of buyers by listing it on Zillow.
Learn how to do itSell it yourself
Take full control of how buyers see your home on Zillow by listing For Sale by Owner (FSBO).
List your homeWhat's special
Historic charmCurated modern updatesRefreshed finishesHistoric outdoor summer kitchenThoughtfully enhanced living spacesTimeless character
Zillow last checked:
Listing updated:
Listed by:
Rebecca Haughian 304-616-0130,
Redfin Corporation
Bought with:
Brad Lewis, WV0012891
Greentree Associates of Shepherdstown, Inc.
Source: Bright MLS,MLS#: WVBE2044034
Facts & features
Interior
Bedrooms & bathrooms
- Bedrooms: 4
- Bathrooms: 3
- Full bathrooms: 2
- 1/2 bathrooms: 1
- Main level bathrooms: 1
Basement
- Area: 600
Heating
- Forced Air, Oil
Cooling
- Heat Pump, Other
Appliances
- Included: Dishwasher, Disposal, Dryer, Washer, Refrigerator, Stainless Steel Appliance(s), Surface Unit, Oven, Oven/Range - Electric, Water Heater
- Laundry: Has Laundry
Features
- Attic, Dining Area, Family Room Off Kitchen, Primary Bath(s), Bathroom - Tub Shower, Crown Molding, Open Floorplan, Eat-in Kitchen, Kitchen - Gourmet, Kitchen Island, Pantry, Recessed Lighting, Upgraded Countertops, Walk-In Closet(s)
- Flooring: Hardwood, Wood
- Windows: Double Pane Windows
- Basement: Heated,Interior Entry
- Number of fireplaces: 7
- Fireplace features: Wood Burning
Interior area
- Total structure area: 4,620
- Total interior livable area: 4,620 sqft
- Finished area above ground: 4,020
- Finished area below ground: 600
Property
Parking
- Total spaces: 7
- Parking features: Covered, Garage Door Opener, Oversized, Gravel, Driveway, Detached
- Garage spaces: 2
- Uncovered spaces: 5
Accessibility
- Accessibility features: None
Features
- Levels: Three
- Stories: 3
- Patio & porch: Patio, Enclosed
- Exterior features: Extensive Hardscape, Other
- Has private pool: Yes
- Pool features: Concrete, In Ground, Private
- Has view: Yes
- View description: Garden, Trees/Woods, Scenic Vista
Lot
- Size: 1.78 Acres
- Features: Backs to Trees, Front Yard, Landscaped, Poolside, Premium, Private, Rear Yard, Rural, Wooded, Other
Details
- Additional structures: Above Grade, Below Grade
- Parcel number: 03 21002200020000
- Zoning: 101
- Special conditions: Standard
Construction
Type & style
- Home type: SingleFamily
- Architectural style: Colonial
- Property subtype: Single Family Residence
Materials
- Brick
- Foundation: Permanent, Other
- Roof: Architectural Shingle
Condition
- New construction: No
- Year built: 1842
Utilities & green energy
- Sewer: On Site Septic
- Water: Private, Well
Community & HOA
Community
- Subdivision: None Available
HOA
- Has HOA: No
Location
- Region: Martinsburg
- Municipality: Gerrardstown District
Financial & listing details
- Price per square foot: $184/sqft
- Tax assessed value: $277,560
- Annual tax amount: $3,374
- Date on market: 3/5/2026
- Listing agreement: Exclusive Right To Sell
- Ownership: Fee Simple
Price history
| Date | Event | Price |
|---|---|---|
| 4/10/2026 | Sold | $850,000+13.3%$184/sqft |
Source:  Bright MLS #WVBE2044034 Report a problem Bright MLS #WVBE2044034 Report a problem | ||
| 3/7/2026 | Contingent | $749,900$162/sqft |
Source: Bright MLS #WVBE2044034 Report a problem | ||
| 3/5/2026 | Listed for sale | $749,900+1604.3%$162/sqft |
Source: Bright MLS #WVBE2044034 Report a problem | ||
| 7/13/2017 | Sold | $44,000-90.4%$10/sqft |
Source: Public Record Report a problem | ||
| 4/27/2017 | Price change | $460,000-5.2%$100/sqft |
Source: Snyder Bailey & Associates #BE9725503 Report a problem | ||
| 1/12/2017 | Price change | $485,000-4%$105/sqft |
Source: Snyder Bailey & Associates #BE9725503 Report a problem | ||
| 11/19/2016 | Price change | $505,000-3.8%$109/sqft |
Source: Snyder Bailey & Associates #BE9725503 Report a problem | ||
| 7/27/2016 | Listed for sale | $525,000$114/sqft |
Source: Snyder Bailey & Associates #BE9725503 Report a problem | ||
Public tax history
| Year | Property taxes | Tax assessment |
|---|---|---|
| 2025 | $3,375 -2% | $277,560 -1% |
| 2024 | $3,442 -2.9% | $280,500 |
| 2023 | $3,545 +15.7% | $280,500 +6.6% |
| 2022 | $3,063 | $263,220 +7.5% |
| 2021 | -- | $244,800 +4.2% |
| 2020 | -- | $235,020 +6.8% |
| 2019 | $2,603 +48% | $220,140 +30.6% |
| 2018 | $1,759 +2.4% | $168,540 +2.7% |
| 2017 | $1,717 +1.2% | $164,100 +1.9% |
| 2016 | $1,697 -15.7% | $161,100 -1.1% |
| 2015 | $2,012 +0.4% | $162,960 +0.7% |
| 2014 | $2,004 -7% | $161,880 -8.9% |
| 2013 | $2,155 | $177,720 +1.8% |
| 2012 | $2,155 -1.6% | $174,540 -2.2% |
| 2011 | $2,190 +4.8% | $178,500 +2.2% |
| 2010 | $2,089 -7.4% | $174,600 -13.3% |
| 2009 | $2,255 +1.6% | $201,360 |
| 2008 | $2,221 +5.5% | $201,360 +5.7% |
| 2007 | $2,106 +23.6% | $190,440 +27.4% |
| 2006 | $1,704 +10.3% | $149,460 +16.4% |
| 2005 | $1,545 | $128,400 -8.4% |
| 2004 | -- | $140,160 +37.4% |
| 2003 | -- | $102,000 +19.1% |
| 2002 | -- | $85,620 |
| 2001 | -- | $85,620 |
Find assessor info on the county website
Neighborhood: 25403
Nearby homes
- $327,4003 bd2 ba1.5k sqft4872 Arden Nollville Rd, Martinsburg, WV 25403Off Market
- $386,0004 bd3 ba2.1k sqft4904 Arden Nollville Rd, Martinsburg, WV 25403Off Market
- $358,3003 bd2 ba1.9k sqft4928 Arden Nollville Rd, Martinsburg, WV 25403Off Market
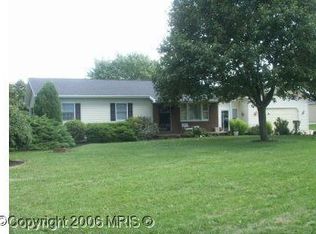
- $327,9004 bd2 ba1.8k sqft4958 Arden Nollville Rd, Martinsburg, WV 25403Off Market
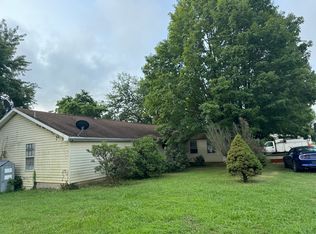
- $304,5003 bd1 ba1.5k sqft4988 Arden Nollville Rd, Martinsburg, WV 25403Off Market
- $10,400-- bd-- ba-- sqft4580 Arden Nollville Rd, Martinsburg, WV 25403Off Market
- $262,4003 bd1 ba1.5k sqft4580 Arden Nollville Rd, Martinsburg, WV 25403Off Market
- $329,0003 bd1 ba1.6k sqft5028 Arden Nollville Rd, Martinsburg, WV 25403Sold
Nearby schools
GreatSchools rating
- 4/10Orchard View Intermediate SchoolGrades: 3-5Distance: 2.8 mi
- 5/10Martinsburg South Middle SchoolGrades: 6-8Distance: 4.1 mi
- 6/10Martinsburg High SchoolGrades: 9-12Distance: 4.1 mi
Schools provided by the listing agent
- Elementary: Berkeley Heights
- Middle: Martinsburg South
- High: Martinsburg
- District: Berkeley County Schools
Source: Bright MLS. This data may not be complete. We recommend contacting the local school district to confirm school assignments for this home.
Get a cash offer in 3 minutes
Find out how much your home could sell for in as little as 3 minutes with a no-obligation cash offer.
Estimated market value
$856,200
Get a cash offer in 3 minutes
Find out how much your home could sell for in as little as 3 minutes with a no-obligation cash offer.
Estimated market value
$856,200
- West Virginia
- Berkeley County
- Martinsburg
- 25403
- 4799 Arden Nollville Rd
Nearby cities
Nearby neighborhoods
Nearby zip codes
Other Martinsburg Topics
