Skip main navigation
Sold for $385,000
  • $385,000

    4799 NE 125th Loop, Oxford, FL 34484

    3beds
    1,628sqft
    Single Family Residence
    Built in 2021
    7,882 Square Feet Lot
    $355,600 Zestimate®
    $236/sqft
    $2,617 Estimated rent

    Home value

    $355,600

    $338,000 - $373,000

    $2,617/mo

    Zestimate® history
    Loading
    Loading...

    Owner options

    List your home for rent

    $2,617/mo

    Rent Zestimate®

    Find your next renter with Zillow Rental Manager. Plus, with online applications, you can quickly screen prospective tenants – for free.

    Learn more

    $2,617/mo

    Rent Zestimate®

    Refinance and save

    $2,467/mo

    Est. payment

    Refinancing to a lower rate could help reduce your monthly payments and save thousands over the life of the loan.

    See today's rates

    $2,467/mo

    Est. payment

    Explore your selling options

    Work with a Zillow partner agent

    Leverage their expertise and Zillow's premium Showcase listings to get your home seen by more buyers.

    Get started

    List with your own agent

    Get your home in front of millions of buyers by listing it on Zillow.

    Learn how to do it

    Sell it yourself

    Take full control of how buyers see your home on Zillow by listing For Sale by Owner (FSBO).

    List your home

    What's special

    Custom trimCustom-built shelvingFloor to ceiling windowsLarge front porchHuge island kitchenSpacious foyerStainless steel appliances
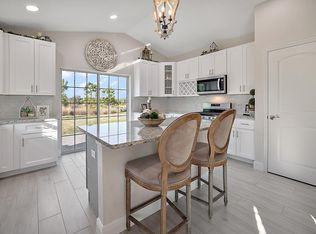
    Beautiful 3/2 home with a large front porch on a corner pond lot. A spacious foyer leading to a large Great room featuring a huge island kitchen with Custom wood 42-inch cabinets, quartzite counters, and fully equipped with stainless steel appliances and an extra pantry. 10 ft. walls and vaulted ceilings. Two panel Roman interior doors and custom trim. Fabulous 4 season sunroom adds so much extra square footage, featuring floor to ceiling windows and an extra powder room. Tankless hot water heater, gutters, block construction and 30-year architectural shingles and a garage pedestrian door, round out the features of this better than new home. Laundry has lifted washer and dryer and custom-built shelving.

    Zillow last checked:

    Listing updated:

    Listing Provided by:

    Andrea Bonivich 352-877-3901,

    SELLSTATE SUPERIOR REALTY 352-877-3901

    Bought with:

    Blaine Dooley, 3413793

    THE REAL ESTATE COLLECTION LLC

    Source: Stellar MLS,MLS#: G5066248MLS LogoOriginating MLS: Lake and Sumter

    Facts & features

    Interior

    Bedrooms & bathrooms
    • Bedrooms: 3
    • Bathrooms: 3
    • Full bathrooms: 2
    • 1/2 bathrooms: 1
    Primary bedroom
    • Features: Ceiling Fan(s), En Suite Bathroom, Walk-In Closet(s)
    • Level: First
    • Dimensions: 16.8x12.8
    Bathroom 1
    • Level: First
    • Dimensions: 10.8x12
    Bathroom 2
    • Level: First
    • Dimensions: 10.5x12
    Balcony porch lanai
    • Level: First
    • Dimensions: 22x7
    Dinette
    • Level: First
    • Dimensions: 11.6x9
    Florida room
    • Features: Ceiling Fan(s)
    • Level: First
    • Dimensions: 18x12
    Great room
    • Level: First
    • Dimensions: 14.9x18
    Kitchen
    • Features: Ceiling Fan(s), Pantry, Kitchen Island, Granite Counters
    • Level: First
    • Dimensions: 11x6
    Heating
    • Central, Electric, Heat Pump
    Cooling
    • Central Air
    Appliances
    • Included: Dishwasher, Disposal, Dryer, Electric Water Heater, Exhaust Fan, Microwave, Range, Refrigerator, Washer
    Features
    • Cathedral Ceiling(s), Ceiling Fan(s), Crown Molding, High Ceilings, Solid Surface Counters, Thermostat, Walk-In Closet(s)
    • Flooring: Ceramic Tile
    • Windows: Window Treatments
    • Has fireplace: No
    Interior area
    • Total structure area: 2,003
    • Total interior livable area: 1,628 sqft

    Property

    Parking
    • Total spaces: 2
    • Parking features: Garage - Attached
    • Attached garage spaces: 2
    Features
    • Levels: One
    • Stories: 1
    • Patio & porch: Front Porch, Rear Porch
    • Exterior features: Irrigation System, Lighting
    • Has view: Yes
    • View description: Garden, Trees/Woods
    Lot
    • Size: 7,882 sqft
    • Dimensions: 58 x 136
    • Features: Corner Lot
    • Residential vegetation: Mature Landscaping, Trees/Landscaped
    Details
    • Parcel number: D09N006
    • Zoning: RES
    • Special conditions: None

    Construction

    Type & style
    • Home type: SingleFamily
    • Architectural style: Contemporary
    • Property subtype: Single Family Residence
    Materials
    • Block, Stucco
    • Foundation: Block
    • Roof: Shingle
    Condition
    • Completed
    • New construction: No
    • Year built: 2021
    Details
    • Builder name: Densan Partners LLC

    Utilities & green energy

    • Sewer: Public Sewer
    • Water: Public
    • Utilities for property: Cable Connected, Electricity Connected

    Community & neighborhood

    Community
    • Community features: Clubhouse, Community Mailbox, Deed Restrictions, Gated
    Senior living
    • Senior community: Yes
    Location
    • Region: Oxford
    • Subdivision: DENSAN PARK

    HOA & financial

    HOA
    • Has HOA: Yes
    • HOA fee: $50 monthly
    • Association name: Vickie Couture
    Other fees
    • Pet fee: $0 monthly
    Other financial information
    • Total actual rent: 0

    Other

    Other facts
    • Listing terms: Cash,Conventional,FHA,VA Loan
    • Ownership: Fee Simple
    • Road surface type: Paved, Asphalt

    Price history

    DateEventPrice
    8/21/2023Sold$385,000$236/sqft
    Source: Stellar MLS #G5066248 Report a problem
    7/22/2023Pending sale$385,000$236/sqft
    Source: Stellar MLS #G5066248 Report a problem
    7/21/2023Price change$385,000-2.5%$236/sqft
    Source: Stellar MLS #G5066248 Report a problem
    3/11/2023Listed for sale$395,000+25.4%$243/sqft
    Source: Stellar MLS #G5066248 Report a problem
    12/28/2021Sold$315,000$193/sqft
    Source: Public Record Report a problem

    Public tax history

    YearProperty taxesTax assessment
    2025$2,027 +3.4%$173,540 +4.2%
    2024$1,961 -1.5%$166,510 -10.9%
    2023$1,991 +3%$186,840 +3%
    2022$1,932 +636.6%$181,400 +923.1%
    2021$262 $17,730

    Find assessor info on the county website

    Neighborhood: 34484

    Nearby schools

    GreatSchools rating
    Schools provided by the listing agent
    • Elementary: Wildwood Elementary
    • High: Wildwood High

    Source: Stellar MLS. This data may not be complete. We recommend contacting the local school district to confirm school assignments for this home.

    Get a cash offer in 3 minutes
    Find out how much your home could sell for in as little as 3 minutes with a no-obligation cash offer.
    Estimated market value
    $355,600
    Get a cash offer in 3 minutes
    Find out how much your home could sell for in as little as 3 minutes with a no-obligation cash offer.
    Estimated market value
    $355,600