This top-floor, renovated two-bedroom co-op at Celtic Park offers open Manhattan views, a smart layout, and a true sense of home.
The open-concept kitchen, dining, and living space is designed for both everyday functionality and easy entertaining. A large island with breakfast seating anchors the kitchen, which features dark wood cabinetry, quartz countertops, and a full suite of stainless steel appliances.
Both bedrooms are well-sized with updated closets and ceiling fans. The bathroom gets great natural light thanks to its window and features timeless finishes, including subway tile and a full-size tub.
Additional highlights include East and Western exposures, refinished hardwood floors, crown molding, and approximately 930 square feet of living space.
Celtic Park is a pet-friendly elevator co-op with landscaped courtyards, live security, a gym, laundry room, and bike storage. All utilities included. Just pay cable/internet.
Ideally located near the border of Sunnyside and Woodside with convenient access to the 7 train, multiple bus lines, local restaurants, shopping, and major highways.
Sold for $630,000
$630,000
48-35 43rd St #7A, Woodside, NY 11104
2beds
930sqft
Stock Cooperative, Residential
Built in 1931
-- sqft lot
$640,800 Zestimate®
$677/sqft
$3,144 Estimated rent
Home value
$640,800
$577,000 - $711,000
$3,144/mo
Zestimate® history
Owner options
List your home for rent
$3,144/mo
Rent Zestimate®
Find your next renter with Zillow Rental Manager. Plus, with online applications, you can quickly screen prospective tenants – for free.
$3,144/mo
Rent Zestimate®
Refinance and save
$3,348/mo
Est. payment
Refinancing to a lower rate could help reduce your monthly payments and save thousands over the life of the loan.
$3,348/mo
Est. payment
Explore your selling options
Work with a Zillow partner agent
Leverage their expertise and Zillow's premium Showcase listings to get your home seen by more buyers.
Get startedList with your own agent
Get your home in front of millions of buyers by listing it on Zillow.
Learn how to do itSell it yourself
Take full control of how buyers see your home on Zillow by listing For Sale by Owner (FSBO).
List your homeWhat's special
Zillow last checked:
Listing updated:
Listed by:
Matthew C. Wynter 347-996-0589,
Brown Harris Stevens FH 718-520-0303
Bought with:
Amy Fitzgerald, 10491203363
Welcome Home R E Sunnyside
Source: OneKey® MLS as distributed by MLS GRID,MLS#: 887320
Facts & features
Interior
Bedrooms & bathrooms
- Bedrooms: 2
- Bathrooms: 1
- Full bathrooms: 1
Heating
- Baseboard
Cooling
- Wall/Window Unit(s)
Appliances
- Included: Dishwasher, Freezer, Gas Oven, Gas Range, Microwave, Refrigerator, Stainless Steel Appliance(s)
- Laundry: Laundry Room
Features
- Ceiling Fan(s), High Speed Internet, Open Kitchen, Quartz/Quartzite Counters
- Has fireplace: No
Interior area
- Total structure area: 930
- Total interior livable area: 930 sqft
Property
Features
- Has view: Yes
- View description: City
Details
- Parcel number: 00177000144306427A
- Special conditions: None
Construction
Type & style
- Home type: Cooperative
- Architectural style: Garden
- Property subtype: Stock Cooperative, Residential
- Attached to another structure: Yes
Materials
- Brick
Condition
- Year built: 1931
Utilities & green energy
- Sewer: Public Sewer
- Water: Public
- Utilities for property: Cable Available, Electricity Connected, Natural Gas Connected, See Remarks, Sewer Connected, Trash Collection Public, Water Connected
Community & HOA
HOA
- Has HOA: No
Location
- Region: Woodside
Financial & listing details
- Price per square foot: $677/sqft
- Date on market: 7/9/2025
- Cumulative days on market: 27 days
- Listing agreement: Exclusive Right To Sell
- Electric utility on property: Yes
Price history
| Date | Event | Price |
|---|---|---|
| 10/7/2025 | Sold | $630,000$677/sqft |
Source:  OneKey® MLS as distributed by MLS GRID #887320 Report a problem OneKey® MLS as distributed by MLS GRID #887320 Report a problem | ||
| 8/5/2025 | Contingent | $630,000$677/sqft |
Source: StreetEasy #S1778383 Report a problem | ||
| 8/5/2025 | Pending sale | $630,000$677/sqft |
Source: OneKey® MLS as distributed by MLS GRID #887320 Report a problem | ||
| 7/9/2025 | Listed for sale | $630,000+5.2%$677/sqft |
Source: StreetEasy #S1778383 Report a problem | ||
| 7/13/2021 | Sold | $599,000$644/sqft |
Source: Agent Provided Report a problem | ||
| 4/13/2021 | Pending sale | $599,000$644/sqft |
Source: StreetEasy Report a problem | ||
| 1/25/2021 | Listed for sale | $599,000+138.6%$644/sqft |
Source: Welcome Home Real Estate Report a problem | ||
| 6/11/2013 | Sold | $251,000$270/sqft |
Source: Public Record Report a problem | ||
Public tax history
Tax history is unavailable.
Find assessor info on the county website
Neighborhood: Sunnyside
Nearby homes
- $523,0002 bd1 ba-- sqft48-35 43rd St #7C, Woodside, NY 11377Off Market
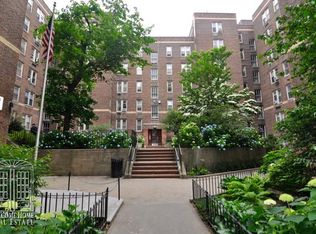
- $480,0002 bd1 ba700 sqft48-35 43rd St #4C, Woodside, NY 11377For Sale
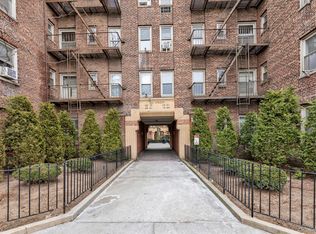
- $490,900-- bd-- ba-- sqft48-35 43rd St APT 1A, Woodside, NY 11377Off Market
- $389,6001 bd1 ba608 sqft48-35 43rd St APT 4B, Queens, NY 11377Off Market
- $574,600-- bd-- ba-- sqft48-35 43rd St APT 5C, Woodside, NY 11377Off Market
- $483,400-- bd-- ba-- sqft48-35 43rd St APT 7B, Woodside, NY 11377Off Market
- $369,1001 bd1 ba600 sqft48-35 43rd St APT 6D, Woodside, NY 11377Off Market
- $478,100-- bd-- ba-- sqft48-35 43rd St APT 4A, Woodside, NY 11377Off Market
- $413,1001 bd1 ba700 sqft48-35 43rd St #5D, Woodside, NY 11377Off Market
Nearby schools
GreatSchools rating
- 8/10Ps 199 Maurice A FitzgeraldGrades: K-5Distance: 0.2 mi
- 4/10Is 125 Thomas J Mccann WoodsideGrades: 6-8Distance: 0.2 mi
- 3/10Queens Technical High SchoolGrades: 9-12Distance: 0.4 mi
Schools provided by the listing agent
- Elementary: Contact Agent
- High: Contact Agent
Source: OneKey® MLS as distributed by MLS GRID. This data may not be complete. We recommend contacting the local school district to confirm school assignments for this home.
Nearby cities
Nearby neighborhoods
Nearby zip codes
Other New York Topics
