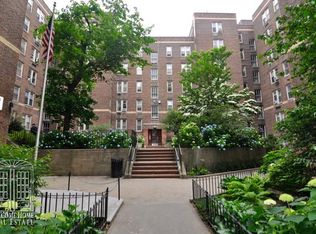
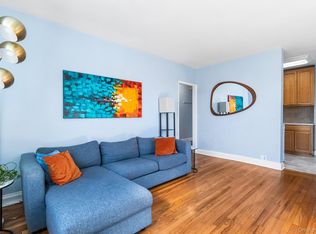
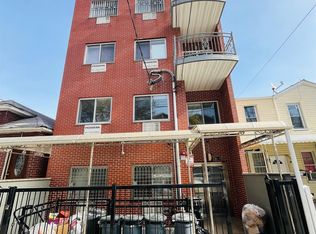
Reduced, reduced! This bright and spacious 2 bedroom unit offers hardwood floors, cross-ventilation, & multiple exposures. It features an updated kitchen (dishwasher ready), ceramic tile bathroom, & multiple closets. Each bedroom can accommodate full furnishings. The primary bedroom contains built-in wardrobe shelving. The second bedroom also has built-in space which can be used as a home office and additional storage. Spacious living room adjacent to the kitchen is ideal for relaxing, dining, & entertaining. Close to retail, restaurants, & entertainment venues on Queens Boulevard & Greenpoint Avenue. 7 train service available at 40th & 46th Streets for a quick trip into Manhattan. Multiple bus routes serve Manhattan, Brooklyn, & other parts of Queens. Pet friendly. BQE, LIE, & Midtown Tunnel access nearby. Monthly maintenance of $1319.78 includes utilities, taxes, & $62.85 energy assessment. Celtic Park is a garden style complex offering outdoor communal space, entrances through the courtyard, elevator buildings, wait-list parking, on-site laundry, management, full time union staff, & greenery. Security on site, plus fitness center for only $50 ANNUALLY! That's right--access to a great gym for less than $5 per month! Celtic Park is always in demand and offers the benefits of a quiet setting next to big city conveniences!
For sale
Price cut: $20K (6/25)
$480,000
48-35 43 Street #4C, Woodside, NY 11377
2beds
700sqft
Stock Cooperative, Residential
Built in 1932
-- sqft lot
$-- Zestimate®
$686/sqft
$1,320/mo HOA
What's special
- 193 days |
- 1,057 |
- 33 |
Zillow last checked:
Listing updated:
Listed by:
Keller Williams Rlty Landmark 718-475-2700,
Eamon G. Carr 718-475-2700,
Helen G. Keit SRES 917-887-4924,
Keller Williams Rlty Landmark
Source: OneKey® MLS as distributed by MLS GRID,MLS#: 952457
Facts & features
Interior
Bedrooms & bathrooms
- Bedrooms: 2
- Bathrooms: 1
- Full bathrooms: 1
Primary bedroom
- Description: Primary bedroom with wardrobe storage. Bedroom can accommodate complete bedroom furnishings.
- Level: First
Bedroom 2
- Description: Second bedroom with built in wardrobe/office storage. Room can accommodate complete bedroom furnishings.
- Level: First
Bathroom 1
- Description: Updated primary bathroom with full tub.
- Level: First
Kitchen
- Description: Modernized kitchen with a window
- Level: First
Living room
- Description: Living room with double window offering garden/tree/courtyard view with open dining area
- Level: First
Heating
- Steam
Cooling
- None
Appliances
- Included: Gas Cooktop, Gas Oven, Refrigerator
- Laundry: Common Area
Features
- First Floor Bedroom, First Floor Full Bath, Built-in Features, Elevator, Granite Counters
- Has fireplace: No
- Common walls with other units/homes: End Unit
Interior area
- Total structure area: 700
- Total interior livable area: 700 sqft
Property
Parking
- Parking features: Waitlist
Details
- Parcel number: 00177000144306424C
- Special conditions: None
Construction
Type & style
- Home type: Cooperative
- Architectural style: Garden
- Property subtype: Stock Cooperative, Residential
- Attached to another structure: Yes
Materials
- Brick
Condition
- Year built: 1932
Utilities & green energy
- Sewer: Public Sewer
- Water: Public
- Utilities for property: Electricity Connected, Natural Gas Connected, Sewer Connected, Trash Collection Public
Community & HOA
HOA
- Has HOA: Yes
- Services included: Electricity, Gas, Heat, Hot Water
- HOA fee: $1,320 monthly
- HOA name: Celtic Park
- HOA phone: 718-784-1823
Location
- Region: Woodside
Financial & listing details
- Price per square foot: $686/sqft
- Date on market: 1/15/2026
- Cumulative days on market: 192 days
- Listing agreement: Exclusive Right To Sell
- Electric utility on property: Yes
Estimated market value
Not available
Estimated sales range
Not available
Not available
Price history
| Date | Event | Price |
|---|---|---|
| 6/25/2026 | Price change | $480,000-4%$686/sqft |
Source:  OneKey® MLS as distributed by MLS GRID #952457 Report a problem OneKey® MLS as distributed by MLS GRID #952457 Report a problem | ||
| 4/16/2026 | Price change | $500,000-4.8%$714/sqft |
Source: OneKey® MLS as distributed by MLS GRID #952457 Report a problem | ||
| 1/16/2026 | Listed for sale | $525,000+26.5%$750/sqft |
Source: OneKey® MLS as distributed by MLS GRID #952457 Report a problem | ||
| 2/6/2015 | Sold | $415,000+137.1%$593/sqft |
Source: Public Record Report a problem | ||
| 9/10/2010 | Sold | $175,000-42.6%$250/sqft |
Source: Public Record Report a problem | ||
| 6/12/2010 | Listed for sale | $305,000$436/sqft |
Source: Keller Williams Landmark Realty #2298817 Report a problem | ||
Public tax history
| Year | Property taxes | Tax assessment |
|---|---|---|
| 2010 | -- | -- |
| 2009 | -- | -- |
| 2008 | -- | -- |
| 2007 | -- | -- |
Find assessor info on the county website
Monthly payment
Climate risks
Neighborhood: Sunnyside
Nearby schools
GreatSchools rating
- 8/10Ps 199 Maurice A FitzgeraldGrades: K-5Distance: 0.2 mi
- 4/10Is 125 Thomas J Mccann WoodsideGrades: 6-8Distance: 0.2 mi
- 3/10Queens Technical High SchoolGrades: 9-12Distance: 0.4 mi
Schools provided by the listing agent
- Elementary: Ps 199 Maurice A Fitzgerald
- Middle: Is 125 Thomas J Mccann Woodside
- High: William Cullen Bryant High School
Source: OneKey® MLS as distributed by MLS GRID. This data may not be complete. We recommend contacting the local school district to confirm school assignments for this home.
- $524,1002 bd1 ba-- sqft48-35 43rd St #7C, Woodside, NY 11377Off Market
- $494,000-- bd-- ba-- sqft48-35 43rd St APT 1A, Woodside, NY 11377Off Market
- $388,3001 bd1 ba608 sqft48-35 43rd St APT 4B, Queens, NY 11377Off Market
- $582,500-- bd-- ba-- sqft48-35 43rd St APT 5C, Woodside, NY 11377Off Market
- $493,500-- bd-- ba-- sqft48-35 43rd St APT 7B, Woodside, NY 11377Off Market
- $369,1001 bd1 ba600 sqft48-35 43rd St APT 6D, Woodside, NY 11377Off Market
- $480,800-- bd-- ba-- sqft48-35 43rd St APT 4A, Woodside, NY 11377Off Market
- $428,7001 bd1 ba700 sqft48-35 43rd St #5D, Woodside, NY 11377Off Market
A local agent can set up tours, give advice and negotiate with sellers.
Similar homes
- $483,0002 bd1 ba732 sqft4310 48th Avenue #2F, Woodside, NY 11377For Sale
 MLS ID #908165, Ian S. Rubinstein, Listing by: Redfin Real Estate. OneKey® MLS as distributed by MLS GRID
 - $499,0001 bd2 ba839 sqft4114 68th St, Woodside, NY 11377Active
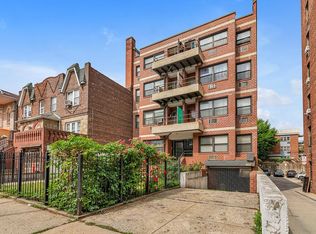 MLS ID #S1834053, Susanne Gutermuth, Listing by: Douglas Elliman. StreetEasy
 - $510,0002 bd1 ba1k sqft63-11 Queens Blvd #B11, Woodside, NY 11377Active
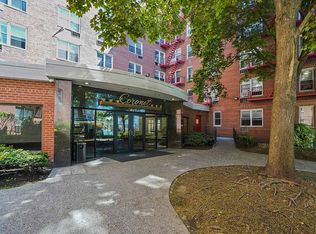 MLS ID #S1826250, Anthony Mottola, Listing by: Mottola Real Estate LLC. StreetEasy
 - $485,0002 bd2 ba738 sqft104-64 39th Avenue #4A, Corona, NY 11368For Sale
 MLS ID #1013940, Dong Huang, Listing by: P R O Links Realty Inc. OneKey® MLS as distributed by MLS GRID
 - $475,0002 bd1 ba907 sqftGerard Towers, Flushing, NY 11375ActiveMLS ID #S1837696, Steven Baroumis, Listing by: SBNY RE. StreetEasy
- $440,000-- bd1 ba500 sqft41-09 41st Street, Sunnyside, NY 11104For SaleMLS ID #981981, Carmela A. Massimo, Listing by: Welcome Home R E Sunnyside. OneKey® MLS as distributed by MLS GRID
- $448,0002 bd1 ba980 sqft99-45 67th Rd #218, Forest Hills, NY 11375ActiveMLS ID #S1832437, Albert Hui, Listing by: Remax City Square. StreetEasy
- $469,0002 bd2 ba700 sqft175-24 89th Ave #C, Jamaica, NY 11432ActiveMLS ID #S1831593, Nicholas Speirs, Listing by: Alexander Madison Realty. StreetEasy
- $515,0002 bd2 ba761 sqft135-46 Grand Central Parkway #4C, Briarwood, NY 11435For SaleMLS ID #978715, James Y. Chung, Listing by: Douglas Elliman Real Estate. OneKey® MLS as distributed by MLS GRID
- $528,0002 bd1 ba753 sqft349 7th St APT 3R, Jersey City, NJ 07302For SaleMLS ID #260011316, DEAN CLARK. HCMLS
- $425,0002 bd1 ba850 sqft86-04 Grand Ave #2D, Elmhurst, NY 11373For SaleMLS ID #984662, Sida Zhuoma CBR, Listing by: Sida Realty Group Inc. OneKey® MLS as distributed by MLS GRID
- $599,0002 bd1 ba642 sqft3506 Leavitt Street #3I, Flushing, NY 11354For SaleMLS ID #990937, Huailing Deng, Listing by: Daniel Gale Sothebys Intl Rlty. OneKey® MLS as distributed by MLS GRID
- $565,0002 bd1 ba875 sqft21-66 33rd Rd APT 11B, Astoria, NY 11106ActiveMLS ID #S1834641, Xin Joy Cheung, Listing by: Horowitz Real Estate. StreetEasy
- $539,9001 bd1 ba625 sqft232 Park Ave APT 3N, Hoboken, NJ 07030For SaleMLS ID #260012397, PAUL BRYANT. HCMLS
- $565,0002 bd1 ba701 sqft811 Park Ave APT 8, Hoboken, NJ 07030For SaleMLS ID #260011337, DEAN CLARK. HCMLS
- $399,0001 bd1 ba550 sqft7119 162nd Street #2I, Fresh Meadows, NY 11365For SaleMLS ID #990559, Huailing Deng, Listing by: Daniel Gale Sothebys Intl Rlty. OneKey® MLS as distributed by MLS GRID
- $399,0002 bd1 ba900 sqft10420 68th Drive #AA01, Forest Hills, NY 11375For SaleMLS ID #1003836, Mohamed Ali, Listing by: Coldwell Banker Kueber Realty. OneKey® MLS as distributed by MLS GRID
- $515,0002 bd2 ba761 sqft135-46 Grand Central Pkwy S Unit 4C, Jamaica, NY 11435ActiveMLS ID #S1819308, James Chung, Listing by: Douglas Elliman. StreetEasy
- $349,0001 bd1 ba700 sqft43-33 46th St #A6, Sunnyside, NY 11104ActiveMLS ID #S1817763, Katherine O'Sullivan, Listing by: Welcome Home Real Estate. StreetEasy
- $389,0002 bd1 ba950 sqftNorthridge Cooperative Section No Iii, Inc, East Elmhurst, NY 11369ActiveMLS ID #S1834629, Vilma Lissette Abreu, Listing by: RE MAX Team. StreetEasy
