Top-floor 2-bedroom, 2-bath condo with private balcony, in-unit laundry, and low property taxes!
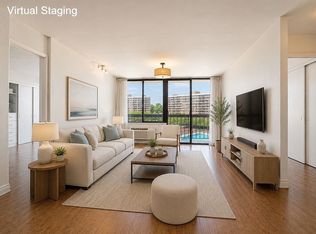
This bright and well-maintained residence offers approximately 761 sq. ft. of interior space, plus a 56 sq. ft. private balcony with open views. The thoughtfully designed layout features a comfortable living and dining area, two well-proportioned bedrooms, and two full bathrooms, including a primary bedroom with en-suite bath.
The kitchen offers generous cabinet and counter space, stainless-steel appliances, and a breakfast bar. Additional features include in-unit washer and dryer, central heating and cooling, and a spacious bonus storage area ideal for use as a walk-in pantry or additional storage.
Located on the top floor, the residence has no apartment above. The condominium was built in 2019 and benefits from a 421-a tax abatement through 2034, providing exceptionally low property taxes.
FHA approved and rentals permitted. Conveniently located near the E/F subway lines, buses, Grand Central Parkway, Van Wyck Expressway, and Long Island Expressway.
A rare combination of 2 bedrooms, 2 full baths, private outdoor space, in-unit laundry, low taxes, and convenient transportation in Briarwood.
For sale
Price cut: $2K (8/26)
$513,000
135-46 Grand Central Parkway #4C, Briarwood, NY 11435
2beds
761sqft
Condominium, Residential
Built in 2019
-- sqft lot
$-- Zestimate®
$674/sqft
$960/mo HOA
What's special
In-unit washer and dryerTwo well-proportioned bedroomsCentral heating and coolingBright and well-maintained residencePrivate outdoor spaceBreakfast barSpacious bonus storage area
- 8 days
- 238
- 17
Zillow last checked:
Listing updated:
Listed by:
Century Homes Realty Group LLC 718-886-6800,
Yi Lin E-PRO PSA SRS GRI 917-703-3737,
Khalid Rafey 718-309-6944,
Century Homes Realty Group LLC
Source: OneKey® MLS as distributed by MLS GRID,MLS#: 1043160
Facts & features
Interior
Bedrooms & bathrooms
- Bedrooms: 2
- Bathrooms: 2
- Full bathrooms: 2
Heating
- Forced Air
Cooling
- Multi Units
Appliances
- Included: Dryer, Gas Range, Refrigerator, Stainless Steel Appliance(s), Washer
Features
- Ceiling Fan(s), Elevator, Marble Counters, Pantry, Walk-In Closet(s)
- Flooring: Vinyl
- Attic: None
- Has fireplace: Yes
Interior area
- Total structure area: 761
- Total interior livable area: 761 sqft
Property
Parking
- Parking features: Garage
Features
- Levels: One
Details
- Parcel number: 066361012
- Special conditions: None
Construction
Type & style
- Home type: Condo
- Property subtype: Condominium, Residential
Materials
- Brick
Condition
- Year built: 2019
Utilities & green energy
- Sewer: Public Sewer
- Water: Public
- Utilities for property: Cable Available, Electricity Available, Natural Gas Available, Phone Available, Sewer Available, Trash Collection Private, Water Available
Community & HOA
HOA
- Has HOA: Yes
- Services included: Common Area Maintenance, Maintenance Structure, Maintenance Grounds, Sewer, Snow Removal, Trash, Water
- HOA fee: $960 monthly
Location
- Region: Briarwood
Financial & listing details
- Price per square foot: $674/sqft
- Annual tax amount: $554
- Date on market: 8/26/2026
- Cumulative days on market: 385 days
- Listing agreement: Exclusive Right To Sell
- Electric utility on property: Yes
Estimated market value
Not available
Estimated sales range
Not available
Not available
Price history
| Date | Event | Price |
|---|---|---|
| 8/26/2026 | Price change | $513,000-0.4%$674/sqft |
Source:  OneKey® MLS as distributed by MLS GRID #1043160 Report a problem OneKey® MLS as distributed by MLS GRID #1043160 Report a problem | ||
| 7/7/2026 | Price change | $515,000-2.8%$677/sqft |
Source: OneKey® MLS as distributed by MLS GRID #978715 Report a problem | ||
| 6/16/2026 | Price change | $530,000-0.9%$696/sqft |
Source: OneKey® MLS as distributed by MLS GRID #978715 Report a problem | ||
| 4/1/2026 | Price change | $535,000-7.4%$703/sqft |
Source: OneKey® MLS as distributed by MLS GRID #978715 Report a problem | ||
| 11/19/2024 | Listed for sale | $578,000$760/sqft |
Source: OneKey® MLS as distributed by MLS GRID #3591880 Report a problem | ||
| 6/25/2024 | Listing removed | -- |
Source: OneKey® MLS as distributed by MLS GRID #3542648 Report a problem | ||
| 4/5/2024 | Listed for sale | $578,000+16.8%$760/sqft |
Source: OneKey® MLS as distributed by MLS GRID #3542648 Report a problem | ||
| 11/26/2019 | Sold | $495,000$650/sqft |
Source: OneKey® MLS as distributed by MLS GRID #L3149252 Report a problem | ||
Public tax history
Tax history is unavailable.
Monthly payment
Climate risks
Neighborhood: Briarwood
Nearby schools
Schools provided by the listing agent
- Elementary: Ps 117 J Keld/Briarwood School
- Middle: Jhs 217 Robert A Van Wyck
- High: Hillcrest High School
Source: OneKey® MLS as distributed by MLS GRID. This data may not be complete. We recommend contacting the local school district to confirm school assignments for this home.
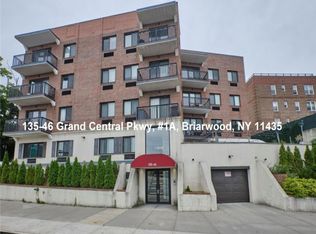
- $--1 bd1 ba568 sqft135-46 Grand Central Pkwy #1A, Jamaica, NY 11435Off Market
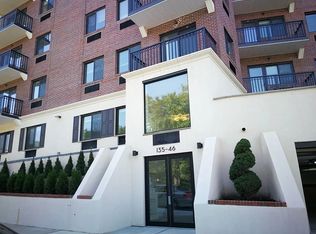
- $--2 bd1 ba642 sqft135-46 Grand Central Pkwy #4A, Jamaica, NY 11435Off Market
- $--2 bd1 ba642 sqft135-46 Grand Central Pkwy #3A, Jamaica, NY 11435Off Market
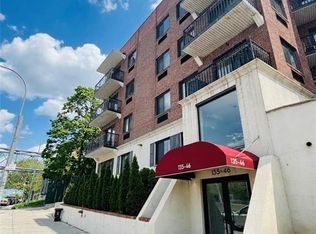
- $485,0002 bd1 ba637 sqft135-46 Grand Central Pkwy #2A, Jamaica, NY 11435For Sale
Similar homes
- $513,0002 bd2 ba761 sqft135-46 Grand Central Pkwy S Unit 4C, Jamaica, NY 11435Active
 MLS ID #S1843609, Yi Lin, Listing by: Century Homes Realty Group LLC. StreetEasy
 - $479,0002 bd2 ba1k sqft31 Casino Street #3J, Freeport, NY 11520For Sale
 MLS ID #1044364, Nathan M. Kamara, Listing by: Keller Williams Realty Greater. OneKey® MLS as distributed by MLS GRID
 - $468,0001 bd1 ba814 sqft6393 Woodhaven Boulevard #2F3, Rego Park, NY 11374For Sale
 MLS ID #1018806, Jing X. Gao, Listing by: Keller Williams Landmark II. OneKey® MLS as distributed by MLS GRID
 - $670,0002 bd2 ba1k sqft15038 Union Tpke APT 8M, Flushing, NY 11367Active
 MLS ID #S1837623, June Chang, Listing by: E Realty International Corp. StreetEasy
 - $565,0002 bd2 ba1k sqft50 Columbus Avenue #507, Tuckahoe, NY 10707For SaleMLS ID #1030313, Daria Kelty, Listing by: Houlihan Lawrence Inc.. OneKey® MLS as distributed by MLS GRID
- $639,0001 bd1 ba900 sqft8462 Austin Street #C3, Kew Gardens, NY 11415For SaleMLS ID #980275, Scott Barber, Listing by: Sparrow REALTORS LLC. OneKey® MLS as distributed by MLS GRID
- $588,0003 bd2 ba800 sqft140-18 33rd Avenue #4, Flushing, NY 11354For SaleMLS ID #1032070, Chia Chun Leung, Listing by: Charles Rutenberg Realty Inc. OneKey® MLS as distributed by MLS GRID
- $450,0002 bd2 ba880 sqft20 Hill Park Avenue #1F, Great Neck, NY 11021For SaleMLS ID #1043334, Baimei Wan, Listing by: Winzone Realty Inc. OneKey® MLS as distributed by MLS GRID
- $678,0002 bd1 ba751 sqft14468 38th Avenue #703, Flushing, NY 11354For SaleMLS ID #1036189, Yanan Eill, Listing by: E Realty International Corp. OneKey® MLS as distributed by MLS GRID
- $549,0002 bd2 ba1.1k sqft1376 Midland Avenue #404, Bronxville, NY 10708For SaleMLS ID #1042382, Marc W. Schaeffer, Listing by: Brown Harris Stevens. OneKey® MLS as distributed by MLS GRID
- $688,0002 bd2 ba707 sqft43-12 214th Place #3E, Bayside, NY 11361For SaleMLS ID #1028358, Janet Bassaly, Listing by: Keller Williams Rlty Landmark. OneKey® MLS as distributed by MLS GRID
- $715,0002 bd2 ba800 sqft91-23 Corona Avenue #3F, Elmhurst, NY 11373For SaleMLS ID #975629, Hsin Yuan Yang, Listing by: E Realty International Corp. OneKey® MLS as distributed by MLS GRID
