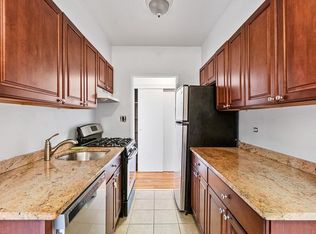
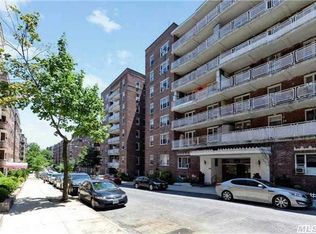
Welcome to The James Monroe, a boutique co-op just off Queens Boulevard in the heart of Forest Hills. This spacious two-bedroom residence blends neighborhood charm with modern convenience, offering comfortable living in one of Queens’ most desirable communities.
Enjoy a private garden-style entrance that gives the home a townhouse-like feel while maintaining the perks of full-service co-op living. Inside, you’ll find generously sized bedrooms, a bright open living area, hardwood floors, and ample closet space — all designed for effortless everyday living and entertaining.
The James Monroe is a well-maintained post-war cooperative celebrated for its boutique atmosphere and attentive staff. Amenities include renovated common areas, a fitness center, laundry facilities, bike storage, and garage parking. Residents love its peaceful setting just moments from the best of Forest Hills — Austin Street’s cafés, restaurants, and shops, plus parks, tennis clubs, and easy access to E/F/M/R subways, express buses, and the LIRR for a seamless Manhattan commute.
For sale
Price cut: $20K (7/10)
$399,000
10420 68th Drive #AA01, Forest Hills, NY 11375
2beds
900sqft
Stock Cooperative, Residential
Built in 1954
-- sqft lot
$-- Zestimate®
$443/sqft
$-- HOA
What's special
Generously sized bedroomsPeaceful settingPrivate garden-style entranceHardwood floorsAmple closet space
- 104 days
- 698
- 28
Zillow last checked:
Listing updated:
Listed by:
Coldwell Banker Kueber Realty 718-628-0100,
Mohamed Ali 347-207-2743,
Deborah A. Kueber,
Coldwell Banker Kueber Realty
Source: OneKey® MLS as distributed by MLS GRID,MLS#: 1003836
Facts & features
Interior
Bedrooms & bathrooms
- Bedrooms: 2
- Bathrooms: 1
- Full bathrooms: 1
Heating
- Oil
Cooling
- Wall/Window Unit(s)
Appliances
- Included: Dishwasher, Gas Range, Microwave, Refrigerator, Trash Compactor
- Laundry: Common Area, Laundry Room
Features
- First Floor Bedroom, First Floor Full Bath, Eat-in Kitchen, Elevator, Granite Counters, High Ceilings, Kitchen Island, Open Floorplan, Primary Bathroom
Interior area
- Total structure area: 900
- Total interior livable area: 900 sqft
Property
Parking
- Parking features: On Street
- Has garage: Yes
- Has uncovered spaces: Yes
Details
- Parcel number: 02139000710420000000AA01
- Special conditions: None
Construction
Type & style
- Home type: Cooperative
- Architectural style: Other
- Property subtype: Stock Cooperative, Residential
Materials
- Brick
Condition
- Year built: 1954
Utilities & green energy
- Sewer: Public Sewer
- Water: Public
- Utilities for property: Cable Available, Electricity Connected, Natural Gas Connected
Community & HOA
HOA
- Has HOA: No
Location
- Region: Queens
Financial & listing details
- Price per square foot: $443/sqft
- Date on market: 5/27/2026
- Cumulative days on market: 105 days
- Listing agreement: Exclusive Right To Sell
- Electric utility on property: Yes
Estimated market value
Not available
Estimated sales range
Not available
Not available
Price history
| Date | Event | Price |
|---|---|---|
| 7/10/2026 | Price change | $399,000-4.8%$443/sqft |
Source:  OneKey® MLS as distributed by MLS GRID #1003836 Report a problem OneKey® MLS as distributed by MLS GRID #1003836 Report a problem | ||
| 6/18/2026 | Price change | $419,000-2.3%$466/sqft |
Source: OneKey® MLS as distributed by MLS GRID #1003836 Report a problem | ||
| 5/27/2026 | Listed for sale | $429,000+7.8%$477/sqft |
Source: OneKey® MLS as distributed by MLS GRID #1003836 Report a problem | ||
| 12/2/2025 | Sold | $398,000$442/sqft |
Source: Public Record Report a problem | ||
Public tax history
Tax history is unavailable.
Find assessor info on the county website
Monthly payment
Climate risks
Neighborhood: Forest Hills
Nearby schools
Schools provided by the listing agent
- Elementary: Ps 101 School In The Gardens
- Middle: Jhs 157 Stephen A Halsey
- High: Forest Hills High School
Source: OneKey® MLS as distributed by MLS GRID. This data may not be complete. We recommend contacting the local school district to confirm school assignments for this home.
Similar homes
- $369,0002 bd1 ba1k sqft65-35 108th St APT D5, Forest Hills, NY 11375Active
 MLS ID #S1831656, Roman Khodosh, Listing by: RK Capital Group LLC. StreetEasy
 - $375,0002 bd1 ba800 sqft111-05 66th Avenue #2A, Forest Hills, NY 11375For Sale

 MLS ID #1034093, Kenny Eng E-PRO PSA, Listing by: Keller Williams Legendary. OneKey® MLS as distributed by MLS GRID
 - $324,8881 bd1 ba750 sqft10507 APT 6B, For 66th Road #6b, Forest Hills, NY 11375For Sale
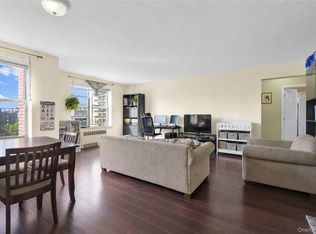 MLS ID #1044191, Philip Ross SRS, Listing by: EXP Realty. OneKey® MLS as distributed by MLS GRID
 - $419,9992 bd1 ba1.1k sqft61-25 97th Street #2B, Rego Park, NY 11374For Sale
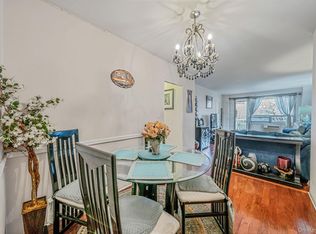 MLS ID #1027922, Keora Alfred CBR, Listing by: Platinum Plus Realty. OneKey® MLS as distributed by MLS GRID
 - $365,0001 bd1 ba900 sqft35-40 75th Street #5B, Jackson Heights, NY 11372For SaleMLS ID #1047042, Imran Khan, Listing by: Realty Executives Today. OneKey® MLS as distributed by MLS GRID
- $399,0003 bd1 ba1.1k sqft26-25 Union Street #1H, Flushing, NY 11354For SaleMLS ID #1035047, Dayu Li, Listing by: Chous Realty Group Inc. OneKey® MLS as distributed by MLS GRID
- $330,0002 bd1 ba950 sqft99-60 63rd Road #7Q, Rego Park, NY 11374For SaleMLS ID #1027831, Olga Gigante, Listing by: Douglas Elliman Real Estate. OneKey® MLS as distributed by MLS GRID
- $410,0002 bd1 ba1.1k sqft29-50 137th Street #1G, Flushing, NY 11354For SaleMLS ID #1019553, Dayu Li, Listing by: Chous Realty Group Inc. OneKey® MLS as distributed by MLS GRID
- $329,9991 bd1 ba750 sqft8429 153rd Avenue #6F, Howard Beach, NY 11414For SaleMLS ID #1039729, Daniel Samouhi, Listing by: Legacy Estate Realty. OneKey® MLS as distributed by MLS GRID
- $350,0001 bd1 ba1k sqft64-85 Saunders Street #A8, Rego Park, NY 11374For SaleMLS ID #1019411, Aaron S. Nathans, Listing by: NYC Red Group LLC. OneKey® MLS as distributed by MLS GRID
- $249,000-- bd1 ba600 sqft67-40 Yellowstone Boulevard #4M, Forest Hills, NY 11375For SaleMLS ID #1011908, Dylan Bugallo, Listing by: OverSouth LLC. OneKey® MLS as distributed by MLS GRID
- $449,0002 bd1 ba690 sqft10716 37TH Avenue #3B, Corona, NY 11368For SaleMLS ID #1033726, RuoRuo Yang, Listing by: 1 Home Realty. OneKey® MLS as distributed by MLS GRID
- $279,0001 bd1 ba730 sqft67-30 Dartmouth Street #2S, Forest Hills, NY 11375For SaleMLS ID #995028, Nigel Wingate, Listing by: Coldwell Banker American Homes. OneKey® MLS as distributed by MLS GRID
- $380,0002 bd1 ba715 sqft14416 35th Avenue #6A, Flushing, NY 11354For SaleMLS ID #1040085, Sophia X. Yao, Listing by: Chase Global Realty Corp. OneKey® MLS as distributed by MLS GRID
- $368,0002 bd1 ba950 sqft27-10 Parsons Boulevard #4B, Flushing, NY 11354For SaleMLS ID #1014792, Dayu Li, Listing by: Chous Realty Group Inc. OneKey® MLS as distributed by MLS GRID
- $358,0002 bd1 ba1k sqft25-40 Union Street #4E, Flushing, NY 11354For SaleMLS ID #1035061, Dayu Li, Listing by: Chous Realty Group Inc. OneKey® MLS as distributed by MLS GRID
