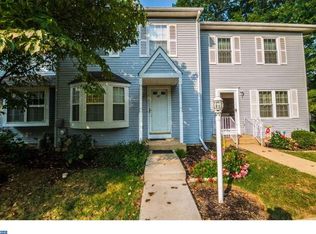
OPEN HOUSE CANCELED!!Introducing 48 Andrews Ct, a nice 3 bedroom 2.5 bathroom end-unit in the desirable Canterbury Woods neighborhood. As you enter the home you will immediately notice the beautiful floors throughout the 1st floor and how large the living room is. It’s the perfect size to fit all of your furniture. The kitchen features a tile backsplash, stainless steel appliances, solid surface countertops, a hood vent, and an island. This opens right up to the dining area with sliders that lead to a big deck overlooking the rear yard. There is also a very convenient powder room on the 1st floor. On the 2nd floor you will find 2 bedrooms with ceiling fans and ample closet space, hallway laundry, and 2 updated bathrooms. One of the bedrooms has its very own bathroom in it. The 3rd floor loft area makes for a great 3rd bedroom, an office, or a workout room. The finished basement is very nice and offers a gas fireplace, another great family room area, and plenty of storage. The property has a nice front, side, and rear yard. Newer hot water heater (2024). It also has two dedicated parking spots and plenty of parking for guests. Easy access to shopping centers, major access routes, tax-free shopping in Delaware and just 20 minutes to the Philadelphia International Airport. The HOA covers the lawn, mulching, trash, and snow removal so you can kick back, relax, and enjoy living!
Sold for $350,000
Zillow last checked:
Listing updated:
Bought with:
Danita Perkins, RS312443
Realty Mark Cityscape-King of Prussia
Source: Bright MLS,MLS#: PADE2113334
Price history
| Date | Event | Price |
|---|---|---|
| 6/19/2026 | Sold | $350,000+3%$163/sqft |
Source:  Bright MLS #PADE2113334 Report a problem Bright MLS #PADE2113334 Report a problem | ||
| 6/18/2026 | Pending sale | $339,900$159/sqft |
Source: Bright MLS #PADE2113334 Report a problem | ||
| 5/3/2026 | Contingent | $339,900$159/sqft |
Source: Bright MLS #PADE2113334 Report a problem | ||
| 5/1/2026 | Price change | $339,900-2.9%$159/sqft |
Source: Bright MLS #PADE2113334 Report a problem | ||
| 4/23/2026 | Listed for sale | $350,000+75.1%$163/sqft |
Source: Bright MLS #PADE2113334 Report a problem | ||
| 11/27/2018 | Sold | $199,900$93/sqft |
Source: Public Record Report a problem | ||
| 9/16/2018 | Pending sale | $199,900$93/sqft |
Source: RE/MAX EXCELLENCE #1002775536 Report a problem | ||
| 9/8/2018 | Listed for sale | $199,900+17.6%$93/sqft |
Source: RE/MAX Excellence-Kennett Sq #1002775536 Report a problem | ||
| 1/1/2015 | Sold | $170,000$79/sqft |
Source:  Long & Foster Broker Feed #1003298456_100 Report a problem Long & Foster Broker Feed #1003298456_100 Report a problem | ||
| 5/20/2013 | Sold | $170,000$79/sqft |
Source: Public Record Report a problem | ||
| 3/10/2013 | Pending sale | $170,000$79/sqft |
Source: CENTURY 21 Alliance #6154277 Report a problem | ||
| 1/12/2013 | Listed for sale | $170,000$79/sqft |
Source: CENTURY 21 Alliance #6154277 Report a problem | ||
| 10/23/2012 | Listing removed | $170,000$79/sqft |
Source: CENTURY 21 Alliance #6043567 Report a problem | ||
| 8/3/2012 | Price change | $170,000-2.9%$79/sqft |
Source: CENTURY 21 Alliance #6043567 Report a problem | ||
| 4/25/2012 | Listed for sale | $175,000+4.8%$82/sqft |
Source: CENTURY 21 Alliance #6043567 Report a problem | ||
| 1/13/2004 | Sold | $167,000+23.8%$78/sqft |
Source: Public Record Report a problem | ||
| 5/17/2002 | Sold | $134,900+23%$63/sqft |
Source: Public Record Report a problem | ||
| 11/21/1995 | Sold | $109,650$51/sqft |
Source: Public Record Report a problem | ||


Get a cash offer in 3 minutes
Find out how much your home could sell for in as little as 3 minutes with a no-obligation cash offer.
Estimated market value
$348,500
