Welcome to the impeccably maintained 50 Andrew Court in Canterbury Woods. This model contains a large finished loft AND large finished basement to increase your living space options. When you enter the main level you will notice the beautiful hardwood floors throughout. The living room with its large bay window is sun-drenched and comfortable. The open plan dining and kitchen spaces are perfect for entertaining as they lead out to a spacious deck. The kitchen island and counter top are granite and the appliances are stainless steel. The dining space is large enough for multiple pieces of furniture. There is a convenient powder room on the main level too. The second floor contains an owner's suite with a full bath and neutral carpets. There is another bedroom and full hall bath on this floor as well. The third floor loft is large and bright with two big skylights and double closets. The basement is fully finished with a gas fireplace and carpeting. This is a great space for family gatherings. Canterbury Woods is close to an I95 exit making trips to the airport and city very easy. Don't miss the opportunity to make this your next home!
Sold for $340,000
$340,000
50 Andrews Ct #50, Aston, PA 19014
3beds
2,264sqft
Townhouse
Built in 1995
871 Square Feet Lot
$351,000 Zestimate®
$150/sqft
$2,884 Estimated rent
Home value
$351,000
$316,000 - $390,000
$2,884/mo
Zestimate® history
Owner options
List your home for rent
$2,884/mo
Rent Zestimate®
Find your next renter with Zillow Rental Manager. Plus, with online applications, you can quickly screen prospective tenants – for free.
$2,884/mo
Rent Zestimate®
Refinance and save
$2,496/mo
Est. payment
Refinancing to a lower rate could help reduce your monthly payments and save thousands over the life of the loan.
$2,496/mo
Est. payment
Explore your selling options
Work with a Zillow partner agent
Leverage their expertise and Zillow's premium Showcase listings to get your home seen by more buyers.
Get startedList with your own agent
Get your home in front of millions of buyers by listing it on Zillow.
Learn how to do itSell it yourself
Take full control of how buyers see your home on Zillow by listing For Sale by Owner (FSBO).
List your homeWhat's special
Large finished basementSpacious deckConvenient powder roomLarge bay windowBeautiful hardwood floorsDouble closetsNeutral carpets
Zillow last checked:
Listing updated:
Listed by:
Colleen Flynn 610-348-1388,
RE/MAX Town & Country
Bought with:
Christine Hallman, RS229146
SCOTT REALTY GROUP
Source: Bright MLS,MLS#: PADE2083976
Facts & features
Interior
Bedrooms & bathrooms
- Bedrooms: 3
- Bathrooms: 3
- Full bathrooms: 2
- 1/2 bathrooms: 1
- Main level bathrooms: 1
Rooms
- Room types: Living Room, Bedroom 2, Bedroom 3, Kitchen, Basement, Bedroom 1
Bedroom 1
- Features: Flooring - Carpet, Attached Bathroom
- Level: Upper
Bedroom 2
- Features: Flooring - Carpet
- Level: Upper
Bedroom 3
- Features: Flooring - Carpet, Skylight(s)
- Level: Upper
Basement
- Features: Flooring - Carpet, Fireplace - Gas
- Level: Lower
Kitchen
- Features: Flooring - HardWood, Kitchen - Gas Cooking, Kitchen Island, Granite Counters, Dining Area
- Level: Main
Living room
- Features: Flooring - HardWood
- Level: Main
Heating
- Forced Air, Natural Gas
Cooling
- Central Air, Natural Gas
Appliances
- Included: Gas Water Heater
Features
- Basement: Finished
- Number of fireplaces: 1
Interior area
- Total structure area: 2,264
- Total interior livable area: 2,264 sqft
- Finished area above ground: 2,264
- Finished area below ground: 0
Property
Parking
- Parking features: On Street
- Has uncovered spaces: Yes
Accessibility
- Accessibility features: None
Features
- Levels: Three
- Stories: 3
- Pool features: None
Lot
- Size: 871 Square Feet
Details
- Additional structures: Above Grade, Below Grade
- Parcel number: 09000000250
- Zoning: R-10
- Zoning description: Residential
- Special conditions: Standard
Construction
Type & style
- Home type: Townhouse
- Architectural style: Straight Thru
- Property subtype: Townhouse
Materials
- Vinyl Siding, Aluminum Siding
- Foundation: Block
Condition
- New construction: No
- Year built: 1995
Utilities & green energy
- Sewer: Public Sewer
- Water: Public
Community & HOA
Community
- Subdivision: Canterbury Woods
HOA
- Has HOA: Yes
- HOA fee: $162 monthly
Location
- Region: Aston
- Municipality: UPPER CHICHESTER TWP
Financial & listing details
- Price per square foot: $150/sqft
- Tax assessed value: $189,860
- Annual tax amount: $6,122
- Date on market: 3/3/2025
- Listing agreement: Exclusive Agency
- Inclusions: Washer, Dryer And Refrigerator In As-is Condition.
- Ownership: Fee Simple
Price history
| Date | Event | Price |
|---|---|---|
| 4/24/2025 | Sold | $340,000+1.5%$150/sqft |
Source:  Bright MLS #PADE2083976 Report a problem Bright MLS #PADE2083976 Report a problem | ||
| 3/15/2025 | Pending sale | $335,000$148/sqft |
Source: Bright MLS #PADE2083976 Report a problem | ||
| 3/4/2025 | Contingent | $335,000$148/sqft |
Source: Bright MLS #PADE2083976 Report a problem | ||
| 3/3/2025 | Listed for sale | $335,000$148/sqft |
Source: Bright MLS #PADE2083976 Report a problem | ||
Public tax history
Tax history is unavailable.
Neighborhood: 19014
Nearby homes
- $340,0003 bd3 ba1.6k sqft50 Andrews Ct, Upper Chichester, PA 19014Sold
- $270,0002 bd2 ba1.6k sqft49 Andrews Ct, Upper Chichester, PA 19014Sold

- $285,0003 bd2 ba1.6k sqft51 Andrews Ct, Upper Chichester, PA 19014Sold
- $285,0003 bd3 ba1.6k sqft51 Andrews Ct #51, Aston, PA 19014Sold
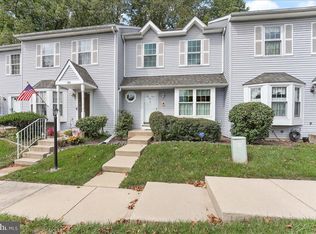
- $306,5002 bd2 ba1.6k sqft52 Andrews Ct, Upper Chichester, PA 19014Off Market
- $340,3003 bd3 ba1.6k sqft53 Andrews Ct, Upper Chichester, PA 19014Off Market
- $356,0003 bd2 ba1.6k sqft54 Andrews Ct, Upper Chichester, PA 19014Off Market
- $350,0003 bd3 ba2.1k sqft48 Andrews Ct, Upper Chichester, PA 19014Sold
Nearby schools
GreatSchools rating
- 6/10Chichester Middle SchoolGrades: 5-8Distance: 0.6 mi
- 4/10Chichester Senior High SchoolGrades: 9-12Distance: 0.3 mi
- 7/10Boothwyn El SchoolGrades: K-4Distance: 1.2 mi
Schools provided by the listing agent
- District: Chichester
Source: Bright MLS. This data may not be complete. We recommend contacting the local school district to confirm school assignments for this home.
Get a cash offer in 3 minutes
Find out how much your home could sell for in as little as 3 minutes with a no-obligation cash offer.
Estimated market value
$351,000
Get a cash offer in 3 minutes
Find out how much your home could sell for in as little as 3 minutes with a no-obligation cash offer.
Estimated market value
$351,000
- Pennsylvania
- Delaware County
- Aston
- 19014
- 50 Andrews Ct Unit 50
Nearby cities
Nearby neighborhoods
Nearby zip codes
Other Aston Topics
