Welcome to 51 Andrews Court in the desirable community of Canterbury Woods in Aston. This affordable and adorable 3 bedroom ( finished loft area on 3rd floor ) 2.5 bath is ready for a new owner who will love it just as much as this seller did. This amazing home features newer windows, roof, laminate flooring for ease of use, and newer carpeting throughout as well as freshly painted within the last year. The kitchen also boasts beautiful Granite countertops and plenty of space for cooking. Relax on the back deck overlooking the trees, and entertain the partially finished basement area featuring plenty of needed storage. For added peace of mind, the Association takes care of all lawn maintenance, snow removal, and even takes care of gutter cleaning making this home a true lock-and-leave lifestyle. Located near all major roads to employment hubs such as Philadelphia, Airport, New Jersey and Tax-free Delaware makes your commute to work or a day or night out a breeze. Low taxes and lower price point makes this a truly rare find in this region. Why it's possibly cheaper to buy than pay a landlord! Come see this home today--you will just love living here at an amazing value to top it off.
Sold for $285,000
$285,000
51 Andrews Ct #51, Aston, PA 19014
3beds
1,646sqft
Townhouse
Built in 1995
871 Square Feet Lot
$330,600 Zestimate®
$173/sqft
$2,681 Estimated rent
Home value
$330,600
$314,000 - $347,000
$2,681/mo
Zestimate® history
Owner options
List your home for rent
$2,681/mo
Rent Zestimate®
Find your next renter with Zillow Rental Manager. Plus, with online applications, you can quickly screen prospective tenants – for free.
$2,681/mo
Rent Zestimate®
Refinance and save
$2,113/mo
Est. payment
Refinancing to a lower rate could help reduce your monthly payments and save thousands over the life of the loan.
$2,113/mo
Est. payment
Explore your selling options
Work with a Zillow partner agent
Leverage their expertise and Zillow's premium Showcase listings to get your home seen by more buyers.
Get startedList with your own agent
Get your home in front of millions of buyers by listing it on Zillow.
Learn how to do itSell it yourself
Take full control of how buyers see your home on Zillow by listing For Sale by Owner (FSBO).
List your homeWhat's special
Finished loft areaNew jerseyBack deckNewer windows
Zillow last checked:
Listing updated:
Listed by:
Rob Howard 484-832-1667,
Compass RE
Bought with:
Krissy Flynn, RS359487
EXP Realty, LLC
Nicole Gallo, RS-0039083
EXP Realty, LLC
Source: Bright MLS,MLS#: PADE2054598
Facts & features
Interior
Bedrooms & bathrooms
- Bedrooms: 3
- Bathrooms: 3
- Full bathrooms: 2
- 1/2 bathrooms: 1
- Main level bathrooms: 1
Rooms
- Room types: Living Room, Dining Room, Primary Bedroom, Bedroom 2, Kitchen, Family Room, Bedroom 1, Attic
Basement
- Area: 0
Heating
- Forced Air, Natural Gas
Cooling
- Central Air, Electric
Appliances
- Included: Dishwasher, Gas Water Heater
- Laundry: Upper Level
Features
- Primary Bath(s), Ceiling Fan(s), Bar, Bathroom - Stall Shower, Eat-in Kitchen, Cathedral Ceiling(s)
- Flooring: Carpet, Vinyl, Tile/Brick
- Windows: Bay/Bow, Skylight(s)
- Basement: Full
- Has fireplace: No
Interior area
- Total structure area: 1,646
- Total interior livable area: 1,646 sqft
- Finished area above ground: 1,646
- Finished area below ground: 0
Property
Parking
- Parking features: Private, Parking Lot
Accessibility
- Accessibility features: None
Features
- Levels: Three
- Stories: 3
- Patio & porch: Deck, Patio
- Exterior features: Street Lights
- Pool features: None
Lot
- Size: 871 Square Feet
- Features: Level, Wooded, Front Yard, Rear Yard, Suburban
Details
- Additional structures: Above Grade, Below Grade
- Parcel number: 09000000251
- Zoning: RES
- Zoning description: Residential
- Special conditions: Standard
Construction
Type & style
- Home type: Townhouse
- Architectural style: Colonial
- Property subtype: Townhouse
Materials
- Vinyl Siding, Aluminum Siding
- Foundation: Concrete Perimeter
- Roof: Pitched
Condition
- New construction: No
- Year built: 1995
Utilities & green energy
- Electric: 100 Amp Service
- Sewer: Public Sewer
- Water: Public
- Utilities for property: Cable Connected
Community & HOA
Community
- Subdivision: Canterbury Woods
HOA
- Has HOA: Yes
- Services included: Common Area Maintenance, Maintenance Grounds, Snow Removal
- HOA fee: $145 monthly
Location
- Region: Aston
- Municipality: UPPER CHICHESTER TWP
Financial & listing details
- Price per square foot: $173/sqft
- Tax assessed value: $173,860
- Annual tax amount: $5,454
- Date on market: 9/28/2023
- Listing agreement: Exclusive Right To Sell
- Listing terms: Conventional,VA Loan,FHA 203(b)
- Inclusions: Back Patio Set Negotiable. Washer, Dryer, Kitchen Refrigerator In As-is Condition At Time Of Settlement.
- Ownership: Fee Simple
Price history
| Date | Event | Price |
|---|---|---|
| 11/9/2023 | Sold | $285,000+7.5%$173/sqft |
Source:  Bright MLS #PADE2054598 Report a problem Bright MLS #PADE2054598 Report a problem | ||
| 10/3/2023 | Contingent | $265,000$161/sqft |
Source: Bright MLS #PADE2054598 Report a problem | ||
| 9/28/2023 | Listed for sale | $265,000$161/sqft |
Source: Bright MLS #PADE2054598 Report a problem | ||
Public tax history
Tax history is unavailable.
Neighborhood: 19014
Nearby homes
- $285,0003 bd2 ba1.6k sqft51 Andrews Ct, Upper Chichester, PA 19014Sold
- $306,5002 bd2 ba1.6k sqft52 Andrews Ct, Upper Chichester, PA 19014Off Market
- $340,0003 bd3 ba1.6k sqft50 Andrews Ct, Upper Chichester, PA 19014Sold
- $340,0003 bd3 ba2.2k sqft50 Andrews Ct #50, Aston, PA 19014Sold
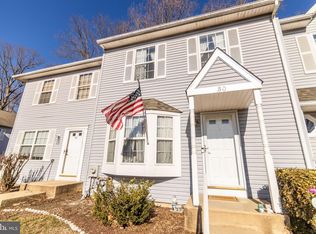
- $340,3003 bd3 ba1.6k sqft53 Andrews Ct, Upper Chichester, PA 19014Off Market
- $270,0002 bd2 ba1.6k sqft49 Andrews Ct, Upper Chichester, PA 19014Sold
- $356,0003 bd2 ba1.6k sqft54 Andrews Ct, Upper Chichester, PA 19014Off Market
- $318,8503 bd3 ba1.6k sqft59 Andrews Ct, Upper Chichester, PA 19014Sold
Nearby schools
GreatSchools rating
- 6/10Chichester Middle SchoolGrades: 5-8Distance: 0.6 mi
- 4/10Chichester Senior High SchoolGrades: 9-12Distance: 0.3 mi
- 7/10Boothwyn El SchoolGrades: K-4Distance: 1.2 mi
Schools provided by the listing agent
- High: Chichester Senior
- District: Chichester
Source: Bright MLS. This data may not be complete. We recommend contacting the local school district to confirm school assignments for this home.
Get a cash offer in 3 minutes
Find out how much your home could sell for in as little as 3 minutes with a no-obligation cash offer.
Estimated market value
$330,600
Get a cash offer in 3 minutes
Find out how much your home could sell for in as little as 3 minutes with a no-obligation cash offer.
Estimated market value
$330,600
- Pennsylvania
- Delaware County
- Aston
- 19014
- 51 Andrews Ct Unit 51
Nearby cities
Nearby neighborhoods
Nearby zip codes
Other Aston Topics
