Skip main navigation
Sold for $395,000
  • $395,000

    48 Barbara Dr, Hamilton, NJ 08619

    3beds
    1,301sqft
    Single Family Residence
    Built in 1952
    7,200 Square Feet Lot
    $393,100 Zestimate®
    $304/sqft
    $2,972 Estimated rent

    Home value

    $393,100

    $350,000 - $440,000

    $2,972/mo

    Zestimate® history
    Loading
    Loading...

    Owner options

    List your home for rent

    $2,972/mo

    Rent Zestimate®

    Find your next renter with Zillow Rental Manager. Plus, with online applications, you can quickly screen prospective tenants – for free.

    Learn more

    $2,972/mo

    Rent Zestimate®

    Refinance and save

    $2,788/mo

    Est. payment

    Refinancing to a lower rate could help reduce your monthly payments and save thousands over the life of the loan.

    See today's rates

    $2,788/mo

    Est. payment

    Explore your selling options

    Work with a Zillow partner agent

    Leverage their expertise and Zillow's premium Showcase listings to get your home seen by more buyers.

    Get started

    List with your own agent

    Get your home in front of millions of buyers by listing it on Zillow.

    Learn how to do it

    Sell it yourself

    Take full control of how buyers see your home on Zillow by listing For Sale by Owner (FSBO).

    List your home

    What's special

    Modern kitchenUpstairs retreatUnfinished basementMain floor livingCedar-lined hall closetLarge fenced-in backyardHardwood flooring
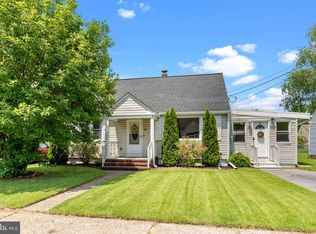
    Charming Cape Cod Home in Hamilton Township Welcome to this beautifully maintained Cape Cod home, nestled in a peaceful and friendly neighborhood in Hamilton Township. This delightful property offers a warm and inviting atmosphere, with a functional layout perfect for comfortable living. Key Features: Main Floor Living: Enjoy the convenience of having the primary bedroom and a second bedroom located on the main floor. Upstairs Retreat: The second floor features a third bedroom, offering a quiet, private space. There's also an unfinished area upstairs, ready to be transformed into whatever you desire — whether it’s a home office, playroom, or extra storage. Unfinished Basement: The full, unfinished basement offers ample storage space and the potential for future expansion — a great opportunity to add more living space to the home. Bathrooms: This home includes 1.5 bathrooms, designed for practicality and comfort. Hardwood Flooring & Modern Kitchen: The spacious living room features beautiful hardwood floors, while the newer kitchen boasts modern finishes, ideal for cooking and entertaining. Cedar-Lined Hall Closet: Adding a touch of elegance and practicality, the hall closet is cedar-lined, providing extra storage and keeping your items fresh. Main Floor Laundry Room: No need to run up and down the stairs — the convenient main floor laundry room makes laundry day a breeze. Outdoor Living: Step outside into the large, fenced-in backyard — perfect for pets, kids, or just relaxing in privacy. A well-maintained storage shed provides additional space for tools or seasonal items. Convenient Location: Centrally located for easy commuting, this home offers quick access to major highways, public transportation, and local shops and restaurants. Whether you're looking for your first home or a place to downsize, this charming Cape Cod offers comfort, space, and plenty of potential. Don't miss your chance to make this house your home — schedule a tour today!

    Zillow last checked:

    Listing updated:

    Listed by:

    Michael Gerstnicker 609-306-3772,

    BHHS Fox & Roach - Robbinsville,

    Listing Team: Team Gersh Real Estate

    Bought with:

    NON MEMBER, 0225194075

    Non Subscribing Office

    Source: Bright MLS,MLS#: NJME2063964MLS Logo

    Facts & features

    Interior

    Bedrooms & bathrooms
    • Bedrooms: 3
    • Bathrooms: 2
    • Full bathrooms: 1
    • 1/2 bathrooms: 1
    • Main level bathrooms: 2
    • Main level bedrooms: 2
    Basement
    • Area: 0
    Heating
    • Forced Air, Natural Gas
    Cooling
    • Central Air, Electric
    Appliances
    • Included: Gas Water Heater
    Features
    • Basement: Full
    • Has fireplace: No
    Interior area
    • Total structure area: 1,301
    • Total interior livable area: 1,301 sqft
    • Finished area above ground: 1,301
    • Finished area below ground: 0

    Property

    Parking
    • Parking features: Driveway, On Street
    • Has uncovered spaces: Yes
    Accessibility
    • Accessibility features: None
    Features
    • Levels: Two
    • Stories: 2
    • Pool features: None
    Lot
    • Size: 7,200 sqft
    • Dimensions: 60.00 x 120.00
    Details
    • Additional structures: Above Grade, Below Grade
    • Parcel number: 030191400021
    • Zoning: RES
    • Special conditions: Standard

    Construction

    Type & style
    • Home type: SingleFamily
    • Architectural style: Cape Cod
    • Property subtype: Single Family Residence
    Materials
    • Frame
    • Foundation: Block
    Condition
    • New construction: No
    • Year built: 1952

    Utilities & green energy

    • Sewer: Public Sewer
    • Water: Public

    Community & neighborhood

    Location
    • Region: Hamilton
    • Subdivision: None Available
    • Municipality: HAMILTON TWP

    Other

    Other facts
    • Listing agreement: Exclusive Right To Sell
    • Ownership: Fee Simple

    Price history

    DateEventPrice
    10/17/2025Sold$395,000+9.7%$304/sqft
    Source: Bright MLS #NJME2063964 Report a problem
    10/2/2025Pending sale$360,000$277/sqft
    Source: Bright MLS #NJME2063964 Report a problem
    8/19/2025Contingent$360,000$277/sqft
    Source: Bright MLS #NJME2063964 Report a problem
    8/15/2025Listed for sale$360,000+132.3%$277/sqft
    Source: Bright MLS #NJME2063964 Report a problem
    10/2/2012Sold$155,000-3.1%$119/sqft
    Source: Public Record Report a problem
    8/9/2012Price change$159,999-5.8%$123/sqft
    Source: Smires & Associates #6035346 Report a problem
    6/13/2012Price change$169,900-5.3%$131/sqft
    Source: Smires & Associates #6035346 Report a problem
    6/1/2012Listed for sale$179,500$138/sqft
    Source: Smires & Associates #6035346 Report a problem
    4/24/2012Listing removed$179,500$138/sqft
    Source: Smires & Associates #6035346 Report a problem
    4/10/2012Listed for sale$179,500$138/sqft
    Source: Smires & Associates #6035346 Report a problem

    Public tax history

    YearProperty taxesTax assessment
    2025$5,875 $166,700
    2024$5,875 +4.5%$166,700
    2023$5,623 +3.4%$166,700
    2022$5,439 -3.3%$166,700
    2021$5,623 +2.7%$166,700
    2020$5,476 +1.1%$166,700
    2019$5,414 +5.4%$166,700
    2018$5,138 -0.8%$166,700
    2017$5,179 +4.2%$166,700 -2.3%
    2016$4,971 +1.6%$170,700 +66.9%
    2015$4,891 +4.8%$102,300
    2014$4,668 +6.9%$102,300
    2013$4,368 +1.7%$102,300
    2012$4,293 -1.4%$102,300
    2011$4,354 +1.7%$102,300
    2010$4,280 $102,300
    2009-- $102,300
    2008$3,770 +4.5%$102,300
    2007$3,607 $102,300
    2006-- $102,300
    2005-- $102,300
    2004$1,382 $102,300
    2003-- $102,300
    2002-- $102,300
    2001-- $102,300

    Find assessor info on the county website

    Neighborhood: 08619

    Nearby schools

    GreatSchools rating
    Schools provided by the listing agent
    • District: Hamilton Township

    Source: Bright MLS. This data may not be complete. We recommend contacting the local school district to confirm school assignments for this home.

    Get a cash offer in 3 minutes
    Find out how much your home could sell for in as little as 3 minutes with a no-obligation cash offer.
    Estimated market value
    $393,100
    Get a cash offer in 3 minutes
    Find out how much your home could sell for in as little as 3 minutes with a no-obligation cash offer.
    Estimated market value
    $393,100