Skip main navigation
Sold for $419,000
  • $419,000

    64 Barbara Dr, Hamilton, NJ 08619

    4beds
    1,525sqft
    Single Family Residence
    Built in 1952
    7,200 Square Feet Lot
    $416,900 Zestimate®
    $275/sqft
    $2,800 Estimated rent

    Home value

    $416,900

    $371,000 - $467,000

    $2,800/mo

    Zestimate® history
    Loading
    Loading...

    Owner options

    List your home for rent

    $2,800/mo

    Rent Zestimate®

    Find your next renter with Zillow Rental Manager. Plus, with online applications, you can quickly screen prospective tenants – for free.

    Learn more

    $2,800/mo

    Rent Zestimate®

    Refinance and save

    $2,958/mo

    Est. payment

    Refinancing to a lower rate could help reduce your monthly payments and save thousands over the life of the loan.

    See today's rates

    $2,958/mo

    Est. payment

    Explore your selling options

    Work with a Zillow partner agent

    Leverage their expertise and Zillow's premium Showcase listings to get your home seen by more buyers.

    Get started

    List with your own agent

    Get your home in front of millions of buyers by listing it on Zillow.

    Learn how to do it

    Sell it yourself

    Take full control of how buyers see your home on Zillow by listing For Sale by Owner (FSBO).

    List your home

    What's special

    Utility sinkAmple parkingFull unfinished basementFrench door refrigeratorBuilt-in microwaveLinen closetGe stainless steel appliances
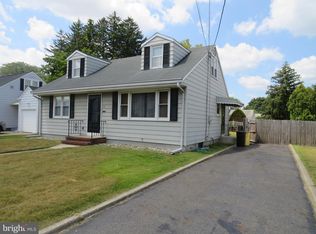
    Welcome home to this STUNNING 4-bedroom home located in the heart of Hamilton Twp. Featuring original hardwood flooring and completely rehabbed throughout, this home offers the perfect blend of modern comfort with timeless character and style. Follow the private walkway and enter to your bright and inviting living room, where an oversized window floods the space with natural light. Continue to your GORGEOUS eat-in kitchen showcasing a stylish tile backsplash, granite countertops, ample cabinetry and counter space, AND GE stainless steel appliances including a French door refrigerator, gas oven/range and built-in microwave! Off the kitchen, through pocket doors is your spacious family room offering sliding glass door access to the backyard deck and a separate private entrance to the front, offering versatility to suit a variety of needs. Completing this floor are two spacious bedrooms with ample windows for natural light, an upgraded full bathroom with a beautifully tiled tub/shower combo and a linen closet for added storage. Upstairs, discover two additional bedrooms featuring plush carpeting and unique chandelier lighting outfitted with ceiling fans adding a touch of charm and comfort. The full unfinished basement offers endless potential—whether used as a home gym, work space or additional storage. It also features a laundry area with NEW large capacity GE washer and dryer, a utility sink for added convenience and Bilco doors for direct outdoor access! Step outside to your fenced-in backyard, where you can enjoy your morning coffee on the deck. This generous outdoor space is perfect for entertaining guests, hosting gatherings, or enjoying games and activities with family and friends. Recent upgrades include NEW roof and NEW gutters and downspouts! This home offers a private driveway for ample parking. Located near a variety of shopping and some of the amazing restaurants Hamilton has to offer yet close to I 295, Trenton Transit Center and Trenton-Mercer Airport for easy commuting! Hamilton Twp School District too! Don’t miss your chance to make this beautiful home yours!

    Zillow last checked:

    Listing updated:

    Listed by:

    Kim Rock 215-650-7007,

    Keller Williams Real Estate-Langhorne,

    Listing Team: The Kim Rock Group

    Bought with:

    Debbie Summer

    Coldwell Banker Hearthside

    Source: Bright MLS,MLS#: NJME2061972MLS Logo

    Facts & features

    Interior

    Bedrooms & bathrooms
    • Bedrooms: 4
    • Bathrooms: 1
    • Full bathrooms: 1
    • Main level bathrooms: 1
    • Main level bedrooms: 2
    Bedroom 1
    • Level: Main
    • Area: 156 Square Feet
    • Dimensions: 13 x 12
    Bedroom 2
    • Level: Main
    • Area: 108 Square Feet
    • Dimensions: 12 x 9
    Bedroom 3
    • Features: Ceiling Fan(s), Flooring - Carpet
    • Level: Upper
    • Area: 156 Square Feet
    • Dimensions: 13 x 12
    Bedroom 4
    • Features: Ceiling Fan(s), Flooring - Carpet
    • Level: Upper
    • Area: 192 Square Feet
    • Dimensions: 16 x 12
    Basement
    • Features: Basement - Unfinished
    • Level: Lower
    • Area: 768 Square Feet
    • Dimensions: 32 x 24
    Family room
    • Level: Main
    • Area: 210 Square Feet
    • Dimensions: 21 x 10
    Other
    • Features: Bathroom - Tub Shower
    • Level: Main
    • Area: 64 Square Feet
    • Dimensions: 8 x 8
    Kitchen
    • Features: Kitchen - Gas Cooking, Eat-in Kitchen
    • Level: Main
    • Area: 156 Square Feet
    • Dimensions: 13 x 12
    Living room
    • Level: Main
    • Area: 192 Square Feet
    • Dimensions: 16 x 12
    Heating
    • Forced Air, Natural Gas
    Cooling
    • Central Air, Electric
    Appliances
    • Included: Microwave, Dishwasher, Dryer, Oven/Range - Gas, Refrigerator, Stainless Steel Appliance(s), Washer, Water Heater, Gas Water Heater
    • Laundry: In Basement
    Features
    • Bathroom - Tub Shower, Ceiling Fan(s), Entry Level Bedroom, Family Room Off Kitchen, Eat-in Kitchen, Upgraded Countertops
    • Flooring: Carpet
    • Basement: Unfinished
    • Has fireplace: No
    Interior area
    • Total structure area: 1,525
    • Total interior livable area: 1,525 sqft
    • Finished area above ground: 1,525
    • Finished area below ground: 0

    Property

    Parking
    • Total spaces: 1
    • Parking features: Driveway
    • Uncovered spaces: 1
    Accessibility
    • Accessibility features: None
    Features
    • Levels: Two
    • Stories: 2
    • Patio & porch: Deck
    • Pool features: None
    • Fencing: Full
    Lot
    • Size: 7,200 sqft
    • Dimensions: 60.00 x 120.00
    • Features: Front Yard, Rear Yard
    Details
    • Additional structures: Above Grade, Below Grade
    • Parcel number: 030191400019
    • Zoning: R
    • Special conditions: Standard

    Construction

    Type & style
    • Home type: SingleFamily
    • Architectural style: Cape Cod
    • Property subtype: Single Family Residence
    Materials
    • Frame
    • Foundation: Block
    Condition
    • New construction: No
    • Year built: 1952
    • Major remodel year: 2023

    Utilities & green energy

    • Sewer: Public Sewer
    • Water: Public

    Community & neighborhood

    Location
    • Region: Hamilton
    • Subdivision: Not On List
    • Municipality: HAMILTON TWP

    Other

    Other facts
    • Listing agreement: Exclusive Right To Sell
    • Listing terms: FHA,Conventional,VA Loan,Cash
    • Ownership: Fee Simple

    Price history

    DateEventPrice
    9/29/2025Sold$419,000+2.2%$275/sqft
    Source: Bright MLS #NJME2061972 Report a problem
    8/27/2025Contingent$410,000$269/sqft
    Source: Bright MLS #NJME2061972 Report a problem
    8/22/2025Listed for sale$410,000$269/sqft
    Source: Bright MLS #NJME2061972 Report a problem
    8/6/2025Contingent$410,000$269/sqft
    Source: Bright MLS #NJME2061972 Report a problem
    7/31/2025Price change$410,000-3.5%$269/sqft
    Source: Bright MLS #NJME2061972 Report a problem
    7/2/2025Listed for sale$425,000+10.4%$279/sqft
    Source: Bright MLS #NJME2061972 Report a problem
    8/31/2023Sold$385,000+67.7%$252/sqft
    Source: Bright MLS #NJME2028982 Report a problem
    10/15/2019Sold$229,530-3.6%$151/sqft
    Source: Public Record Report a problem
    10/16/2010Listing removed$238,000$156/sqft
    Source: Gloria Nilson, REALTORS, Real Living #5581664 Report a problem
    5/5/2010Listed for sale$238,000-0.8%$156/sqft
    Source: Gloria Nilson GMAC Real Estate #5581664 Report a problem
    2/21/2010Listing removed$240,000$157/sqft
    Source: Owner Report a problem
    7/15/2009Listed for sale$240,000+41.3%$157/sqft
    Source: Owner Report a problem
    11/1/2002Sold$169,900$111/sqft
    Source: Public Record Report a problem

    Public tax history

    YearProperty taxesTax assessment
    2025$6,156 $174,700
    2024$6,156 +4.5%$174,700
    2023$5,893 +3.4%$174,700
    2022$5,700 -3.3%$174,700
    2021$5,893 +2.7%$174,700
    2020$5,739 +1.1%$174,700
    2019$5,674 +5.4%$174,700
    2018$5,384 -0.7%$174,700
    2017$5,422 -4.2%$174,700 -2.2%
    2016$5,661 +1.6%$178,700 +53.4%
    2015$5,570 +4.8%$116,500
    2014$5,316 +1.1%$116,500
    2013$5,259 +1.6%$116,500
    2012$5,174 -1.3%$116,500
    2011$5,243 +1.6%$116,500
    2010$5,159 $116,500
    2009-- $116,500
    2008$4,578 +4.2%$116,500
    2007$4,392 $116,500
    2006-- $116,500
    2005-- $116,500
    2004$1,573 $116,500
    2003-- $116,500
    2002-- $116,500
    2001-- $116,500

    Find assessor info on the county website

    Neighborhood: 08619

    Nearby schools

    GreatSchools rating
    Schools provided by the listing agent
    • District: Hamilton Township

    Source: Bright MLS. This data may not be complete. We recommend contacting the local school district to confirm school assignments for this home.

    Get a cash offer in 3 minutes
    Find out how much your home could sell for in as little as 3 minutes with a no-obligation cash offer.
    Estimated market value
    $416,900
    Get a cash offer in 3 minutes
    Find out how much your home could sell for in as little as 3 minutes with a no-obligation cash offer.
    Estimated market value
    $416,900