Skip main navigation
Sold for $740,000
  • $740,000

    48 Beecham Ct, Owings Mills, MD 21117

    5beds
    4,186sqft
    Single Family Residence
    Built in 1999
    0.7 Acres Lot
    $807,100 Zestimate®
    $177/sqft
    $4,810 Estimated rent

    Home value

    $807,100

    $767,000 - $847,000

    $4,810/mo

    Zestimate® history
    Loading
    Loading...

    Owner options

    List your home for rent

    $4,810/mo

    Rent Zestimate®

    Find your next renter with Zillow Rental Manager. Plus, with online applications, you can quickly screen prospective tenants – for free.

    Learn more

    $4,810/mo

    Rent Zestimate®

    Refinance and save

    $4,956/mo

    Est. payment

    Refinancing to a lower rate could help reduce your monthly payments and save thousands over the life of the loan.

    See today's rates

    $4,956/mo

    Est. payment

    Explore your selling options

    Work with a Zillow partner agent

    Leverage their expertise and Zillow's premium Showcase listings to get your home seen by more buyers.

    Get started

    List with your own agent

    Get your home in front of millions of buyers by listing it on Zillow.

    Learn how to do it

    Sell it yourself

    Take full control of how buyers see your home on Zillow by listing For Sale by Owner (FSBO).

    List your home

    What's special

    Gas fireplaceRecreational spaceKids play areaUncovered deck portionVinyl deckHigh efficiency gas furnaceUpdated kitchen
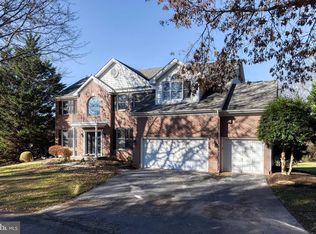
    ***Offer deadline Sunday June 4th at 6PM*** Welcome to this meticulously maintained 4 bedroom (5th bedroom opportunity in basement), 3 full bath + 1 half bath colonial in desirable Worthington Park subdivision in Owings Mills. Close proximity to all local conveniences and roads make for an easy commute. The main level features an updated kitchen with center granite island and tasteful pendant lighting, stainless steel refrigerator, double wall oven and breakfast table space. Adjacent to the kitchen is an oversized light filled family room with stone mantle and gas fireplace. Luxury vinyl plank floors and crown molding in the living and dining rooms, perfect for when all your family and friends are visiting. The office/study with french doors completes the main level space, and if this isn't enough, walk out to the spacious vaulted covered and screened composite and vinyl deck to enjoy the warmer weather, along with the additional uncovered deck portion, perfect for grilling and lying in the sun. The upper level boasts 4 good sized bedrooms & 2 full baths, oversized primary suite features vaulted ceilings and huge walk in closet, recently renovated primary bathroom with his and hers separate granite vanities and a large stall shower . The roomy basement offers recreational space for your man cave or kids play area and features built in cabinetry and a second kitchen area, a 5th bedroom opportunity with dedicated full bathroom, plentiful storage and double walk out to the fabulous yard & landscaping. The high efficiency gas furnace and HVAC was updated in 2022. The gas hot water heater was replaced in 2020.

    Zillow last checked:

    Listing updated:

    Listed by:

    Richard Waxman 240-508-3975,

    Cummings & Co. Realtors

    Bought with:

    Mark Ruby, 620265

    RE/MAX Advantage Realty

    Source: Bright MLS,MLS#: MDBC2069012MLS Logo

    Facts & features

    Interior

    Bedrooms & bathrooms
    • Bedrooms: 5
    • Bathrooms: 4
    • Full bathrooms: 3
    • 1/2 bathrooms: 1
    • Main level bathrooms: 1
    Basement
    • Area: 1452
    Heating
    • Central, Forced Air, Programmable Thermostat, Natural Gas
    Cooling
    • Ceiling Fan(s), Central Air, Programmable Thermostat, Electric
    Appliances
    • Included: Microwave, Cooktop, Dishwasher, Disposal, Dryer, Double Oven, Oven, Refrigerator, Stainless Steel Appliance(s), Washer, Water Heater, Gas Water Heater
    • Laundry: Dryer In Unit, Main Level, Washer In Unit, Laundry Chute, Laundry Room
    Features
    • Breakfast Area, Built-in Features, Ceiling Fan(s), Combination Dining/Living, Combination Kitchen/Living, Crown Molding, Dining Area, Family Room Off Kitchen, Open Floorplan, Floor Plan - Traditional, Formal/Separate Dining Room, Eat-in Kitchen, Kitchen - Gourmet, Kitchen Island, Kitchen - Table Space, Pantry, Primary Bath(s), Recessed Lighting, Bathroom - Stall Shower, Store/Office, Bathroom - Tub Shower, Upgraded Countertops, Walk-In Closet(s), Cathedral Ceiling(s), High Ceilings, Vaulted Ceiling(s)
    • Flooring: Carpet, Ceramic Tile, Concrete, Hardwood, Wood
    • Windows: Window Treatments
    • Basement: Connecting Stairway,Partial,Finished,Heated,Improved,Interior Entry,Exterior Entry,Rear Entrance,Concrete,Space For Rooms,Sump Pump,Walk-Out Access,Windows
    • Number of fireplaces: 1
    • Fireplace features: Glass Doors, Stone, Gas/Propane
    Interior area
    • Total structure area: 4,186
    • Total interior livable area: 4,186 sqft
    • Finished area above ground: 2,734
    • Finished area below ground: 1,452

    Property

    Parking
    • Total spaces: 6
    • Parking features: Storage, Covered, Garage Faces Front, Garage Door Opener, Inside Entrance, Oversized, Asphalt, Private, Attached, Driveway, On Street
    • Attached garage spaces: 2
    • Uncovered spaces: 4
    Accessibility
    • Accessibility features: None
    Features
    • Levels: Two
    • Stories: 2
    • Patio & porch: Deck, Enclosed, Roof, Screened
    • Exterior features: Lighting, Rain Gutters
    • Pool features: None
    • Has view: Yes
    • View description: Garden, Street
    Lot
    • Size: 0.70 Acres
    • Features: Adjoins - Open Space, Cleared, Cul-De-Sac, Front Yard, Landscaped, Level, No Thru Street, Open Lot, Rear Yard, SideYard(s), Suburban
    Details
    • Additional structures: Above Grade, Below Grade
    • Parcel number: 04042200010855
    • Zoning: RESIDENTIAL
    • Special conditions: Standard

    Construction

    Type & style
    • Home type: SingleFamily
    • Architectural style: Colonial
    • Property subtype: Single Family Residence
    Materials
    • Brick Front, Vinyl Siding
    • Foundation: Concrete Perimeter
    • Roof: Architectural Shingle
    Condition
    • Very Good
    • New construction: No
    • Year built: 1999

    Utilities & green energy

    • Electric: 200+ Amp Service
    • Sewer: Public Sewer
    • Water: Public

    Community & neighborhood

    Security
    • Security features: Electric Alarm, Main Entrance Lock, Monitored, Security System, Smoke Detector(s)
    Location
    • Region: Owings Mills
    • Subdivision: Worthington Park

    HOA & financial

    HOA
    • Has HOA: Yes
    • HOA fee: $465 semi-annually
    • Services included: Common Area Maintenance, Management
    • Association name: WORTHINGTON PARK HOA

    Other

    Other facts
    • Listing agreement: Exclusive Right To Sell
    • Listing terms: Cash,Conventional,FHA,VA Loan
    • Ownership: Fee Simple

    Price history

    DateEventPrice
    7/10/2023Sold$740,000+9.6%$177/sqft
    Source: Bright MLS #MDBC2069012 Report a problem
    6/5/2023Pending sale$675,000$161/sqft
    Source: Bright MLS #MDBC2069012 Report a problem
    5/31/2023Listed for sale$675,000+342.6%$161/sqft
    Source: Bright MLS #MDBC2069012 Report a problem
    2/23/1999Sold$152,500$36/sqft
    Source: Public Record Report a problem

    Public tax history

    YearProperty taxesTax assessment
    2025$7,301 +31.1%$547,667 +19.2%
    2024$5,569 +3.5%$459,500 +3.5%
    2023$5,378 +3.7%$443,767 -3.4%
    2022$5,188 +3.8%$459,500 +11.4%
    2021$4,997 +0.4%$412,300 +0.4%
    2020$4,977 +0.4%$410,633 -0.4%
    2019$4,957 +0.4%$412,300 +1.2%
    2018$4,936 +2.2%$407,300 +2.2%
    2017$4,830 -17.1%$398,500 +2.3%
    2016$5,829 $389,700 +2.3%
    2015$5,829 $380,900
    2014$5,829 $380,900
    2013-- $380,900 -13.2%
    2012-- $438,700
    2011-- $438,700
    2010-- $438,700 -26.7%
    2009-- $598,550 +12.5%
    2008-- $531,826 +14.3%
    2007-- $465,103 +16.7%
    2006-- $398,380 +7.3%
    2005-- $371,380 +7.8%
    2004-- $344,380 +8.5%
    2003-- $317,380 +8.7%
    2002-- $291,986 +9.5%
    2001-- $266,593

    Find assessor info on the county website

    Neighborhood: 21117

    Nearby schools

    GreatSchools rating
    Schools provided by the listing agent
    • Elementary: Timber Grove
    • Middle: Franklin
    • High: Owings Mills
    • District: Baltimore County Public Schools

    Source: Bright MLS. This data may not be complete. We recommend contacting the local school district to confirm school assignments for this home.

    Get a cash offer in 3 minutes
    Find out how much your home could sell for in as little as 3 minutes with a no-obligation cash offer.
    Estimated market value
    $807,100
    Get a cash offer in 3 minutes
    Find out how much your home could sell for in as little as 3 minutes with a no-obligation cash offer.
    Estimated market value
    $807,100