Skip main navigation
Off market
  • $825,100

    59 Beecham Ct, Owings Mills, MD 21117

    4beds
    4,250sqft
    SingleFamily
    Built in 1998
    0.5 Acres Lot
    $825,100 Zestimate®
    $194/sqft
    $4,790 Estimated rent

    Home value

    $825,100

    $784,000 - $866,000

    $4,790/mo

    Zestimate® history
    Loading
    Loading...

    Owner options

    List your home for rent

    $4,790/mo

    Rent Zestimate®

    Find your next renter with Zillow Rental Manager. Plus, with online applications, you can quickly screen prospective tenants – for free.

    Learn more

    $4,790/mo

    Rent Zestimate®

    Refinance and save

    $5,535/mo

    Est. payment

    Refinancing to a lower rate could help reduce your monthly payments and save thousands over the life of the loan.

    See today's rates

    $5,535/mo

    Est. payment

    Explore your selling options

    Work with a Zillow partner agent

    Leverage their expertise and Zillow's premium Showcase listings to get your home seen by more buyers.

    Get started

    List with your own agent

    Get your home in front of millions of buyers by listing it on Zillow.

    Learn how to do it

    Sell it yourself

    Take full control of how buyers see your home on Zillow by listing For Sale by Owner (FSBO).

    List your home

    What's special

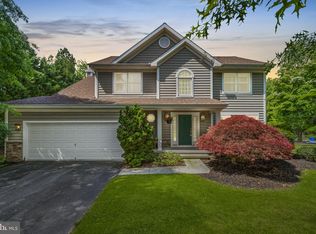
    ONE OF A KIND CUSTOM HOME W/TOP QUALITY UPGRADES THROUGHOUT! 2 ADJOINING FIRST FLOOR PRIMARY SUITES WITH HIS & HER FITTED CLOSETS OR COULD BE PRIMARY SUITE & OFFICE/SITTING ROOM. 2 STORY FOYER, SEPARATE LIVING ROOM & DINING ROOM WITH CUSTOM MOLDINGS, GRANITE & STAINLESS KITCHEN W/ISLAND OPENS TO 2 STORY FAMILY ROOM WITH FIREPLACE & HUGE WINDOWS! UPPER LEVEL WITH 3 ADDITIONAL BEDROOMS & WALKOUT LOWER LEVEL WITH KITCHEN, 53' REC ROOM W/GAS FIREPLACE & FULL BATH....WHAT A PLACE FOR A PARTY! FABULOUS TREX DECK & SCREENED PORCH, LARGE PATIO AND BEAUTIFUL GROUNDS PLUS 4 CAR GARAGE MAKE THIS HOME SO SPECIAL! UPGRADES INCLUDE CEDAR LINED CLOSETS, SOLID WOOD DOORS, DESIGNER WINDOW TREATMENTS, CUSTOMIZED KITCHEN CABINETS, GENERATOR & UPDATED ROOF & HVAC. ALL NEUTRAL....MOVE RIGHT IN! DON'T MISS THIS ONE!

    This property is off market, which means it's not currently listed for sale or rent on Zillow. This may be different from what's available on other websites or public sources.

    Facts & features

    Interior

    Bedrooms & bathrooms
    • Bedrooms: 4
    • Bathrooms: 5
    • Full bathrooms: 4
    • 1/2 bathrooms: 1
    Heating
    • Forced air
    Cooling
    • Central
    Appliances
    • Included: Dishwasher, Dryer, Microwave, Refrigerator, Washer
    Features
    • Ceiling Fan(s), Kitchen Island, Window Treatments, Cedar Closet(s), Recessed Lighting, Walk-In Closet(s), Eat-in Kitchen, Crown Molding, Wood Floors, 2nd Kitchen, Entry Level Bedroom, Upgraded Countertops, Kitchen - Table Space, Kitchen - Gourmet, Family Room Off Kitchen, Chair Railings, WhirlPool/HotTub, Stall Shower, Primary Bath(s)
    • Flooring: Hardwood
    • Basement: Finished
    • Has fireplace: Yes
    Interior area
    • Total interior livable area: 4,250 sqft
    • Finished area below ground: 800

    Property

    Parking
    • Total spaces: 4
    • Parking features: Garage - Attached
    Accessibility
    • Accessibility features: Other
    Features
    • Exterior features: Stone, Vinyl
    Lot
    • Size: 0.50 Acres
    Details
    • Parcel number: 042200010825
    • Special conditions: Standard

    Construction

    Type & style
    • Home type: SingleFamily
    • Architectural style: Conventional
    Materials
    • Roof: Asphalt
    Condition
    • Year built: 1998

    Community & neighborhood

    Location
    • Region: Owings Mills

    HOA & financial

    HOA
    • Has HOA: Yes
    • HOA fee: $465 monthly

    Other

    Other facts
    • Heating: Forced Air, Zoned
    • Appliances: Dishwasher, Refrigerator, Humidifier, Built-in Microwave, Dryer, Washer, Bar Fridge, Stove, Oven/Range - Gas, Extra Refrigerator/Freezer
    • AssociationYN: true
    • FireplaceYN: true
    • InteriorFeatures: Ceiling Fan(s), Kitchen Island, Window Treatments, Cedar Closet(s), Recessed Lighting, Walk-In Closet(s), Eat-in Kitchen, Crown Molding, Wood Floors, 2nd Kitchen, Entry Level Bedroom, Upgraded Countertops, Kitchen - Table Space, Kitchen - Gourmet, Family Room Off Kitchen, Chair Railings, WhirlPool/HotTub, Stall Shower, Primary Bath(s)
    • GarageYN: true
    • AttachedGarageYN: true
    • HeatingYN: true
    • CoolingYN: true
    • StructureType: Detached
    • ConstructionMaterials: Stone, Vinyl Siding
    • StoriesTotal: 3
    • ArchitecturalStyle: Colonial
    • SpecialListingConditions: Standard
    • CoveredSpaces: 4
    • Cooling: Central Air, Zoned, Ceiling Fan(s)
    • ParkingFeatures: Attached Garage, Asphalt, Garage Faces Front
    • BelowGradeFinishedArea: 800
    • AccessibilityFeatures: Other
    • MlsStatus: Pending
    • TaxAnnualAmount: 6758.0

    Price history

    DateEventPrice
    3/2/2023Listing removed--
    Source: Bright MLS #MDBC517056 Report a problem
    5/10/2021Sold$620,000$146/sqft
    Source: Public Record Report a problem
    3/1/2021Sold$620,000-1.4%$146/sqft
    Source: Long & Foster Broker Feed #MDBC517056_100 Report a problem
    1/18/2021Pending sale$629,000$148/sqft
    Source: Bright MLS #MDBC517056 Report a problem
    1/8/2021Listed for sale$629,000$148/sqft
    Source: Long & Foster Real Estate, Inc. #MDBC517056 Report a problem
    1/7/2021Contingent$629,000$148/sqft
    Source: Bright MLS #MDBC513808 Report a problem
    12/14/2020Pending sale$629,000$148/sqft
    Source: Long & Foster Real Estate, Inc. #MDBC513808 Report a problem
    11/27/2020Price change$629,000-8.2%$148/sqft
    Source: Long & Foster Real Estate, Inc. #MDBC513808 Report a problem
    9/9/2020Listed for sale$685,000+123%$161/sqft
    Source: Keller Williams Realty Flagship of Maryland #MDBC504942 Report a problem
    7/27/1998Sold$307,147$72/sqft
    Source: Public Record Report a problem

    Public tax history

    YearProperty taxesTax assessment
    2025$8,356 +18.7%$657,567 +13.2%
    2024$7,041 +7.7%$580,900 +7.7%
    2023$6,538 +8.3%$539,400 -7.1%
    2022$6,035 +9.1%$580,900 +27.3%
    2021$5,532 +0.4%$456,400 +0.4%
    2020$5,509 +0.4%$454,533 -0.4%
    2019$5,486 +0.4%$456,400 +1.2%
    2018$5,464 +2.3%$450,800 +2.3%
    2017$5,341 -9.4%$440,667 +2.4%
    2016$5,895 $430,533 +2.4%
    2015$5,895 $420,400
    2014$5,895 $420,400
    2013-- $420,400 -12.2%
    2012-- $478,900
    2011-- $478,900
    2010-- $478,900 -26.9%
    2009-- $655,370 +11.7%
    2008-- $586,470 +13.3%
    2007-- $517,570 +15.4%
    2006-- $448,670 +7.7%
    2005-- $416,772 +8.3%
    2004-- $384,876 +9%
    2003-- $352,980 +9.5%
    2002-- $322,412 +10.5%
    2001-- $291,846

    Find assessor info on the county website

    Neighborhood: 21117

    Nearby schools

    GreatSchools rating
    Schools provided by the listing agent
    • District: BALTIMORE COUNTY PUBLIC SCHOOLS

    Source: The MLS. This data may not be complete. We recommend contacting the local school district to confirm school assignments for this home.

    Get a cash offer in 3 minutes
    Find out how much your home could sell for in as little as 3 minutes with a no-obligation cash offer.
    Estimated market value
    $825,100
    Get a cash offer in 3 minutes
    Find out how much your home could sell for in as little as 3 minutes with a no-obligation cash offer.
    Estimated market value
    $825,100