Pre-Sale Monterey with Aug 2026 Closing! Long-awaited Block 250 in Old Trail Village! Our desirable Monterey plan blends luxury design, quality craftsmanship, and modern living! Set on a wooded backdrop homesite, this home offers the perfect balance of comfort and function in an ideal location, close to all things Old Trail and Crozet. The light-filled main level features a private study and an open-concept great room. The gourmet kitchen and spacious dining room extension are ideal for both entertaining and everyday living, plus a Nook of the Kitchen for everyday eating. Upstairs, a private Primary Suite, oversized Laundry room, 3 Bedrooms with 3 Bathrooms & Bonus Room ensure a space for everyone to enjoy. Finished Walkout Basement Rec Room, Bedroom & Full Bath (outfitted as an ADU) provides additional SF! High-quality finishes include 2x6 exterior walls, a custom Mahogany front door, wood shelving throughout, and a zoned 15 SEER HVAC system. And with the ability to make interior selections alongside our talented Design Coordinator, you can truly design the dream home you've always wanted and move-in late Summer/early Fall of 2026!
Closed
$1,581,578
48 Borthwick St, Crozet, VA 22932
6beds
4,752sqft
Single Family Residence
Built in 2026
4,356 Square Feet Lot
$1,584,200 Zestimate®
$333/sqft
$5,580 Estimated rent
Home value
$1,584,200
$1.47M - $1.70M
$5,580/mo
Zestimate® history
Owner options
List your home for rent
$5,580/mo
Rent Zestimate®
Find your next renter with Zillow Rental Manager. Plus, with online applications, you can quickly screen prospective tenants – for free.
$5,580/mo
Rent Zestimate®
Refinance and save
$9,907/mo
Est. payment
Refinancing to a lower rate could help reduce your monthly payments and save thousands over the life of the loan.
$9,907/mo
Est. payment
Explore your selling options
Work with a Zillow partner agent
Leverage their expertise and Zillow's premium Showcase listings to get your home seen by more buyers.
Get startedList with your own agent
Get your home in front of millions of buyers by listing it on Zillow.
Learn how to do itSell it yourself
Take full control of how buyers see your home on Zillow by listing For Sale by Owner (FSBO).
List your homeWhat's special
Zillow last checked:
Listing updated:
Listed by:
CAROL CARDER 434-242-0459,
HOWARD HANNA ROY WHEELER REALTY CO.- CHARLOTTESVILLE
Bought with:
Unrepresented Buyer
UnrepresentedBuyer
Source: CAAR,MLS#: 671432 Originating MLS: Charlottesville Area Association of Realtors
Originating MLS: Charlottesville Area Association of RealtorsFacts & features
Interior
Bedrooms & bathrooms
- Bedrooms: 6
- Bathrooms: 7
- Full bathrooms: 6
- 1/2 bathrooms: 1
- Main level bathrooms: 1
Rooms
- Room types: Bathroom, Breakfast Room/Nook, Bonus Room, Bedroom, Dining Room, Family Room, Full Bath, Foyer, Great Room, Half Bath, Kitchen, Laundry, Loft, Primary Bedroom, Mud Room, Office, Recreation, Study
Primary bedroom
- Level: Second
Bedroom
- Level: Basement
Bedroom
- Level: Second
Primary bathroom
- Level: Second
Bathroom
- Level: Basement
Bathroom
- Level: Second
Bonus room
- Level: Second
Dining room
- Level: First
Great room
- Level: First
Half bath
- Level: First
Kitchen
- Level: First
Laundry
- Level: Second
Mud room
- Level: First
Office
- Level: First
Recreation
- Level: Basement
Study
- Level: First
Heating
- Central, Heat Pump
Cooling
- Central Air, ENERGY STAR Qualified Equipment, Heat Pump
Appliances
- Included: Dishwasher, Disposal, Gas Range, Microwave, Refrigerator
- Laundry: Washer Hookup, Dryer Hookup
Features
- Breakfast Area, Entrance Foyer, Home Office, Loft, Mud Room, Programmable Thermostat, Recessed Lighting
- Flooring: Carpet, Ceramic Tile, Luxury Vinyl Plank, Vinyl
- Windows: Low-Emissivity Windows, Screens, Vinyl
- Basement: Partially Finished,Walk-Out Access
Interior area
- Total structure area: 5,764
- Total interior livable area: 4,752 sqft
- Finished area above ground: 3,729
- Finished area below ground: 1,023
Property
Parking
- Total spaces: 2
- Parking features: Asphalt, Attached, Garage Faces Front, Garage, Garage Door Opener
- Attached garage spaces: 2
Features
- Levels: Two
- Stories: 2
- Patio & porch: Deck
- Exterior features: Rain Gutters
- Pool features: None
- Has view: Yes
- View description: Mountain(s), Panoramic, Trees/Woods
Lot
- Size: 4,356 Square Feet
- Features: Native Plants, Wooded
- Topography: Rolling
Details
- Parcel number: 25048
- Zoning description: R-1 Residential
Construction
Type & style
- Home type: SingleFamily
- Architectural style: Craftsman
- Property subtype: Single Family Residence
Materials
- Blown-In Insulation, Board & Batten Siding, HardiPlank Type, Stick Built
- Foundation: Poured, Slab
- Roof: Architectural
Condition
- New construction: Yes
- Year built: 2026
Details
- Builder name: CRAIG BUILDERS
Utilities & green energy
- Sewer: Public Sewer
- Water: Public
- Utilities for property: Cable Available, Other, Satellite Internet Available
Green energy
- Green verification: HERS Index Score
Community & HOA
Community
- Security: Smoke Detector(s), Carbon Monoxide Detector(s), Radon Mitigation System
- Subdivision: OLD TRAIL
HOA
- Has HOA: No
- Amenities included: None
Location
- Region: Crozet
Financial & listing details
- Price per square foot: $333/sqft
- Date on market: 11/25/2025
Price history
| Date | Event | Price |
|---|---|---|
| 8/27/2026 | Sold | $1,581,578+20.5%$333/sqft |
Source:  CAAR #671432 Report a problem CAAR #671432 Report a problem | ||
| 11/25/2025 | Pending sale | $1,313,000$276/sqft |
Source: CAAR #671432 Report a problem | ||
Public tax history
Tax history is unavailable.
Neighborhood: 22932
Nearby homes
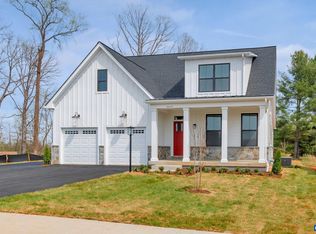
- $1,006,7765 bd5 ba3.8k sqft49 Borthwick St, Crozet, VA 22932Pending
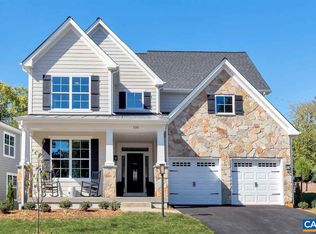
- $893,6345 bd4 ba3.3k sqft44 Borthwick St, Crozet, VA 22932Pending
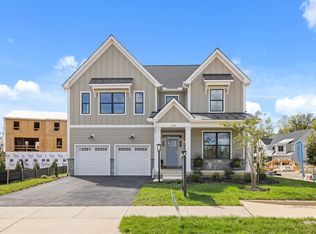
- $1,046,9305 bd5 ba3.9k sqft40 Borthwick St, Crozet, VA 22932Pending
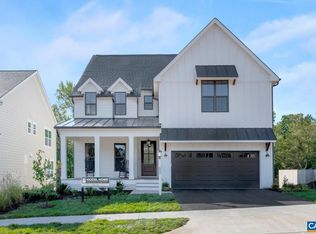
- $887,3474 bd6 ba3.4k sqft39 Borthwick St, Crozet, VA 22932Pending
- $1,203,3085 bd5 ba3.9k sqft51 Borthwick St, Crozet, VA 22932Pending
- $1,059,9604 bd4 ba2.9k sqft50 Borthwick St, Crozet, VA 22932Pending
- $999,9005 bd6 ba3.7k sqft42 Borthwick St, Crozet, VA 22932New Construction
- $1,263,7844 bd5 ba3.2k sqft46 Borthwick St, Crozet, VA 22932Pending
Nearby schools
GreatSchools rating
- 10/10Brownsville Elementary SchoolGrades: PK-5Distance: 0.4 mi
- 8/10Joseph T Henley Middle SchoolGrades: 6-8Distance: 0.3 mi
- 8/10Western Albemarle High SchoolGrades: 9-12Distance: 0.5 mi
Schools provided by the listing agent
- Elementary: Brownsville
- Middle: Henley
- High: Western Albemarle
Source: CAAR. This data may not be complete. We recommend contacting the local school district to confirm school assignments for this home.
Sell for more on Zillow
Get a Zillow Showcase℠ listing at no additional cost and you could sell for .
$1,584,200
2% more
+$31,684
With Zillow Showcase(estimated)
$1,615,884
Sell for more on Zillow
Get a Zillow Showcase℠ listing at no additional cost and you could sell for .
$1,584,200
2% more
+$31,684
With Zillow Showcase(estimated)
$1,615,884
- Virginia
- Albemarle County
- Crozet
- 22932
- 48 Borthwick St
