
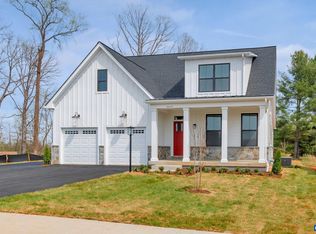
PRESALE 2026 DELIVERY. The Prescott single-family design in Old Trail features a versatile 4-5 bedrooms, 2.5-3.5 baths, and a covered front porch. The large kitchen showcases granite countertops, maple cabinetry, and stainless steel appliances. Personalize the Prescott with various choices, including a main-level home office, coffered ceilings, a covered or screened rear deck/patio, and multiple exterior options. Choose your finishes in our design center w/ our interior designer. Conveniently located near walking trails, schools, shops, dining, pool, and golf course. Every home is Pearl Certified and HERS scored by a third party to ensure quality, comfort, and peace of mind. Similar photos.
Pending
$893,634
44 Borthwick St, Crozet, VA 22932
5beds
3,329sqft
Single Family Residence
Built in 2026
5,227 Square Feet Lot
$893,500 Zestimate®
$268/sqft
$70/mo HOA
What's special
Granite countertopsCovered front porchLarge kitchenMaple cabinetryStainless steel appliances
- 238 days
- 9
- 0
Zillow last checked:
Listing updated:
Listed by:
GREG SLATER 434-981-6655,
NEST REALTY GROUP 434-566-0121
Source: CAAR,MLS#: 672725 Originating MLS: Charlottesville Area Association of Realtors
Originating MLS: Charlottesville Area Association of RealtorsFacts & features
Interior
Bedrooms & bathrooms
- Bedrooms: 5
- Bathrooms: 4
- Full bathrooms: 3
- 1/2 bathrooms: 1
- Main level bathrooms: 1
Rooms
- Room types: Bathroom, Breakfast Room/Nook, Bedroom, Dining Room, Family Room, Full Bath, Foyer, Great Room, Half Bath, Kitchen, Laundry, Loft, Living Room, Primary Bedroom, Mud Room, Recreation, Study
Primary bedroom
- Level: Second
Bedroom
- Level: Second
Bedroom
- Level: Basement
Bathroom
- Level: Second
Bathroom
- Level: Basement
Breakfast room nook
- Level: First
Foyer
- Level: First
Great room
- Level: First
Half bath
- Level: First
Kitchen
- Level: First
Laundry
- Level: Second
Mud room
- Level: First
Recreation
- Level: Basement
Study
- Level: First
Heating
- Central, Heat Pump
Cooling
- Central Air, Heat Pump
Appliances
- Included: Dishwasher, ENERGY STAR Qualified Appliances, Electric Range, Disposal, Microwave
- Laundry: Washer Hookup, Dryer Hookup
Features
- Double Vanity, Walk-In Closet(s), Breakfast Bar, Entrance Foyer, Loft, Mud Room, Recessed Lighting, WaterSense Fixture(s)
- Flooring: Carpet, CRI Green Label Plus Certified Carpet, Ceramic Tile, Hardwood
- Windows: Low-Emissivity Windows, Screens, Vinyl
- Basement: Exterior Entry,Full,Interior Entry,Partially Finished,Sump Pump
Interior area
- Total structure area: 3,997
- Total interior livable area: 3,329 sqft
- Finished area above ground: 2,442
- Finished area below ground: 887
Property
Parking
- Total spaces: 2
- Parking features: Asphalt, Attached, Garage, Garage Door Opener, Garage Faces Rear
- Attached garage spaces: 2
Accessibility
- Accessibility features: Accessible Electrical and Environmental Controls, Accessible Doors, Accessible Entrance, Accessible Hallway(s)
Features
- Levels: Two
- Stories: 2
- Patio & porch: Rear Porch, Covered, Front Porch, Patio, Porch
- Pool features: Community, Pool, Association
- Has view: Yes
- View description: Residential, Trees/Woods
Lot
- Size: 5,227 Square Feet
- Features: Landscaped, Level, Private, Drainage
Details
- Additional structures: None
- Parcel number: 44
- Zoning description: PUD Planned Unit Development
- Other equipment: Air Purifier
Construction
Type & style
- Home type: SingleFamily
- Architectural style: Craftsman
- Property subtype: Single Family Residence
Materials
- Blown-In Insulation, Fiber Cement, Low VOC Insulation, Stick Built, Stone, Cement Siding, Ducts Professionally Air-Sealed
- Foundation: Poured
- Roof: Composition,Shingle
Condition
- New construction: Yes
- Year built: 2026
Details
- Builder name: SOUTHERN DEVELOPMENT HOMES
Utilities & green energy
- Electric: Underground
- Sewer: Public Sewer
- Water: Public
- Utilities for property: Cable Available, Natural Gas Available, High Speed Internet Available
Green energy
- Green verification: HERS Index Score, Pearl Certification
- Indoor air quality: Filtration, Low VOC Paint/Materials
Community & HOA
Community
- Features: None, Pool
- Security: Dead Bolt(s), Smoke Detector(s), Carbon Monoxide Detector(s), Radon Mitigation System
- Subdivision: OLD TRAIL
HOA
- Has HOA: Yes
- Amenities included: Golf Course, Playground, Pool, Sports Fields, Trail(s)
- Services included: Association Management, Common Area Maintenance, Clubhouse, Maintenance Grounds, Playground, Snow Removal, Trash
- HOA fee: $211 quarterly
Location
- Region: Crozet
Financial & listing details
- Price per square foot: $268/sqft
- Annual tax amount: $7,071
- Date on market: 1/22/2026
Estimated market value
$893,500
$849,000 - $938,000
$4,405/mo
Price history
| Date | Event | Price |
|---|---|---|
| 1/22/2026 | Pending sale | $860,100$258/sqft |
Source:  CAAR #672725 Report a problem CAAR #672725 Report a problem | ||
| 1/22/2026 | Listed for sale | $860,100$258/sqft |
Source: CAAR #672725 Report a problem | ||
Public tax history
Tax history is unavailable.
Monthly payment
Est. payment
Payment breakdown
Explore the cost of this home by adjusting the details. Changes won't be saved.Climate risks
Neighborhood: 22932
Nearby schools
Schools provided by the listing agent
- Elementary: Brownsville
- Middle: Henley
- High: Western Albemarle
Source: CAAR. This data may not be complete. We recommend contacting the local school district to confirm school assignments for this home.

Similar homes
- $880,0004 bd4 ba3.1k sqft3286 Rowcross St, Crozet, VA 22932For Sale

 MLS ID #678398, SALLY DU BOSE, SALLY DU BOSE REAL ESTATE PARTNERS. CAAR
 - $869,0005 bd4 ba3.1k sqft163 Agatha Ridge Ln, Crozet, VA 22932For Sale
 MLS ID #677627, MACON GUNTER, NEST REALTY GROUP. CAAR
 - $800,0005 bd5 ba3.1k sqft3298 Rowcross St, Crozet, VA 22932For Sale
 MLS ID #679214, DENISE RAMEY TEAM, LONG & FOSTER - CHARLOTTESVILLE WEST. CAAR
 - from $729,9004 bd4 ba2.1k sqftThe Kempton Plan, Old Trail Village Singles, Crozet, VA 22932New Construction
 Southern Development
 - $997,5005 bd5 ba3.9k sqft1739 Old Trail Dr, Crozet, VA 22932For SaleMLS ID #677083, DAVID FERRALL, MOUNTAIN AREA NEST REALTY. CAAR
- $799,9004 bd5 ba2.7k sqft4 Warwick Dr, Crozet, VA 22932New ConstructionMLS ID #671408, KATE COLVIN, NEST REALTY GROUP. CAAR
- $754,9004 bd3 ba2.4k sqft3C Corsham St, Crozet, VA 22932New ConstructionCAAR
- $924,9003 bd2 ba2k sqft30 Portelet Rd, Crozet, VA 22932New ConstructionMLS ID #671653, KATE COLVIN, NEST REALTY GROUP. CAAR
- $1,025,0005 bd5 ba4.4k sqft639 Jonna St, Crozet, VA 22932For SaleMLS ID #678510, JOSHUA WHITE, STORY HOUSE REAL ESTATE. CAAR
- $775,0004 bd5 ba3k sqft5457 Golf Dr, Crozet, VA 22932For SaleMLS ID #679804, DENISE RAMEY TEAM, LONG & FOSTER - CHARLOTTESVILLE WEST. CAAR
- $774,9003 bd3 ba2k sqft6 Warwick Dr Lot 6, Crozet, VA 22932New ConstructionMLS ID #672775, KATE COLVIN, NEST REALTY GROUP. CAAR
- $729,9003 bd3 ba2.1k sqft3A Corsham St, Crozet, VA 22932New ConstructionCAAR
- $749,0003 bd2 ba2.2k sqft1200 Red Pine Ct, Crozet, VA 22932For SaleMLS ID #681335, AMY STEVENS, STEVENS & COMPANY-CROZET. CAAR
- $899,9003 bd3 ba2k sqft2006 Larkin Ave, Crozet, VA 22932New ConstructionMLS ID #675029, ISABELLA MARTIN, SALLY DU BOSE REAL ESTATE PARTNERS. CAAR
- $749,9003 bd2 ba1.7k sqft12 Warwick Dr, Crozet, VA 22932New ConstructionMLS ID #671607, KATE COLVIN, NEST REALTY GROUP. CAAR
- $662,9004 bd4 ba2.8k sqft2837 Rambling Brook Ln, Crozet, VA 22932For SaleMLS ID #676135, ANGUS ARRINGTON, IV, REAL ESTATE III, INC.. CAAR
- $775,0005 bd4 ba3k sqft1410 Hillbrook Ct, Charlottesville, VA 22901For SaleMLS ID #682067, TODD MCGEE, NEST REALTY GROUP. CAAR
- $799,0004 bd4 ba2.9k sqft118 Stoney Crk W, Nellysford, VA 22958For SaleMLS ID #679950, KATE FARLEY, PEAK REALTY VIRGINIA, LLC. CAAR
