Long-awaited Block 250 in Old Trail is now available! Main Level living with private, wooded backdrop providing both privacy and a very desirable floorpan in Old Trail Village! The Williamsburg plan offers a spacious one-level plan with finished walkout basement. The main level boasts 2 secondary bedrooms and a full Jack & Jill bath they can both access, private Study/Office, open concept main gourmet Kitchen, Dining Room and Great Room while still having those rooms easy to distinguish and decorate, plus a oversized rear deck! The private and spacious Owner's Suite is located at the rear of the first level, allowing you to wake up to the wooded backdrop everyday while enjoying your oversized bath and walk-in closet. Plus, a finished walkout basement Rec Room, Bedroom and Full Bath also provide additional SF! Work alongside our talented Design Coordinator to customize this home and make it the home of your dreams! On-staff draftsman for your customization needs. Plan your late Fall 2026 move-in now!
Pending
$1,263,784
46 Borthwick St, Crozet, VA 22932
4beds
3,291sqft
Single Family Residence
Built in 2026
4,356 Square Feet Lot
$-- Zestimate®
$384/sqft
$65/mo HOA
What's special
- 243 days
- 3
- 0
Zillow last checked:
Listing updated:
Listed by:
CAROL CARDER 434-242-0459,
HOWARD HANNA ROY WHEELER REALTY CO.- CHARLOTTESVILLE 434-951-5155
Source: CAAR,MLS#: 672650 Originating MLS: Charlottesville Area Association of Realtors
Originating MLS: Charlottesville Area Association of RealtorsFacts & features
Interior
Bedrooms & bathrooms
- Bedrooms: 4
- Bathrooms: 5
- Full bathrooms: 4
- 1/2 bathrooms: 1
- Main level bathrooms: 4
- Main level bedrooms: 3
Rooms
- Room types: Bathroom, Bonus Room, Bedroom, Dining Room, Family Room, Full Bath, Foyer, Great Room, Half Bath, Kitchen, Laundry, Living Room, Primary Bathroom, Primary Bedroom, Mud Room, Office, Recreation, Study
Primary bedroom
- Level: First
Bedroom
- Level: First
Bedroom
- Level: Basement
Primary bathroom
- Level: First
Bathroom
- Level: First
Bathroom
- Level: Basement
Dining room
- Level: First
Great room
- Level: First
Half bath
- Level: First
Laundry
- Level: First
Recreation
- Level: Basement
Study
- Level: First
Heating
- Central, Electric, Heat Pump
Cooling
- Central Air, Heat Pump
Appliances
- Included: Dishwasher, Electric Range, Disposal, Microwave, Refrigerator
- Laundry: Washer Hookup, Dryer Hookup
Features
- Primary Downstairs, Tray Ceiling(s), Entrance Foyer, Home Office, Kitchen Island, Mud Room, Programmable Thermostat, Recessed Lighting
- Flooring: Carpet, Ceramic Tile, Luxury Vinyl Plank
- Windows: Insulated Windows, Low-Emissivity Windows, Screens, Vinyl
- Basement: Partially Finished,Walk-Out Access
Interior area
- Total structure area: 3,990
- Total interior livable area: 3,291 sqft
- Finished area above ground: 2,315
- Finished area below ground: 976
Video & virtual tour
Property
Parking
- Total spaces: 2
- Parking features: Asphalt, Attached, Garage Faces Front, Garage, Garage Door Opener
- Attached garage spaces: 2
Features
- Levels: One
- Stories: 1
- Patio & porch: Deck
- Exterior features: Rain Gutters
- Pool features: None
Lot
- Size: 4,356 Square Feet
- Features: Native Plants
Details
- Parcel number: Block 250, Lot 46
- Zoning description: R-1 Residential
Construction
Type & style
- Home type: SingleFamily
- Architectural style: Craftsman
- Property subtype: Single Family Residence
Materials
- Blown-In Insulation, Fiber Cement, HardiPlank Type, Stick Built
- Foundation: Poured
- Roof: Architectural
Condition
- New construction: Yes
- Year built: 2026
Details
- Builder name: CRAIG BUILDERS
Utilities & green energy
- Electric: Underground
- Sewer: Public Sewer
- Water: Public
- Utilities for property: Cable Available, Fiber Optic Available
Green energy
- Green verification: HERS Index Score
Community & HOA
Community
- Features: None
- Security: Dead Bolt(s), Smoke Detector(s), Carbon Monoxide Detector(s), Radon Mitigation System
- Subdivision: OLD TRAIL
HOA
- Has HOA: Yes
- Amenities included: Trail(s)
- Services included: Common Area Maintenance, Road Maintenance, Snow Removal, Trash
- HOA fee: $195 quarterly
Location
- Region: Crozet
Financial & listing details
- Price per square foot: $384/sqft
- Date on market: 1/20/2026
- Cumulative days on market: 198 days
Estimated market value
Not available
Estimated sales range
Not available
$4,314/mo
Price history
| Date | Event | Price |
|---|---|---|
| 3/12/2026 | Pending sale | $1,263,784+9.9%$384/sqft |
Source:  CAAR #672650 Report a problem CAAR #672650 Report a problem | ||
| 1/20/2026 | Price change | $1,149,900-11.5%$349/sqft |
Source: CAAR #672650 Report a problem | ||
| 11/24/2025 | Listed for sale | $1,299,900$395/sqft |
Source: CAAR #671407 Report a problem | ||
Public tax history
Tax history is unavailable.
Monthly payment
Est. payment
Payment breakdown
Explore the cost of this home by adjusting the details. Changes won't be saved.Climate risks
Neighborhood: 22932
Nearby schools
Schools provided by the listing agent
- Elementary: Brownsville
- Middle: Henley
- High: Western Albemarle
Source: CAAR. This data may not be complete. We recommend contacting the local school district to confirm school assignments for this home.
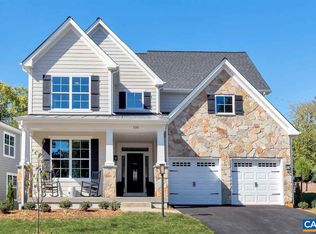

Similar homes
- $1,325,0004 bd5 ba3.7k sqft3327 Rowcross St, Crozet, VA 22932For SaleMLS ID #677603, DENISE RAMEY TEAM. Long & Foster Broker Feed
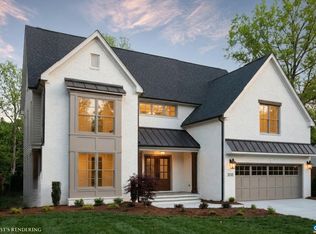
- $880,0004 bd4 ba3.1k sqft3286 Rowcross St, Crozet, VA 22932For Sale

 MLS ID #678398, SALLY DU BOSE, SALLY DU BOSE REAL ESTATE PARTNERS. CAAR

 - $1,025,0005 bd5 ba4.4k sqft639 Jonna St, Crozet, VA 22932For Sale
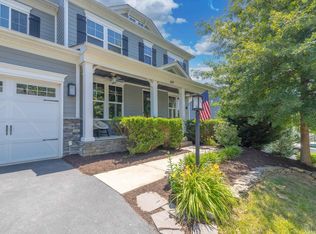 MLS ID #678510, JOSHUA WHITE, STORY HOUSE REAL ESTATE. CAAR
 - $997,5005 bd5 ba3.9k sqft1739 Old Trail Dr, Crozet, VA 22932For Sale
 MLS ID #677083, DAVID FERRALL, MOUNTAIN AREA NEST REALTY. CAAR
 - $800,0005 bd5 ba3.1k sqft3298 Rowcross St, Crozet, VA 22932For SaleMLS ID #679214, DENISE RAMEY TEAM, LONG & FOSTER - CHARLOTTESVILLE WEST. CAAR
- $784,9004 bd4 ba2.6k sqft3 E Corsham St, Crozet, VA 22932New ConstructionCAAR
- $869,0005 bd4 ba3.1k sqft163 Agatha Ridge Ln, Crozet, VA 22932For SaleMLS ID #677627, MACON GUNTER, NEST REALTY GROUP. CAAR
- $754,9004 bd3 ba2.4k sqft3C Corsham St, Crozet, VA 22932New ConstructionCAAR
- $799,9004 bd5 ba2.7k sqft4 Warwick Dr, Crozet, VA 22932New ConstructionMLS ID #671408, KATE COLVIN, NEST REALTY GROUP. CAAR
- $775,0004 bd5 ba3k sqft5457 Golf Dr, Crozet, VA 22932For SaleMLS ID #679804, DENISE RAMEY TEAM, LONG & FOSTER - CHARLOTTESVILLE WEST. CAAR
- $924,9003 bd2 ba2k sqft30 Portelet Rd, Crozet, VA 22932New ConstructionMLS ID #671653, KATE COLVIN, NEST REALTY GROUP. CAAR
- $1,375,0005 bd4 ba3.8k sqft4170 Longacre Farm Ln, Charlottesville, VA 22901For SaleMLS ID #680636, SUSAN RERES, HOWARD HANNA ROY WHEELER REALTY CO.- CHARLOTTESVILLE. CAAR
- $729,9003 bd3 ba2.1k sqft3A Corsham St, Crozet, VA 22932New ConstructionCAAR
- $774,9003 bd3 ba2k sqft6 Warwick Dr Lot 6, Crozet, VA 22932New ConstructionMLS ID #672775, KATE COLVIN, NEST REALTY GROUP. CAAR
- $662,9004 bd4 ba2.8k sqft2837 Rambling Brook Ln, Crozet, VA 22932For SaleMLS ID #676135, ANGUS ARRINGTON, IV, REAL ESTATE III, INC.. CAAR
- $749,9003 bd2 ba1.7k sqft12 Warwick Dr, Crozet, VA 22932New ConstructionMLS ID #671607, KATE COLVIN, NEST REALTY GROUP. CAAR
- $899,9003 bd3 ba2k sqft2006 Larkin Ave, Crozet, VA 22932New ConstructionMLS ID #675029, ISABELLA MARTIN, SALLY DU BOSE REAL ESTATE PARTNERS. CAAR
