Summerfield at Brettonwood is a lovely Planned Urban Development of free standing homes for all ages, with a sense of community. The sun-filled open floor plan is enhanced with elevated ceilings, 1st floor primary suite, and 3-levels of living space. The newly remodeled eat-in-kitchen is designed to perfection and will tug at your heart. Stunning glass front ceiling-height cabinets maximize storage and style. Counter height quartz work surface is ideal for the aspiring pastry chef. Enjoy Allenza Michaelangelo quartz countertops, gas range with hood, wi-fi enabled wall oven with air fry and convection features, light-filled peninsula, and Schluter radiant heat warms the porcelain tile floor. Primary suite presents walk-in closet, large soaking tub, glass enclosure shower and dual vanity. Dining Room is ideal for hosting dinner parties while enjoying the warm glow of the Living Room gas fireplace. Composite deck off the dining room is great overflow outdoor living space with privacy and peaceful sounds of nature. Upper Level unfolds a bedroom with sunny alcove for your desk, hall bath with tub and shower, walk-in hall closet and attic, and a cozy space for movie night in the Loft. Lower level finished room presents flexible space to meet your needs. Garage equipped with Electric Car Charger. Conv to Historic Simsbury Village,Simsbury Meadows Performing Art Center,Farmington River, hiking trails, Dining, Coffee Shops, Breweries, Vineyards, Organic Farms, Golf & Pickle Ball. Seller Prefers to Sell in "As Is" Condition and the home is very well maintained.
Sold for $540,000
$540,000
48 Brettonwood Drive #8, Simsbury, CT 06070
2beds
2,032sqft
Condominium, Single Family Residence
Built in 1999
-- sqft lot
$584,400 Zestimate®
$266/sqft
$3,735 Estimated rent
Home value
$584,400
$532,000 - $643,000
$3,735/mo
Zestimate® history
Owner options
List your home for rent
$3,735/mo
Rent Zestimate®
Find your next renter with Zillow Rental Manager. Plus, with online applications, you can quickly screen prospective tenants – for free.
$3,735/mo
Rent Zestimate®
Refinance and save
$4,465/mo
Est. payment
Refinancing to a lower rate could help reduce your monthly payments and save thousands over the life of the loan.
$4,465/mo
Est. payment
Explore your selling options
Work with a Zillow partner agent
Leverage their expertise and Zillow's premium Showcase listings to get your home seen by more buyers.
Get startedList with your own agent
Get your home in front of millions of buyers by listing it on Zillow.
Learn how to do itSell it yourself
Take full control of how buyers see your home on Zillow by listing For Sale by Owner (FSBO).
List your homeWhat's special
Elevated ceilingsComposite deckWi-fi enabled wall ovenGlass front ceiling-height cabinetsLower level finished roomLarge soaking tubGas range with hood
Zillow last checked:
Listing updated:
Listed by:
Diane Barry Team,
Diane C. Barry 860-614-1569,
William Pitt Sotheby's Int'l 860-777-1800,
Co-Listing Agent: Caitlyn Cleary 860-798-1589,
William Pitt Sotheby's Int'l
Bought with:
Carole Margolis, RES.0772127
Berkshire Hathaway NE Prop.
Source: Smart MLS,MLS#: 24072690
Facts & features
Interior
Bedrooms & bathrooms
- Bedrooms: 2
- Bathrooms: 3
- Full bathrooms: 2
- 1/2 bathrooms: 1
Primary bedroom
- Features: High Ceilings, Full Bath, Walk-In Closet(s), Wall/Wall Carpet
- Level: Main
- Area: 169 Square Feet
- Dimensions: 13 x 13
Bedroom
- Features: Wall/Wall Carpet
- Level: Upper
- Area: 204 Square Feet
- Dimensions: 12 x 17
Bathroom
- Features: Remodeled, High Ceilings, Double-Sink, Stall Shower, Tile Floor
- Level: Main
- Area: 80 Square Feet
- Dimensions: 8 x 10
Bathroom
- Features: Tile Floor
- Level: Main
- Area: 40 Square Feet
- Dimensions: 5 x 8
Bathroom
- Features: Tub w/Shower, Tile Floor
- Level: Upper
- Area: 72 Square Feet
- Dimensions: 6 x 12
Den
- Level: Lower
- Area: 306 Square Feet
- Dimensions: 17 x 18
Dining room
- Features: High Ceilings, Sliders, Hardwood Floor
- Level: Main
- Area: 165 Square Feet
- Dimensions: 11 x 15
Kitchen
- Features: Remodeled, High Ceilings, Built-in Features, Quartz Counters, Eating Space, Tile Floor
- Level: Main
- Area: 144 Square Feet
- Dimensions: 9 x 16
Living room
- Features: High Ceilings, Gas Log Fireplace, Hardwood Floor
- Level: Main
- Area: 224 Square Feet
- Dimensions: 14 x 16
Loft
- Features: Wall/Wall Carpet
- Level: Upper
- Area: 192 Square Feet
- Dimensions: 12 x 16
Heating
- Forced Air, Radiant, Oil
Cooling
- Central Air
Appliances
- Included: Gas Cooktop, Oven, Microwave, Range Hood, Refrigerator, Ice Maker, Dishwasher, Disposal, Washer, Dryer, Electric Water Heater, Water Heater
- Laundry: Main Level
Features
- Wired for Data, Central Vacuum, Open Floorplan, Entrance Foyer, Smart Thermostat
- Windows: Thermopane Windows
- Basement: Full,Partially Finished
- Number of fireplaces: 1
- Common walls with other units/homes: End Unit
Interior area
- Total structure area: 2,032
- Total interior livable area: 2,032 sqft
- Finished area above ground: 1,736
- Finished area below ground: 296
Property
Parking
- Total spaces: 2
- Parking features: Attached, Garage Door Opener
- Attached garage spaces: 2
Features
- Stories: 3
- Patio & porch: Deck
- Exterior features: Rain Gutters, Garden, Lighting, Underground Sprinkler
Lot
- Features: Level, Cul-De-Sac
Details
- Parcel number: 2147203
- Zoning: RD
Construction
Type & style
- Home type: Condo
- Property subtype: Condominium, Single Family Residence
- Attached to another structure: Yes
Materials
- Vinyl Siding
Condition
- New construction: No
- Year built: 1999
Utilities & green energy
- Sewer: Public Sewer
- Water: Public
- Utilities for property: Underground Utilities
Green energy
- Energy efficient items: Thermostat, Ridge Vents, Windows
Community & HOA
HOA
- Has HOA: Yes
- Amenities included: Management
- Services included: Maintenance Grounds, Trash, Snow Removal, Insurance
- HOA fee: $515 monthly
Location
- Region: Simsbury
Financial & listing details
- Price per square foot: $266/sqft
- Tax assessed value: $231,910
- Annual tax amount: $7,379
- Date on market: 2/13/2025
Price history
| Date | Event | Price |
|---|---|---|
| 4/30/2025 | Sold | $540,000$266/sqft |
Source:  Smart MLS #24072690 Report a problem Smart MLS #24072690 Report a problem | ||
| 3/10/2025 | Pending sale | $540,000$266/sqft |
Source: Smart MLS #24072690 Report a problem | ||
| 2/13/2025 | Listed for sale | $540,000$266/sqft |
Source: Smart MLS #24072690 Report a problem | ||
Public tax history
Tax history is unavailable.
Neighborhood: 06070
Nearby homes
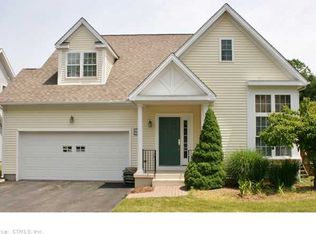
- $540,0001 bd2 ba1.7k sqft48 Brettonwood Dr, Simsbury, CT 06070Sold
- $507,9001 bd2 ba1.7k sqft50 Brettonwood Dr, Simsbury, CT 06070Off Market
- $395,0002 bd3 ba1.7k sqft9 Brettonwood Dr #9, Simsbury, CT 06070Sold
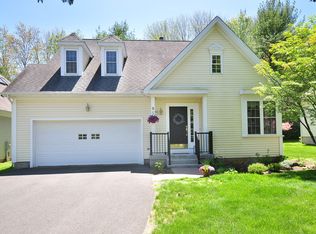
- $395,0001 bd2 ba1.7k sqft9 Brettonwood Dr, Simsbury, CT 06070Sold
- $456,8002 bd2 ba1.8k sqft46 Brettonwood Dr, Simsbury, CT 06070Off Market
- $460,8001 bd2 ba1.9k sqft7 Brettonwood Dr, Simsbury, CT 06070Off Market
- $570,0002 bd3 ba2k sqft49 Brettonwood Dr #49, Simsbury, CT 06070Sold
- $570,0002 bd3 ba2k sqft49 Brettonwood Dr, Simsbury, CT 06070Sold
Nearby schools
GreatSchools rating
- 8/10Tariffville SchoolGrades: K-6Distance: 1.3 mi
- 8/10Henry James Memorial SchoolGrades: 7-8Distance: 2.6 mi
- 10/10Simsbury High SchoolGrades: 9-12Distance: 3.5 mi
Schools provided by the listing agent
- Elementary: Tariffville
- Middle: Henry James
- High: Simsbury
Source: Smart MLS. This data may not be complete. We recommend contacting the local school district to confirm school assignments for this home.


Get pre-qualified for a loan
At Zillow Home Loans, we can pre-qualify you in as little as 5 minutes with no impact to your credit score.An equal housing lender. NMLS #10287.
Sell for more on Zillow
Get a Zillow Showcase℠ listing at no additional cost and you could sell for .
$584,400
2% more
+$11,688
With Zillow Showcase(estimated)
$596,088
- Connecticut
- Hartford County
- Simsbury
- 06070
- 48 Brettonwood Drive Unit 8
Nearby cities
Nearby neighborhoods
Nearby zip codes
Other Simsbury Topics
