Welcome home to this meticulously maintained free-standing home in Summerfield. Pride of ownership abounds through this Cape style home offering 2 bedrooms and a loft and 2 full and one half baths. The neutral decor, crown moulding and finishing touches throughout the home make it move-in ready. From the moment you enter, you're greeted by great natural light and gleaming hardwood floors. The kitchen offers a spacious eat-in area, pantry and plenty of cabinet space and counters. The dining room flows off of the kitchen for easy entertaining. The living room has sliders leading out to the deck basking the room in light. The primary bedroom is located on the main level with a walk-in closet and full bath. The laundry and half bath complete the first floor. Upstairs you find the loft area - great for TV, games, reading, exercise; another bedroom and full bath. New furnace installed in 2018; new water heater 2019 and new A/C 2023. Located in the desirable Summerfield complex, built by local builder Chris Nelson, this home offers carefree living at it's best. Just minutes to Bradley Airport, the center of Simsbury and/or Granby, shops, restaurants and the bike path. Rood replacement, power washing and gutter cleaning is done by HOA**Back on the market due to buyer health issues that made it impossible for them to move forward. Please look past the items piled in each of the rooms. The move was well underway when the termination happened.
Sold for $395,000
$395,000
9 Brettonwood Drive #9, Simsbury, CT 06070
2beds
1,735sqft
Condominium, Single Family Residence
Built in 1999
-- sqft lot
$-- Zestimate®
$228/sqft
$2,318 Estimated rent
Home value
Not available
Estimated sales range
Not available
$2,318/mo
Zestimate® history
Owner options
List your home for rent
$2,318/mo
Rent Zestimate®
Find your next renter with Zillow Rental Manager. Plus, with online applications, you can quickly screen prospective tenants – for free.
$2,318/mo
Rent Zestimate®
Refinance and save
$3,387/mo
Est. payment
Refinancing to a lower rate could help reduce your monthly payments and save thousands over the life of the loan.
$3,387/mo
Est. payment
Explore your selling options
Work with a Zillow partner agent
Leverage their expertise and Zillow's premium Showcase listings to get your home seen by more buyers.
Get startedList with your own agent
Get your home in front of millions of buyers by listing it on Zillow.
Learn how to do itSell it yourself
Take full control of how buyers see your home on Zillow by listing For Sale by Owner (FSBO).
List your homeWhat's special
Zillow last checked:
Listing updated:
Listed by:
Katie D. Villa 860-626-9078,
Berkshire Hathaway NE Prop. 860-658-1981
Bought with:
Susan Kelsey, RES.0827313
Coldwell Banker Realty
Source: Smart MLS,MLS#: 24013555
Facts & features
Interior
Bedrooms & bathrooms
- Bedrooms: 2
- Bathrooms: 3
- Full bathrooms: 2
- 1/2 bathrooms: 1
Primary bedroom
- Features: Full Bath, Whirlpool Tub, Walk-In Closet(s), Hardwood Floor
- Level: Main
- Area: 182 Square Feet
- Dimensions: 13 x 14
Bedroom
- Features: Wall/Wall Carpet
- Level: Upper
- Area: 204 Square Feet
- Dimensions: 12 x 17
Dining room
- Features: Hardwood Floor
- Level: Main
- Area: 143 Square Feet
- Dimensions: 13 x 11
Kitchen
- Features: Corian Counters, Dining Area, Hardwood Floor
- Level: Main
- Area: 154 Square Feet
- Dimensions: 11 x 14
Living room
- Features: High Ceilings, Sliders, Hardwood Floor
- Level: Main
- Area: 208 Square Feet
- Dimensions: 13 x 16
Loft
- Features: Wall/Wall Carpet
- Level: Upper
- Area: 208 Square Feet
- Dimensions: 13 x 16
Heating
- Forced Air, Oil
Cooling
- Central Air
Appliances
- Included: Oven/Range, Microwave, Refrigerator, Dishwasher, Washer, Dryer, Electric Water Heater, Water Heater
- Laundry: Main Level
Features
- Basement: Full,Unfinished
- Attic: Walk-up
- Has fireplace: No
- Common walls with other units/homes: End Unit
Interior area
- Total structure area: 1,735
- Total interior livable area: 1,735 sqft
- Finished area above ground: 1,735
Property
Parking
- Total spaces: 3
- Parking features: Attached, Driveway
- Attached garage spaces: 2
- Has uncovered spaces: Yes
Features
- Stories: 3
Details
- Parcel number: 2147202
- Zoning: RD
Construction
Type & style
- Home type: Condo
- Property subtype: Condominium, Single Family Residence
- Attached to another structure: Yes
Materials
- Vinyl Siding
Condition
- New construction: No
- Year built: 1999
Utilities & green energy
- Sewer: Public Sewer
- Water: Public
Community & HOA
Community
- Features: Golf, Health Club, Library, Medical Facilities, Park, Pool, Public Rec Facilities, Shopping/Mall
HOA
- Has HOA: Yes
- Amenities included: Management
- Services included: Maintenance Grounds, Trash, Snow Removal, Road Maintenance
- HOA fee: $515 monthly
Location
- Region: Simsbury
Financial & listing details
- Price per square foot: $228/sqft
- Tax assessed value: $224,000
- Annual tax amount: $7,128
- Date on market: 7/3/2024
Price history
| Date | Event | Price |
|---|---|---|
| 7/2/2024 | Sold | $395,000$228/sqft |
Source:  Smart MLS #24013555 Report a problem Smart MLS #24013555 Report a problem | ||
| 6/18/2024 | Pending sale | $395,000$228/sqft |
Source: Smart MLS #24013555 Report a problem | ||
| 6/14/2024 | Listed for sale | $395,000$228/sqft |
Source:  Berkshire Hathaway HomeServices New England Properties #24013555 Report a problem Berkshire Hathaway HomeServices New England Properties #24013555 Report a problem | ||
| 5/23/2024 | Contingent | $395,000$228/sqft |
Source: Berkshire Hathaway HomeServices New England Properties #24013555 Report a problem | ||
| 5/17/2024 | Price change | $395,000-7.9%$228/sqft |
Source: Smart MLS #24013555 Report a problem | ||
| 5/10/2024 | Listed for sale | $429,000+71.6%$247/sqft |
Source: Smart MLS #24013555 Report a problem | ||
| 8/21/2009 | Sold | $250,000-8.9%$144/sqft |
Source: Smart MLS #G521638 Report a problem | ||
| 4/8/2009 | Price change | $274,500-6.8%$158/sqft |
Source: Prudential Connecticut Realty #G521638 Report a problem | ||
| 3/2/2009 | Listed for sale | $294,500$170/sqft |
Source: Prudential Connecticut Realty #G521638 Report a problem | ||
Public tax history
Tax history is unavailable.
Neighborhood: 06070
Nearby homes
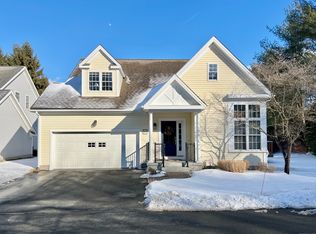
- $395,0001 bd2 ba1.7k sqft9 Brettonwood Dr, Simsbury, CT 06070Sold
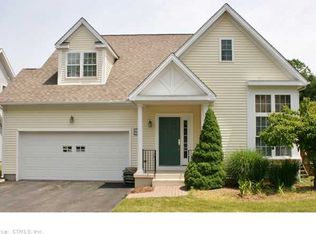
- $466,7001 bd2 ba1.9k sqft7 Brettonwood Dr, Simsbury, CT 06070Off Market
- $540,0002 bd3 ba2k sqft48 Brettonwood Dr #8, Simsbury, CT 06070Sold
- $540,0001 bd2 ba1.7k sqft48 Brettonwood Dr, Simsbury, CT 06070Sold
- $507,9001 bd2 ba1.7k sqft50 Brettonwood Dr, Simsbury, CT 06070Off Market
- $499,7002 bd3 ba1.7k sqft5 Brettonwood Dr, Simsbury, CT 06070Off Market
- $461,0002 bd2 ba1.8k sqft46 Brettonwood Dr, Simsbury, CT 06070Off Market
- $443,9001 bd2 ba1.7k sqft3 Brettonwood Dr, Simsbury, CT 06070Off Market
Nearby schools
GreatSchools rating
- 8/10Tariffville SchoolGrades: K-6Distance: 1.3 mi
- 8/10Henry James Memorial SchoolGrades: 7-8Distance: 2.6 mi
- 10/10Simsbury High SchoolGrades: 9-12Distance: 3.5 mi
Schools provided by the listing agent
- High: Simsbury
Source: Smart MLS. This data may not be complete. We recommend contacting the local school district to confirm school assignments for this home.


Get pre-qualified for a loan
At Zillow Home Loans, we can pre-qualify you in as little as 5 minutes with no impact to your credit score.An equal housing lender. NMLS #10287.
- Connecticut
- Hartford County
- Simsbury
- 06070
- 9 Brettonwood Drive Unit 9
Nearby cities
Nearby neighborhoods
Nearby zip codes
Other Simsbury Topics
