MULTIPLE OFFER RECEIVED! ALL OFFERS DUE THURSDAY 6/25/26 @12PM! Welcome to this well-maintained 4-bedroom, 1.5-bath property situated on a spacious lot with plenty of room to enjoy both indoor and outdoor living. The fenced backyard is an entertainer's dream, featuring an inground pool, pool house, covered seating area, and storage shed.
Charming front and side porches provide the perfect spot to relax, while the enclosed back porch offers additional versatile living space. Inside, the spacious kitchen boasts an abundance of cabinetry, providing excellent storage and functionality. Convenient first-floor laundry adds to the home's practical appeal along with a newer furnace and windows.
The detached one-car garage offers additional storage and parking. The fourth bedroom is currently being utilized as a dressing room, offering flexibility to suit your needs.
This home has been lovingly cared for and is move-in ready, while still offering the opportunity to add your own personal updates and style. A wonderful property with space, character, and amenities both inside and out!
Pending
$225,000
48 Burgoyne Avenue, Fort Edward, NY 12828
4beds
1,659sqft
Single Family Residence, Residential
Built in 1900
0.3 Acres Lot
$229,500 Zestimate®
$136/sqft
$-- HOA
What's special
Inground poolNewer furnacePool houseStorage shedConvenient first-floor laundrySpacious lotCovered seating area
- 40 days |
- 99 |
- 5 |
Likely to sell faster than
Zillow last checked:
Listing updated:
Listed by:
Hunt ERA 518-798-4400,
Tammy J Sutphin 518-796-2211
Source: Global MLS,MLS#: 202620154
Facts & features
Interior
Bedrooms & bathrooms
- Bedrooms: 4
- Bathrooms: 2
- Full bathrooms: 1
- 1/2 bathrooms: 1
Bedroom
- Level: Second
Bedroom
- Level: Second
Bedroom
- Level: Second
Bedroom
- Level: Second
Half bathroom
- Level: First
Full bathroom
- Level: Second
Dining room
- Level: First
Kitchen
- Level: First
Living room
- Level: First
Other
- Description: Enclosed Back Porch
- Level: First
Heating
- Forced Air, Natural Gas
Cooling
- Central Air
Appliances
- Included: Electric Oven, Refrigerator
- Laundry: Main Level
Features
- Flooring: Wood, Carpet, Linoleum
- Basement: Full,Interior Entry,Unfinished
Interior area
- Total structure area: 1,659
- Total interior livable area: 1,659 sqft
- Finished area above ground: 1,659
- Finished area below ground: 0
Property
Parking
- Total spaces: 3
- Parking features: Paved, Detached, Garage Door Opener, Driveway
- Garage spaces: 1
- Has uncovered spaces: Yes
Features
- Patio & porch: Rear Porch, Enclosed
- Pool features: In Ground
- Fencing: Back Yard,Chain Link
Lot
- Size: 0.3 Acres
- Features: Level, Cleared
Details
- Additional structures: Other, Pool House, Shed(s), Garage(s)
- Parcel number: 533001 163.14245
- Special conditions: Standard
Construction
Type & style
- Home type: SingleFamily
- Architectural style: Old Style
- Property subtype: Single Family Residence, Residential
Materials
- Aluminum Siding
- Foundation: Stone
- Roof: Rubber,Shingle,Slate
Condition
- New construction: No
- Year built: 1900
Utilities & green energy
- Sewer: Public Sewer
- Water: Public
- Utilities for property: Cable Available
Community & HOA
HOA
- Has HOA: No
Location
- Region: Fort Edward
Financial & listing details
- Price per square foot: $136/sqft
- Tax assessed value: $182,900
- Annual tax amount: $5,740
- Date on market: 6/21/2026
Estimated market value
$229,500
$218,000 - $241,000
$2,431/mo
Price history
| Date | Event | Price |
|---|---|---|
| 6/26/2026 | Pending sale | $225,000$136/sqft |
Source:  Global MLS #202620154 Report a problem Global MLS #202620154 Report a problem | ||
| 6/21/2026 | Listed for sale | $225,000$136/sqft |
Source: Global MLS #202620154 Report a problem | ||
Public tax history
| Year | Property taxes | Tax assessment |
|---|---|---|
| 2025 | -- | $182,900 +46.3% |
| 2024 | -- | $125,000 |
| 2023 | -- | $125,000 |
| 2022 | -- | $125,000 +42% |
| 2021 | -- | $88,000 |
| 2020 | -- | $88,000 |
| 2019 | -- | $88,000 |
| 2018 | -- | $88,000 |
| 2017 | $2,719 | $88,000 |
| 2016 | -- | $88,000 |
| 2015 | -- | $88,000 |
| 2014 | -- | $88,000 |
| 2013 | -- | $88,000 |
| 2012 | -- | $88,000 |
| 2011 | -- | $88,000 |
| 2010 | -- | $88,000 |
| 2009 | -- | $88,000 |
| 2008 | -- | $88,000 |
| 2007 | -- | $88,000 |
| 2006 | -- | $88,000 +27.7% |
| 2005 | -- | $68,900 |
| 2004 | -- | $68,900 |
| 2003 | -- | $68,900 |
| 2002 | -- | $68,900 |
| 2001 | -- | $68,900 |
| 2000 | -- | $68,900 |
Find assessor info on the county website
Monthly payment
Climate risks
Neighborhood: 12828
Nearby schools
GreatSchools rating
- 4/10Fort Edward SchoolGrades: PK-12Distance: 0.3 mi
Schools provided by the listing agent
- Elementary: Fort Edward
- High: Fort Edward
Source: Global MLS. This data may not be complete. We recommend contacting the local school district to confirm school assignments for this home.
- $189,0002 bd1 ba1.3k sqft50 Burgoyne Ave, Fort Edward, NY 12828Sold

- $255,2003 bd1 ba1.2k sqft46 Burgoyne Ave, Fort Edward, NY 12828Off Market
- $244,5004 bd2 ba1.9k sqft54 Burgoyne Ave, Fort Edward, NY 12828Off Market

- $162,7003 bd1 ba1.2k sqft18 Harrison St, Fort Edward, NY 12828Off Market
- $205,3003 bd1 ba1.3k sqft49 Burgoyne Ave, Fort Edward, NY 12828Off Market
- $20,0004 bd2 ba1.6k sqft40 Burgoyne Ave, Fort Edward, NY 12828Off Market
- $192,7002 bd1 ba1.2k sqft53 Burgoyne Ave, Fort Edward, NY 12828Off Market
- $216,7004 bd1 ba1.6k sqft14-16 Sixteen Harrison St, Fort Edward, NY 12828Off Market
A local agent can set up tours, give advice and negotiate with sellers.
Similar homes
- $216,5004 bd2 ba1.5k sqft265 Broadway, Fort Edward, NY 12828Active
 MLS ID #202619384, Derek Greene, Listing by: The Greene Realty Group. Global MLS
 - $320,0004 bd3 ba1.9k sqft9 Anthony Dr #4, Fort Edward, NY 12828For Sale
 MLS ID #11792037, Thomas Van Aernem, Listing by: Van Aernem Realty & Associates. My State MLS
 - $218,5003 bd1 ba1.3k sqft393 Reynolds Road, Call Listing Agent, NY 12828Auction
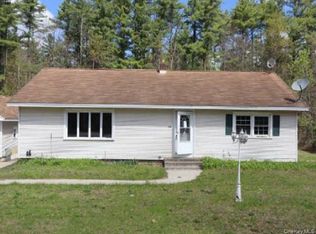
 MLS ID #1024141, Christopher A. Rose, REALHome Services & Solutions. OneKey® MLS as distributed by MLS GRID
 - $230,0003 bd1 ba1.4k sqft408 Reynolds Road, Moreau, NY 12828Active
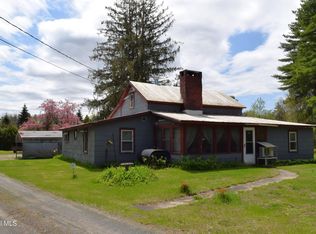 MLS ID #202617706, Ritch Gregory, Listing by: Howard Hanna Capital Inc. Global MLS
 - $215,0003 bd2 ba1.4k sqft315 Angel Road, Corinth, NY 12822ActiveMLS ID #202619828, Steven M Green, Listing by: Signature Premier Realty, Inc. Global MLS
- $234,0002 bd1 ba1.5k sqft652 County Route 49, Cossayuna, NY 12834ActiveMLS ID #202619158, Gloria Saunders, Listing by: Whipple City Realty Group Inc.. Global MLS
- $259,9004 bd1 ba1.6k sqft42 Platt Street, Glens Falls, NY 12801ActiveMLS ID #202621364, Angela Cugini-Girard, Listing by: eXp Realty. Global MLS
- $299,9003 bd2 ba1.4k sqft10 Bluebird Road, South Glens Falls, NY 12803ActiveMLS ID #202622751, Daniel N Starks, Listing by: Real Broker NY LLC. Global MLS
- $199,9003 bd2 ba1.1k sqft76 River Street, Hudson Falls, NY 12839ActiveMLS ID #202614814, Timothy Tyler, Listing by: Find Advisors. Global MLS
- $174,9003 bd2 ba1.5k sqft14 5th Street, Glens Falls, NY 12801ActiveMLS ID #202617466, Angela Cugini-Girard, Listing by: eXp Realty. Global MLS
- $225,0003 bd2 ba1.4k sqft9 Kenworthy Avenue, Glens Falls, NY 12801ActiveMLS ID #202621618, Brian Pepe, Listing by: DeMarsh Real Estate. Global MLS
- $119,9006 bd3 ba1.7k sqft27-29 Taylor Street, Fort Edward, NY 12828ActiveMLS ID #202621408, Scott P Varley, Listing by: KW Platform. Global MLS
- $239,5005 bd2 ba2k sqft45 Hunter Street, Glens Falls, NY 12801ActiveMLS ID #202620964, Dun Zhuo Zheng, Listing by: Brokers Network. Global MLS
- $214,9002 bd2 ba1.3k sqft447 Chamberlin Mills Road, Salem, NY 12865ActiveMLS ID #202622454, Spencer Dawson, Listing by: KW Platform. Global MLS
- $244,9004 bd3 ba1.6k sqft3 Charles Street, Glens Falls, NY 12801ActiveMLS ID #202610296, Angela Cugini-Girard, Listing by: eXp Realty. Global MLS
- $150,0004 bd2 ba1.3k sqft11 Union Street, Hudson Falls, NY 12839ActiveMLS ID #202622619, Ryan M Bennett, Listing by: Ameristar Home Realty LLC. Global MLS
- $222,0004 bd1 ba1k sqft576 Main Street, Corinth, NY 12822ActiveMLS ID #202621372, Mia Winslow Green, Listing by: Winslow Realty. Global MLS
- $275,0004 bd2 ba1.6k sqft14 Platt Street, Glens Falls, NY 12801ActiveMLS ID #202620431, Susan M Kassal, Listing by: Hunt ERA. Global MLS
- $290,0003 bd2 ba1.1k sqft1 Shovahs Way, Fort Ann, NY 12827ActiveMLS ID #202622622, Lynn Wadleigh, Listing by: Coldwell Banker Prime Properties. Global MLS
- $159,9005 bd2 ba1.6k sqft82 River Street, Hudson Falls, NY 12839ActiveMLS ID #202621297, Jessica Gath, Listing by: eXp Realty. Global MLS
