Skip main navigation
Sold for $385,000
  • $385,000

    48 Cedarview Ct, Cameron, NC 28326

    3beds
    2,729sqft
    Single Family Residence
    Built in 2023
    0.47 Acres Lot
    $382,900 Zestimate®
    $141/sqft
    $2,363 Estimated rent

    Home value

    $382,900

    $345,000 - $425,000

    $2,363/mo

    Zestimate® history
    Loading
    Loading...

    Owner options

    List your home for rent

    $2,363/mo

    Rent Zestimate®

    Find your next renter with Zillow Rental Manager. Plus, with online applications, you can quickly screen prospective tenants – for free.

    Learn more

    $2,363/mo

    Rent Zestimate®

    Refinance and save

    $2,594/mo

    Est. payment

    Refinancing to a lower rate could help reduce your monthly payments and save thousands over the life of the loan.

    See today's rates

    $2,594/mo

    Est. payment

    Explore your selling options

    Work with a Zillow partner agent

    Leverage their expertise and Zillow's premium Showcase listings to get your home seen by more buyers.

    Get started

    List with your own agent

    Get your home in front of millions of buyers by listing it on Zillow.

    Learn how to do it

    Sell it yourself

    Take full control of how buyers see your home on Zillow by listing For Sale by Owner (FSBO).

    List your home

    What's special

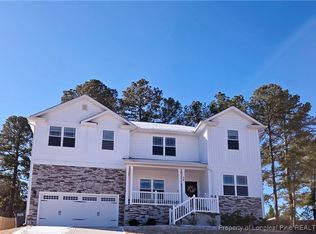
    Motivated Sellers & Seller Credit? Tucked away in a peaceful cul-de-sac, this spacious 3-bed, 3.5-bath home with two additional flex spaces is packed with upgrades and ready for new owners. And the best part? The sellers are motivated and willing to work with buyers—bring your offer and let’s talk seller credits! Upstairs, you’ll find five rooms—yes, five! Two oversized bedrooms, a loft, and two extra rooms with closets, offering plenty of options for a home office, playroom, or guest space. Downstairs, luxury vinyl plank flooring flows through the main living areas, and the main-level owner’s suite provides privacy and comfort. The formal dining room adds charm with detailed molding and a tray ceiling. The kitchen is a total showstopper with white cabinets, granite counters, a massive island, and a butler’s pantry, making entertaining a breeze. The living room features a cozy gas fireplace, perfect for relaxing evenings. Outside, the fully fenced backyard is designed for gathering, grilling, and enjoying the space. With a price drop and sellers ready to negotiate, this home is an incredible opportunity. Don’t miss out—schedule your showing today!

    Zillow last checked:

    Listing updated:

    Listed by:

    BRYCEN ERDODY,

    EXP REALTY LLC

    Bought with:

    Wendy Nixon, 292384

    EXP REALTY LLC

    Source: LPRMLS,MLS#: 738646MLS LogoOriginating MLS: Longleaf Pine Realtors

    Facts & features

    Interior

    Bedrooms & bathrooms
    • Bedrooms: 3
    • Bathrooms: 4
    • Full bathrooms: 3
    • 1/2 bathrooms: 1
    Heating
    • Heat Pump
    Cooling
    • Electric
    Appliances
    • Included: Dishwasher, Microwave, Range, Refrigerator, Vented Exhaust Fan
    • Laundry: Washer Hookup, Dryer Hookup, Upper Level
    Features
    • Breakfast Bar, Breakfast Area, Tray Ceiling(s), Ceiling Fan(s), Crown Molding, Dining Area, Separate/Formal Dining Room, Entrance Foyer, Granite Counters, Garden Tub/Roman Tub, High Ceilings, Kitchen Island, Primary Downstairs, Open Floorplan, Pantry, Recessed Lighting, Smooth Ceilings, Separate Shower, Walk-In Closet(s), Window Treatments
    • Flooring: Laminate, Vinyl, Carpet
    • Windows: Blinds
    • Basement: Crawl Space
    • Number of fireplaces: 1
    • Fireplace features: Family Room, Gas Log
    Interior area
    • Total interior livable area: 2,729 sqft

    Property

    Parking
    • Total spaces: 2
    • Parking features: Attached, Garage
    • Attached garage spaces: 2
    Features
    • Levels: Two
    • Stories: 2
    • Patio & porch: Covered, Deck, Front Porch, Porch
    • Exterior features: Deck, Fence, Propane Tank - Owned, Porch, Rain Gutters
    • Fencing: Back Yard,Privacy,Yard Fenced
    Lot
    • Size: 0.47 Acres
    • Dimensions: 120 x 115 x 156 x 24 x 29 x 121
    • Features: 1/4 to 1/2 Acre Lot, Backs To Trees, Cleared, Cul-De-Sac
    • Topography: Cleared,Sloping
    Details
    • Parcel number: 09956703 0006 05
    • Special conditions: None

    Construction

    Type & style
    • Home type: SingleFamily
    • Architectural style: Two Story
    • Property subtype: Single Family Residence
    Materials
    • Stone Veneer, Vinyl Siding
    Condition
    • Good Condition
    • New construction: No
    • Year built: 2023

    Utilities & green energy

    • Sewer: Septic Tank
    • Water: Public

    Community & neighborhood

    Security
    • Security features: Security System, Smoke Detector(s)
    Community
    • Community features: Community Pool, Gutter(s), Street Lights
    Location
    • Region: Cameron
    • Subdivision: Carolina Seasons

    HOA & financial

    HOA
    • Has HOA: Yes
    • HOA fee: $300 annually
    • Association name: Carolina Seasons Poa

    Other

    Other facts
    • Listing terms: Cash,Conventional,FHA,New Loan,VA Loan
    • Ownership: More than a year

    Price history

    DateEventPrice
    5/15/2025Sold$385,000$141/sqft
    Source: LPRMLS #738646 Report a problem
    4/9/2025Listing removed$2,550$1/sqft
    Source: LPRMLS #740219 Report a problem
    4/5/2025Pending sale$385,000$141/sqft
    Source: LPRMLS #738646 Report a problem
    4/4/2025Price change$385,000-1%$141/sqft
    Source: LPRMLS #738646 Report a problem
    3/31/2025Price change$388,750-0.2%$142/sqft
    Source: LPRMLS #738646 Report a problem
    3/18/2025Price change$389,500-0.4%$143/sqft
    Source: LPRMLS #738646 Report a problem
    3/13/2025Listed for rent$2,550$1/sqft
    Source: LPRMLS #740219 Report a problem
    3/7/2025Price change$391,000-0.8%$143/sqft
    Source: LPRMLS #738646 Report a problem
    2/21/2025Price change$394,000-0.5%$144/sqft
    Source: LPRMLS #738646 Report a problem
    2/12/2025Listed for sale$395,900-0.5%$145/sqft
    Source: LPRMLS #738646 Report a problem
    2/8/2025Listing removed$397,900$146/sqft
    Source: LPRMLS #735778 Report a problem
    12/6/2024Listed for sale$397,900+8.4%$146/sqft
    Source: LPRMLS #735778 Report a problem
    8/3/2023Sold$367,000+0.1%$134/sqft
    Source: Public Record Report a problem
    5/5/2023Pending sale$366,750$134/sqft
    Source: Doorify MLS #2495655 Report a problem
    5/3/2023Price change$366,750-0.3%$134/sqft
    Source: Doorify MLS #2495655 Report a problem
    3/22/2023Price change$367,900+0.5%$135/sqft
    Source: Doorify MLS #2495655 Report a problem
    3/10/2023Price change$365,900+0.8%$134/sqft
    Source: Doorify MLS #2495655 Report a problem
    2/17/2023Listed for sale$362,900$133/sqft
    Source: Doorify MLS #2495655 Report a problem

    Public tax history

    YearProperty taxesTax assessment
    2025$2,279 $308,603
    2024$2,279 +2534.3%$308,603 +0.4%
    2023$87 $307,293 +2425%
    2022$87 -68.9%$12,170 -62%
    2021$278 $32,000
    2020$278 $32,000
    2019$278 +2.4%$32,000
    2018$272 +28%$32,000
    2017$213 $32,000 +28%
    2016-- $25,000
    2015-- $25,000

    Find assessor info on the county website

    Neighborhood: 28326

    Nearby schools

    GreatSchools rating
    Schools provided by the listing agent
    • Middle: Harnett - Highland
    • High: Harnett - West Harnett

    Source: LPRMLS. This data may not be complete. We recommend contacting the local school district to confirm school assignments for this home.

    Get a cash offer in 3 minutes
    Find out how much your home could sell for in as little as 3 minutes with a no-obligation cash offer.
    Estimated market value
    $382,900
    Get a cash offer in 3 minutes
    Find out how much your home could sell for in as little as 3 minutes with a no-obligation cash offer.
    Estimated market value
    $382,900