Skip main navigation
Sold for $289,000
  • $289,000

    48 Chateau Ln, Fancy Gap, VA 24328

    3beds
    1,800sqft
    Single Family Residence, Cabin
    Built in 2005
    0.5 Acres Lot
    $299,400 Zestimate®
    $161/sqft
    $2,015 Estimated rent

    Home value

    $299,400

    Estimated sales range

    Not available

    $2,015/mo

    Zestimate® history
    Loading
    Loading...

    Owner options

    List your home for rent

    $2,015/mo

    Rent Zestimate®

    Find your next renter with Zillow Rental Manager. Plus, with online applications, you can quickly screen prospective tenants – for free.

    Learn more

    $2,015/mo

    Rent Zestimate®

    Refinance and save

    $2,337/mo

    Est. payment

    Refinancing to a lower rate could help reduce your monthly payments and save thousands over the life of the loan.

    See today's rates

    $2,337/mo

    Est. payment

    Explore your selling options

    Work with a Zillow partner agent

    Leverage their expertise and Zillow's premium Showcase listings to get your home seen by more buyers.

    Get started

    List with your own agent

    Get your home in front of millions of buyers by listing it on Zillow.

    Learn how to do it

    Sell it yourself

    Take full control of how buyers see your home on Zillow by listing For Sale by Owner (FSBO).

    List your home

    What's special

    Stone fireplaceSpectacular piedmont viewsPartially fenced yardOpen floor planVaulted ceilings
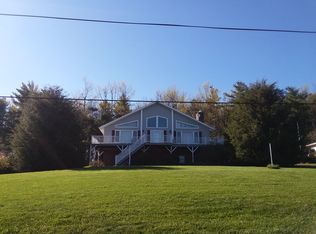
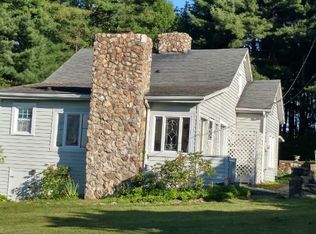
    Make this your mountain top get-a-way or enjoy full time living in a wonderful community with many amenities to enhance your lifestyle. Check it all out, Community and a 3 br, 2 bath home with a beautiful stone fireplace that can be enjoyed from almost everywhere on the main level. The open floor plan and vaulted ceilings appeal to todays lifestyle. Furnishing could be negotiable. Step out onto the massive 500 sq. ft. deck to enjoy the serene setting. The golf cart friendly community offers spectacular Piedmont views from many locations. Other community assets include a swimming pool in summer, tennis & pickleball, a gazebo w/bbq, a shuffle board court, fishing ponds. clubhouse and some of the nicest neighbors you'll ever meet. This is a hidden gem of a community right off the Blue Ridge Parkway. Have a pet? the partially fenced yard may fit your needs. Refreshing cool community water and trash removal are included in the HOA fee.

    Zillow last checked:

    Listing updated:

    Listed by:

    Roger M. Cramer 336-325-6474,

    Rogers Realty & Auction Company Inc

    Bought with:

    Roger M. Cramer, 0225066043

    Rogers Realty & Auction Company Inc

    Source: SWVAR,MLS#: 98981MLS Logo

    Facts & features

    Interior

    Bedrooms & bathrooms
    • Bedrooms: 3
    • Bathrooms: 2
    • Full bathrooms: 2
    • Main level bathrooms: 1
    • Main level bedrooms: 1
    Primary bedroom
    • Level: Main
    • Area: 156
    • Dimensions: 13 x 12
    Bedroom 2
    • Level: Lower
    • Area: 144
    • Dimensions: 12 x 12
    Bedroom 3
    • Level: Lower
    • Area: 282
    • Dimensions: 24 x 11.75
    Bathroom
    • Level: Main
    Bathroom 2
    • Level: Lower
    Dining room
    • Level: Main
    Kitchen
    • Level: Main
    • Area: 143
    • Dimensions: 13 x 11
    Living room
    • Level: Main
    Basement
    • Area: 900
    Heating
    • Central, Electric, Heat Pump
    Cooling
    • Heat Pump
    Appliances
    • Included: Dishwasher, Dryer, Microwave, Range/Oven, Refrigerator, Washer, Electric Water Heater
    • Laundry: Main Level
    Features
    • Cathedral Ceiling(s), High Speed Internet
    • Flooring: Carpet, Tile
    • Windows: Insulated Windows, Window Treatments
    • Basement: Finished,Full,Interior Entry,Walk-Out Access
    • Has fireplace: Yes
    • Fireplace features: Gas Log, Stone
    Interior area
    • Total structure area: 1,800
    • Total interior livable area: 1,800 sqft
    • Finished area above ground: 1,200
    • Finished area below ground: 600

    Property

    Parking
    • Parking features: None, Paved
    • Has uncovered spaces: Yes
    Features
    • Stories: 2
    • Patio & porch: Open Deck
    • Fencing: Wood
    • Water view: None
    • Waterfront features: None
    Lot
    • Size: 0.50 Acres
    • Dimensions: 120 x 200 x 202 x 151
    • Features: Irregular Lot, Level
    Details
    • Additional structures: Shed(s)
    • Parcel number: 141A6B1
    • Zoning: RES

    Construction

    Type & style
    • Home type: SingleFamily
    • Architectural style: Cabin
    • Property subtype: Single Family Residence, Cabin
    Materials
    • Stone Veneer, Vinyl Siding, Dry Wall
    • Roof: Shingle
    Condition
    • Exterior Condition: Very Good,Interior Condition: Very Good
    • Year built: 2005

    Utilities & green energy

    • Sewer: Septic Tank
    • Water: Public
    • Utilities for property: Propane

    Community & neighborhood

    Security
    • Security features: Smoke Detector(s)
    Location
    • Region: Fancy Gap
    • Subdivision: Chalet High

    HOA & financial

    HOA
    • Has HOA: Yes
    • HOA fee: $639 annually
    • Amenities included: Recreation Facilities, Pool
    • Services included: Trash, Water

    Other

    Other facts
    • Road surface type: Paved

    Price history

    DateEventPrice
    4/11/2025Sold$289,000$161/sqft
    Source: SWVAR #98981 Report a problem
    3/18/2025Pending sale$289,000$161/sqft
    Source: SWVAR #98981 Report a problem
    3/17/2025Listed for sale$289,000+114.1%$161/sqft
    Source: SWVAR #98981 Report a problem
    10/30/2019Sold$135,000-8.5%
    Source: Triad MLS #945777 Report a problem
    10/1/2019Pending sale$147,500$82/sqft
    Source: Rogers Realty & Auction Co., Inc. #945777 Report a problem
    8/20/2019Listed for sale$147,500+28.5%$82/sqft
    Source: Rogers Realty & Auction Co., Inc. #945777 Report a problem
    3/13/2019Sold$114,800-36.2%$64/sqft
    Source: Public Record Report a problem
    9/11/2018Listed for sale$179,900-0.1%$100/sqft
    Source: Fancy Gap Mountain Realty, Inc. #66606 Report a problem
    12/12/2005Sold$180,000$100/sqft
    Source: Public Record Report a problem

    Public tax history

    YearProperty taxesTax assessment
    2025$1,274 +12.5%$260,100 +35.5%
    2024$1,133 $192,000
    2023$1,133 -7.8%$192,000
    2022$1,229 $192,000
    2021$1,229 +1.7%$192,000 +10.5%
    2020$1,208 $173,800
    2019$1,208 $173,800
    2018-- $173,800
    2017-- $173,800 +9.6%
    2016-- $158,600
    2015-- $158,600
    2014-- $158,600
    2013-- $158,600 -13%
    2012-- $182,300
    2011-- $182,300
    2010-- $182,300

    Find assessor info on the county website

    Neighborhood: 24328

    Nearby schools

    GreatSchools rating
    Schools provided by the listing agent
    • Elementary: St Paul
    • Middle: Carroll County Intermediate
    • High: Carroll County

    Source: SWVAR. This data may not be complete. We recommend contacting the local school district to confirm school assignments for this home.

    Get pre-qualified for a loan
    At Zillow Home Loans, we can pre-qualify you in as little as 5 minutes with no impact to your credit score.

    An equal housing lender. NMLS #10287.