Located in beautiful Chalet High Community just off the Blue Ridge Parkway. Imagine relaxing on your very own 60 feet long porch, taking in the peaceful mountain scenery and enjoying a beautiful view of Pilot Mountain on a clear day. This spacious home is well-maintained, move in ready and offers the perfect opportunity to enjoy mountain living at its finest. Open floor plan for today;s lifestyle. Large upper level has a huge bonus room and offers flexibility. 2 full baths on the main level and a full upper bath. The view gets better from the upper dormers aand also provide office and or exercise areas. Whether you are looking for a peaceful mountain get away, a weekend retreat, or a place for your full time residence, this home offers many possibilities for enjoyment. Community has a fishing pond, pickleball, tennis, clubhouse, swimming pool, gazebo, shuffle board, and playground. Offered at $390,000! Don't miss this opportunity to own your own modular home by Arnell, along the Blue Ridge. 2 " x 6" walls for R 19 insulation to keep you cozy with a heat pump and gas backup. Come see this special place to call home.
For sale
$390,000
85 Chateau Ln, Fancy Gap, VA 24328
3beds
2,708sqft
Single Family Residence, Manufactured Home
Built in 2017
0.34 Acres Lot
$-- Zestimate®
$144/sqft
$56/mo HOA
What's special
Move in readyHuge bonus roomOpen floor planSpacious homeFull upper bathPeaceful mountain scenery
- 32 days
- 298
- 8
Zillow last checked:
Listing updated:
Listed by:
Roger M. Cramer 336-325-6474,
Rogers Realty & Auction Company Inc 336-789-2926
Source: SWVAR,MLS#: 112324
Facts & features
Interior
Bedrooms & bathrooms
- Bedrooms: 3
- Bathrooms: 3
- Full bathrooms: 3
Primary bedroom
- Level: First
- Area: 184.17
- Dimensions: 13 x 14.17
Bedroom 2
- Level: First
- Area: 145.17
- Dimensions: 11.17 x 13
Bedroom 3
- Level: First
- Area: 69.38
- Dimensions: 8.58 x 8.08
Bathroom
- Level: First
Bathroom 2
- Level: First
Bathroom 3
- Level: First
Kitchen
- Level: First
- Area: 326.08
- Dimensions: 25.08 x 13
Living room
- Level: First
- Area: 220
- Dimensions: 20 x 11
Basement
- Area: 0
Heating
- Electric, Heat Pump
Cooling
- Heat Pump
Appliances
- Included: Dishwasher, Dryer, Range, Refrigerator, Washer
Features
- Ceiling Fan(s), Newer Paint, Internet Availability Other/See Remarks
- Flooring: Carpet, Vinyl
- Windows: Insulated Windows, Other-See Remarks
- Basement: Crawl Space,None
- Has fireplace: No
- Fireplace features: None
Interior area
- Total structure area: 2,708
- Total interior livable area: 2,708 sqft
- Finished area above ground: 2,708
- Finished area below ground: 0
Video & virtual tour
Property
Parking
- Total spaces: 1
- Parking features: Attached, Garage, Garage Door Opener, Paved
- Attached garage spaces: 1
Features
- Stories: 1
- Patio & porch: Covered, Deck, Porch
- Exterior features: Other
- Fencing: None
- Water view: None
- Waterfront features: None
Lot
- Size: 0.34 Acres
- Dimensions: 100 x 150
- Features: Level
Details
- Parcel number: 141A6A3
- Zoning: res
Construction
Type & style
- Home type: MobileManufactured
- Architectural style: Cape Cod
- Property subtype: Single Family Residence, Manufactured Home
Materials
- Vinyl Siding
- Foundation: Block
- Roof: Shingle
Condition
- Exterior Condition: Good,Interior Condition: Good
- Year built: 2017
Utilities & green energy
- Sewer: Septic Tank
- Water: Public
- Utilities for property: Propane
Community & HOA
Community
- Security: Smoke Detector(s)
- Subdivision: Chalet High
HOA
- Has HOA: Yes
- Amenities included: Recreation Facilities, Pool
- Services included: Water, Other-See Remarks
- HOA fee: $676 annually
Location
- Region: Fancy Gap
Financial & listing details
- Price per square foot: $144/sqft
- Tax assessed value: $367,900
- Annual tax amount: $1,803
- Date on market: 10/14/2026
- Road surface type: Paved
Estimated market value
Not available
Estimated sales range
Not available
Not available
Price history
| Date | Event | Price |
|---|---|---|
| 10/14/2026 | Listed for sale | $390,000$144/sqft |
Source:  SWVAR #112324 Report a problem | ||
Public tax history
| Year | Property taxes | Tax assessment |
|---|---|---|
| 2025 | $1,803 +15.8% | $367,900 +39.4% |
| 2024 | $1,557 | $263,900 |
| 2023 | $1,557 -7.8% | $263,900 |
| 2022 | $1,689 | $263,900 |
| 2021 | $1,689 +11.9% | $263,900 +21.5% |
| 2020 | $1,510 | $217,200 |
| 2019 | $1,510 | $217,200 |
| 2018 | -- | $217,200 |
| 2017 | -- | $217,200 +986% |
| 2016 | -- | $20,000 |
| 2015 | -- | $20,000 |
| 2014 | -- | $20,000 |
Find assessor info on the county website
Monthly payment
Climate risks
Neighborhood: 24328
Nearby schools
Schools provided by the listing agent
- Elementary: Fancy Gap
- Middle: Hillsville Intermediate
- High: Carroll County
Source: SWVAR. This data may not be complete. We recommend contacting the local school district to confirm school assignments for this home.
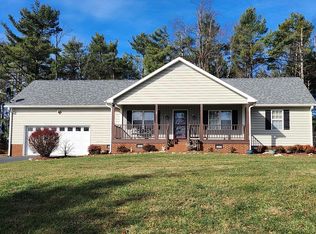


Similar homes
- $399,0004 bd3 ba3.3k sqft185 Laurel Dr, Fancy Gap, VA 24328For Sale

 MLS ID #111596, Rickie Moser, Cox Realty. SWVAR
- $325,0003 bd3 ba1.7k sqft414 Evergreen Trl, Fancy Gap, VA 24328For Sale
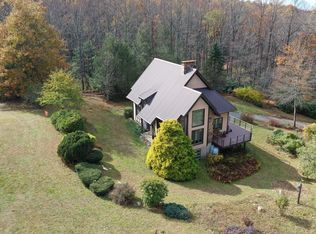 MLS ID #112543, Rickie Moser, Cox Realty. SWVAR
- $500,0003 bd3 ba2.1k sqft293 Scenic Way, Fancy Gap, VA 24328For Sale
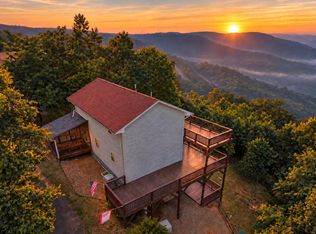
 MLS ID #427913, Keith Clark, Berkshire Hathaway Home Services Mountain Sky Properties-Hillsv. New River Valley AOR
- $479,0003 bd3 ba1.8k sqft353 Panorama Dr, Fancy Gap, VA 24328For Sale
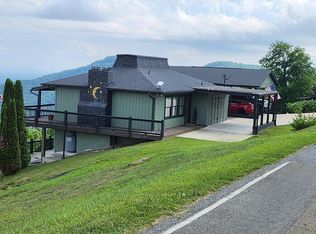 MLS ID #112189, Roger M. Cramer, Rogers Realty & Auction Company Inc. SWVAR
- $389,0003 bd2 ba2.5k sqft380 Green Valley Ln, Galax, VA 24333For SaleMLS ID #112557, Jamie Keatley, Morton Realty & Auction. SWVAR
- $420,0003 bd2 ba1.8k sqft337 Flint Ridge Trl, Fancy Gap, VA 24328For SaleMLS ID #112380, Rickie Moser, Cox Realty. SWVAR
- $475,0004 bd3 ba2.3k sqft89 Boulder Way, Fancy Gap, VA 24328For SaleMLS ID #111205, Chris Morton, Morton Realty & Auction. SWVAR
- $350,0002 bd2 ba2.1k sqft107 Mountain View Dr, Fancy Gap, VA 24328For Sale
 MLS ID #924315, JODY LYONS. RVAR
- $375,0003 bd2 ba2.3k sqft157 Campbell Pl, Galax, VA 24333For SaleMLS ID #112670, Christopher Ward, Ward Real Estate Group, LLC. SWVAR
- $264,9004 bd2 ba1.6k sqft163 Alpine Way, Fancy Gap, VA 24328For SaleMLS ID #110682, Mandy Johnson, Foothill Homes and Land LLC. SWVAR
- $335,0003 bd2 ba1.8k sqft3235 Misty Trl, Fancy Gap, VA 24328For SaleMLS ID #111919, Janet Linkous, Cox Realty. SWVAR
- $420,0002 bd2 ba1.3k sqft1211 Starry Nights Dr, Fancy Gap, VA 24328For SaleMLS ID #111385, Abby Hazel, Coldwell Banker Advantage. SWVAR
- $349,9003 bd4 ba1.5k sqft227 Hunters Path, Fancy Gap, VA 24328For SaleMLS ID #109078, Trena Nichols, Kyle Realty, Inc.. SWVAR
- $399,9004 bd3 ba2.2k sqft58 Meadow View Trl, Fancy Gap, VA 24328For SaleMLS ID #109456, Alex Lineberry, A Team Real Estate Company, KW Galax. SWVAR
- $338,0002 bd2 ba1.3k sqft920 Cascade Trl, Fancy Gap, VA 24328For SaleMLS ID #112273, Eden Carpenter, BHHS- Mountain Sky Properties-Hillsville. SWVAR
- $445,0004 bd3 ba2.8k sqft388 Southern View Trl, Fancy Gap, VA 24328For SaleMLS ID #111121, Keith Clark, BHHS- Mountain Sky Properties-Hillsville. SWVAR
- $235,0003 bd3 ba1.4k sqft672 Evergreen Trl, Fancy Gap, VA 24328For SaleMLS ID #111303, Rickie Moser, Cox Realty. SWVAR
- $415,0004 bd4 ba2.7k sqft79 Silver Mine Trl, Galax, VA 24333For SaleMLS ID #112063, Amanda Moore, Snow Mountain Properties. SWVAR
