The stunning craftsman carriage house in the beloved and sought after Cheshire Village provides a unique opportunity that includes a rare buildable lot to build your dream home. Known by vacationers as “Sparrow’s Cottage,” it has consistently been a successful STR for years and will be sold with all furnishings. Use this as a STR, a secondary residence, or live in it while you build your dream home at the bottom of the hill . Inside the cottage boasts of year round mountain views from the deck or 2nd floor balcony. This 2 bed/2.5 bath has a gas fireplace, wood floor, several built-in storage units, bookshelves, and dressers, maximizing space where needed. The cottage also contains a pocket door in the lower bathroom, lots of natural light to allow the outdoors to come inside throughout the cottage and steps away from walking trails and the community garden. This is an investor’s dream property as well as an idyllic neighborhood tucked into the WNC mountains!
Closed
$750,000
48 Cheshire Dr, Black Mountain, NC 28711
2beds
1,610sqft
Single Family Residence
Built in 2003
0.17 Acres Lot
$717,500 Zestimate®
$466/sqft
$2,452 Estimated rent
Home value
$717,500
$674,000 - $753,000
$2,452/mo
Zestimate® history
Owner options
List your home for rent
$2,452/mo
Rent Zestimate®
Find your next renter with Zillow Rental Manager. Plus, with online applications, you can quickly screen prospective tenants – for free.
$2,452/mo
Rent Zestimate®
Refinance and save
$5,562/mo
Est. payment
Refinancing to a lower rate could help reduce your monthly payments and save thousands over the life of the loan.
$5,562/mo
Est. payment
Explore your selling options
Work with a Zillow partner agent
Leverage their expertise and Zillow's premium Showcase listings to get your home seen by more buyers.
Get startedList with your own agent
Get your home in front of millions of buyers by listing it on Zillow.
Learn how to do itSell it yourself
Take full control of how buyers see your home on Zillow by listing For Sale by Owner (FSBO).
List your homeWhat's special
Gas fireplaceSeveral built-in storage unitsPocket doorWood floor
Zillow last checked:
Listing updated:
Listed by:
Wendy Lewkowicz wendy@carolinalifeproperties.com,
Carolina Life Properties LLC
Bought with:
Joellen Maurer
Carolina Life Properties LLC
Source: Canopy MLS as distributed by MLS GRID,MLS#: 4052143
Facts & features
Interior
Bedrooms & bathrooms
- Bedrooms: 2
- Bathrooms: 3
- Full bathrooms: 2
- 1/2 bathrooms: 1
Primary bedroom
- Features: Built-in Features, Ceiling Fan(s), Storage
- Level: Upper
Primary bedroom
- Level: Upper
Bedroom s
- Features: Ceiling Fan(s), Storage
- Level: Basement
Bedroom s
- Level: Basement
Bathroom full
- Level: Upper
Bathroom full
- Features: Built-in Features, Storage
- Level: Basement
Bathroom half
- Level: Main
Bathroom full
- Level: Upper
Bathroom full
- Level: Basement
Bathroom half
- Level: Main
Dining room
- Level: Main
Dining room
- Level: Main
Kitchen
- Features: Breakfast Bar, Built-in Features, Storage
- Level: Main
Kitchen
- Level: Main
Living room
- Features: Ceiling Fan(s)
- Level: Main
Living room
- Level: Main
Heating
- Central, Natural Gas
Cooling
- Ceiling Fan(s), Central Air, Ductless
Appliances
- Included: Dishwasher, Electric Oven, Electric Range, Microwave, Refrigerator, Washer/Dryer
- Laundry: In Bathroom, Upper Level
Features
- Built-in Features, Storage
- Flooring: Tile, Wood
- Doors: Pocket Doors, Screen Door(s), Sliding Doors
- Windows: Window Treatments
- Basement: Exterior Entry,Finished,Interior Entry
- Fireplace features: Gas Log, Living Room
Interior area
- Total structure area: 1,040
- Total interior livable area: 1,610 sqft
- Finished area above ground: 1,040
- Finished area below ground: 570
Property
Parking
- Parking features: Driveway, On Street
- Has uncovered spaces: Yes
- Details: A private gravel driveway with parking at front door and behind the house is accessed from the alley. Additional parking is in front of property for 2 cars on main road.
Features
- Levels: Three Or More
- Stories: 3
- Patio & porch: Balcony, Deck
- Has view: Yes
- View description: Long Range, Mountain(s), Year Round
Lot
- Size: 0.17 Acres
- Features: Wooded, Views
Details
- Parcel number: 061941937500000
- Zoning: TND
- Special conditions: Standard
Construction
Type & style
- Home type: SingleFamily
- Architectural style: Arts and Crafts
- Property subtype: Single Family Residence
Materials
- Stone, Wood
- Roof: Shingle
Condition
- New construction: No
- Year built: 2003
Utilities & green energy
- Sewer: Public Sewer
- Water: City
- Utilities for property: Cable Available, Electricity Connected, Wired Internet Available
Community & HOA
Community
- Features: Fitness Center, Picnic Area, Playground, Sidewalks, Street Lights, Tennis Court(s), Walking Trails
- Security: Carbon Monoxide Detector(s), Smoke Detector(s)
- Subdivision: Cheshire
HOA
- Has HOA: Yes
- HOA fee: $1,189 annually
- HOA name: Cheshire Master Association
- HOA phone: 201-906-3089
Location
- Region: Black Mountain
- Elevation: 2000 Feet
Financial & listing details
- Price per square foot: $466/sqft
- Tax assessed value: $334,000
- Annual tax amount: $3,872
- Date on market: 7/31/2023
- Cumulative days on market: 41 days
- Listing terms: Cash,Conventional
- Electric utility on property: Yes
- Road surface type: Gravel, Paved
Price history
| Date | Event | Price |
|---|---|---|
| 10/10/2023 | Sold | $750,000-11.7%$466/sqft |
Source:  Canopy MLS as distributed by MLS GRID #4052143 Report a problem Canopy MLS as distributed by MLS GRID #4052143 Report a problem | ||
| 8/23/2023 | Price change | $849,000-5.1%$527/sqft |
Source: Canopy MLS as distributed by MLS GRID #4052143 Report a problem | ||
| 8/14/2023 | Price change | $894,500-4.7%$556/sqft |
Source: Canopy MLS as distributed by MLS GRID #4052143 Report a problem | ||
| 7/31/2023 | Listed for sale | $939,000+242.7%$583/sqft |
Source: Canopy MLS as distributed by MLS GRID #CAR4052143 Report a problem | ||
| 10/17/2016 | Sold | $274,000-1.8%$170/sqft |
Source: Canopy MLS as distributed by MLS GRID #3155914 Report a problem | ||
| 9/1/2016 | Pending sale | $279,000$173/sqft |
Source: GreyBeard Realty #3155914 Report a problem | ||
| 7/26/2016 | Listed for sale | $279,000$173/sqft |
Source: GreyBeard Realty #3155914 Report a problem | ||
| 7/19/2016 | Pending sale | $279,000$173/sqft |
Source: GreyBeard Realty #3155914 Report a problem | ||
| 7/1/2016 | Listed for sale | $279,000$173/sqft |
Source: GreyBeard Realty #3155914 Report a problem | ||
| 5/24/2016 | Pending sale | $279,000$173/sqft |
Source: GreyBeard Realty #3155914 Report a problem | ||
| 4/23/2016 | Listed for sale | $279,000$173/sqft |
Source: GreyBeard Realty #3155914 Report a problem | ||
| 3/31/2016 | Pending sale | $279,000$173/sqft |
Source: GreyBeard Realty #3155914 Report a problem | ||
| 3/25/2016 | Listed for sale | $279,000+1.5%$173/sqft |
Source: GreyBeard Realty #3155914 Report a problem | ||
| 8/13/2012 | Sold | $275,000$171/sqft |
Source: Canopy MLS as distributed by MLS GRID #NCM450082 Report a problem | ||
| 5/27/2011 | Listed for sale | $275,000+274.1%$171/sqft |
Source: Greybeard Property Management and Sales, Inc #450082 Report a problem | ||
| 11/8/2001 | Sold | $73,500$46/sqft |
Source: Public Record Report a problem | ||
Public tax history
| Year | Property taxes | Tax assessment |
|---|---|---|
| 2025 | $3,872 +10.6% | $430,800 +5.7% |
| 2024 | $3,502 +43.5% | $407,500 +36.7% |
| 2023 | $2,441 +3.1% | $298,000 |
| 2022 | $2,366 | $298,000 |
| 2021 | $2,366 -0.8% | $298,000 +7.7% |
| 2020 | $2,385 | $276,800 |
| 2019 | $2,385 | $276,800 |
| 2018 | $2,385 | $276,800 +3.2% |
| 2017 | $2,385 +1% | $268,200 |
| 2016 | $2,360 -10.1% | $268,200 |
| 2015 | $2,626 | $268,200 |
| 2014 | $2,626 | $268,200 |
| 2013 | -- | $268,200 -17.7% |
| 2012 | -- | $326,000 |
| 2011 | -- | $326,000 |
| 2010 | -- | $326,000 |
| 2009 | -- | $326,000 |
Find assessor info on the county website
Neighborhood: 28711
Nearby homes
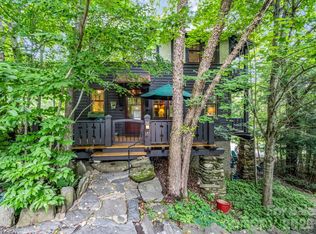
- $925,0002 bd3 ba1.4k sqft46 Cheshire Dr, Black Mountain, NC 28711For Sale
- $1,250,0005 bd4 ba3.5k sqft50 Cheshire Dr, Black Mountain, NC 28711Sold

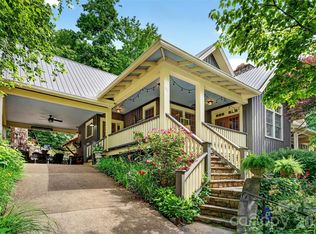
- $1,295,0004 bd4 ba2.8k sqft52 Cheshire Dr, Black Mountain, NC 28711For Sale
- $914,4003 bd3 ba3k sqft44 Cheshire Dr, Black Mountain, NC 28711Off Market
- $1,350,0003 bd4 ba2.5k sqft47 Cheshire Dr, Black Mountain, NC 28711For Sale
- $1,175,0003 bd2 ba2.8k sqft5 Longfellow, Black Mountain, NC 28711Sold
- $997,6003 bd4 ba2.6k sqft49 Cheshire Dr, Black Mountain, NC 28711Off Market
- $1,242,0004 bd4 ba4k sqft43 Cheshire Dr, Black Mountain, NC 28711Off Market
Nearby schools
GreatSchools rating
- 6/10Black Mountain PrimaryGrades: PK-3Distance: 1.2 mi
- 5/10Charles D Owen MiddleGrades: 6-8Distance: 3.4 mi
- 8/10Charles D Owen HighGrades: 9-12Distance: 3.3 mi
Schools provided by the listing agent
- Middle: Charles D Owen
- High: Charles D Owen
Source: Canopy MLS as distributed by MLS GRID. This data may not be complete. We recommend contacting the local school district to confirm school assignments for this home.
Get a cash offer in 3 minutes
Find out how much your home could sell for in as little as 3 minutes with a no-obligation cash offer.
Estimated market value
$717,500
Get a cash offer in 3 minutes
Find out how much your home could sell for in as little as 3 minutes with a no-obligation cash offer.
Estimated market value
$717,500
- North Carolina
- Buncombe County
- Black Mountain
- 28711
- 48 Cheshire Dr
Nearby cities
Nearby zip codes
Other Black Mountain Topics
