RENOVATIONS ALMOST COMPLETE! New photos coming soon!
Step into a beautifully transformed oasis in the heart of Black Mountain. Located in the highly desirable Village of Cheshire, 47 Cheshire Drive offers the rare luxury of directly facing the neighborhood park and common area, providing lush wooded views and an exceptional layer of privacy. This home has been completely and meticulously renovated inside and out, offering the perfect blend of modern luxury and mountain living with absolutely no detail overlooked.
From the moment you arrive, the incredible curb appeal sets the stage. The exterior boasts a brand-new roof and a crisp, fresh paint palette that perfectly complements the surrounding natural beauty. A standout feature of the outdoor space is the expansive new deck, meticulously crafted to serve as your private sanctuary for morning coffee, evening relaxation, or hosting unforgettable gatherings with friends and family while overlooking the peaceful park setting.
Inside, the transformation is nothing short of spectacular. The entire home is bathed in a bright, inviting ambiance, elevated by an array of sophisticated new lighting fixtures that highlight the premium finishes throughout. The chef-inspired kitchen has been fully remodeled to feature sleek, contemporary aesthetics, top-tier craftsmanship, and an ideal layout for both daily living and effortless entertaining.
Every bathroom in the home has been elegantly redesigned, evoking a spa-like atmosphere with modern fixtures, beautiful tile work, and pristine finishes. With its comprehensive top-to-bottom updates, this residence offers true turn-key convenience, allowing you to move right in and immediately start enjoying the vibrant, picturesque lifestyle that Black Mountain is famous for. Don't miss this rare opportunity to own a fully updated masterpiece in a premier location.
Under contract-show
$1,350,000
47 Cheshire Dr, Black Mountain, NC 28711
3beds
2,528sqft
Single Family Residence
Built in 2003
0.12 Acres Lot
$1,277,800 Zestimate®
$534/sqft
$-- HOA
What's special
Modern fixturesSophisticated new lighting fixturesPristine finishesSleek contemporary aestheticsPremium finishes throughoutTop-tier craftsmanshipExpansive new deck
- 68 days |
- 119 |
- 3 |
Zillow last checked:
Listing updated:
Listed by:
Scott Russell scott.russell@allentate.com,
Howard Hanna Beverly-Hanks Freestone Properties
Source: Canopy MLS as distributed by MLS GRID,MLS#: 4385711
Facts & features
Interior
Bedrooms & bathrooms
- Bedrooms: 3
- Bathrooms: 4
- Full bathrooms: 4
- Main level bedrooms: 1
Primary bedroom
- Level: Upper
Bedroom s
- Level: Main
Bathroom full
- Level: Upper
Bathroom full
- Level: Upper
Bathroom full
- Level: Main
Bathroom full
- Level: Basement
Other
- Level: Upper
Den
- Level: Basement
Dining area
- Level: Main
Kitchen
- Level: Main
Laundry
- Level: Upper
Living room
- Level: Main
Utility room
- Level: Basement
Heating
- Central, Natural Gas, Zoned
Cooling
- Central Air, Zoned
Appliances
- Included: Dishwasher, Gas Range, Refrigerator
- Laundry: Laundry Room, Upper Level
Features
- Breakfast Bar, Built-in Features, Soaking Tub, Kitchen Island, Open Floorplan, Storage, Walk-In Closet(s)
- Flooring: Tile, Wood
- Basement: Basement Garage Door,Daylight,Exterior Entry,Finished,Interior Entry,Storage Space,Walk-Out Access
Interior area
- Total structure area: 2,108
- Total interior livable area: 2,528 sqft
- Finished area above ground: 2,108
- Finished area below ground: 420
Video & virtual tour
Property
Parking
- Total spaces: 3
- Parking features: Driveway, Attached Garage
- Attached garage spaces: 1
- Uncovered spaces: 2
Features
- Levels: Two
- Stories: 2
- Patio & porch: Covered, Deck, Front Porch, Rear Porch
- Exterior features: Fire Pit
- Fencing: Back Yard
Lot
- Size: 0.12 Acres
- Features: Other - See Remarks
Details
- Parcel number: 061941926000000
- Zoning: TND
- Special conditions: Standard
Construction
Type & style
- Home type: SingleFamily
- Architectural style: Arts and Crafts,Bungalow
- Property subtype: Single Family Residence
Materials
- Wood
- Roof: Metal
Condition
- New construction: No
- Year built: 2003
Utilities & green energy
- Sewer: Public Sewer
- Water: City
- Utilities for property: Cable Connected, Electricity Connected, Fiber Optics, Underground Utilities
Community & HOA
Community
- Features: Dog Park, Playground, Recreation Area, Sidewalks, Walking Trails
- Subdivision: Cheshire
HOA
- Has HOA: Yes
Location
- Region: Black Mountain
- Elevation: 2000 Feet
Financial & listing details
- Price per square foot: $534/sqft
- Tax assessed value: $1,025,700
- Annual tax amount: $6,397
- Date on market: 6/12/2026
- Cumulative days on market: 62 days
- Listing terms: Cash,Conventional
- Electric utility on property: Yes
- Road surface type: Gravel, Paved
Estimated market value
$1,277,800
$1.21M - $1.34M
$2,665/mo
Price history
| Date | Event | Price |
|---|---|---|
| 6/12/2026 | Listed for sale | $1,350,000+54.3%$534/sqft |
Source:  Canopy MLS as distributed by MLS GRID #4385711 Report a problem Canopy MLS as distributed by MLS GRID #4385711 Report a problem | ||
| 10/19/2021 | Sold | $875,000-2.8%$346/sqft |
Source: Canopy MLS as distributed by MLS GRID #3788408 Report a problem | ||
| 10/3/2021 | Pending sale | $899,900$356/sqft |
Source: Canopy MLS as distributed by MLS GRID #3788408 Report a problem | ||
| 9/29/2021 | Listed for sale | $899,900+50%$356/sqft |
Source: Canopy MLS as distributed by MLS GRID #3788408 Report a problem | ||
| 9/5/2008 | Sold | $600,000+5.4%$237/sqft |
Source: Public Record Report a problem | ||
| 7/29/2004 | Sold | $569,000+31.7%$225/sqft |
Source: Public Record Report a problem | ||
| 9/23/2003 | Sold | $432,000+564.6%$171/sqft |
Source: Public Record Report a problem | ||
| 1/10/2003 | Sold | $65,000$26/sqft |
Source: Public Record Report a problem | ||
Public tax history
| Year | Property taxes | Tax assessment |
|---|---|---|
| 2025 | $6,397 +3.5% | $737,300 |
| 2024 | $6,183 +2.4% | $737,300 |
| 2023 | $6,038 +3.1% | $737,300 |
| 2022 | $5,854 -1.5% | $737,300 -1.5% |
| 2021 | $5,942 +22.2% | $748,400 +32.6% |
| 2020 | $4,862 | $564,400 |
| 2019 | $4,862 | $564,400 |
| 2018 | $4,862 | $564,400 +14.4% |
| 2017 | $4,862 +0.7% | $493,300 |
| 2016 | $4,829 | $493,300 |
| 2015 | -- | $493,300 |
| 2014 | $4,829 | $493,300 |
| 2013 | -- | $493,300 -3.5% |
| 2012 | -- | $511,300 |
| 2011 | -- | $511,300 |
| 2010 | -- | $511,300 +6.9% |
| 2009 | -- | $478,300 |
Find assessor info on the county website
Monthly payment
Est. payment
Payment breakdown
Explore the cost of this home by adjusting the details. Changes won't be saved.Climate risks
Neighborhood: 28711
Nearby schools
GreatSchools rating
- 6/10Black Mountain PrimaryGrades: PK-3Distance: 1.2 mi
- 5/10Charles D Owen MiddleGrades: 6-8Distance: 3.4 mi
- 8/10Charles D Owen HighGrades: 9-12Distance: 3.3 mi
Schools provided by the listing agent
- Elementary: Black Mountain
- Middle: Charles D Owen
- High: Charles D Owen
Source: Canopy MLS as distributed by MLS GRID. This data may not be complete. We recommend contacting the local school district to confirm school assignments for this home.
- $997,6003 bd4 ba2.6k sqft49 Cheshire Dr, Black Mountain, NC 28711Off Market
- $1,253,6004 bd4 ba4k sqft43 Cheshire Dr, Black Mountain, NC 28711Off Market
- $1,017,5005 bd4 ba3.2k sqft51 Cheshire Dr, Black Mountain, NC 28711Off Market
- $750,0002 bd3 ba1.6k sqft48 Cheshire Dr, Black Mountain, NC 28711Sold
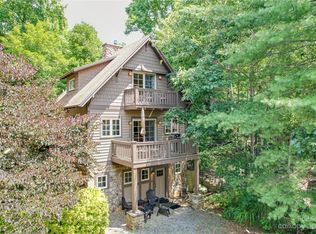
- $1,250,0005 bd4 ba3.5k sqft50 Cheshire Dr, Black Mountain, NC 28711Sold
- $925,0002 bd3 ba1.4k sqft46 Cheshire Dr, Black Mountain, NC 28711For Sale
- $908,2003 bd3 ba3k sqft44 Cheshire Dr, Black Mountain, NC 28711Off Market
- $1,295,0004 bd4 ba2.8k sqft52 Cheshire Dr, Black Mountain, NC 28711For Sale
A local agent can set up tours, give advice and negotiate with sellers.
Similar homes
- $1,295,0004 bd4 ba2.8k sqft52 Cheshire Dr, Black Mountain, NC 28711For Sale
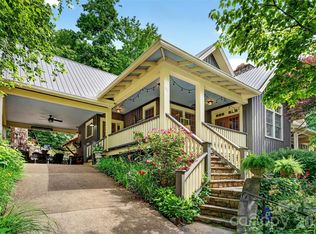
 MLS ID #4387105, Sunday Grant, GreyBeard Realty. Canopy MLS as distributed by MLS GRID
 - $1,350,0003 bd3 ba2.7k sqft16 Panther Gap Rd, Black Mountain, NC 28711For Sale
 MLS ID #4358211, Scott Russell, Howard Hanna Beverly-Hanks Freestone Properties. Canopy MLS as distributed by MLS GRID
 - $1,250,0003 bd3 ba2.8k sqft228 Allen Mountain Dr, Black Mountain, NC 28711For Sale
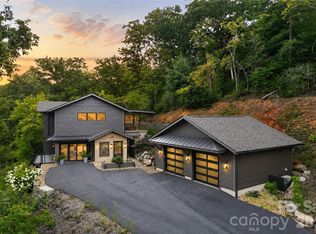 MLS ID #4407817, Jeremy Toney, SERHANT. Canopy MLS as distributed by MLS GRID
 - $1,350,0006 bd5 ba3.5k sqft50 Stone Crst, Black Mountain, NC 28711New Construction
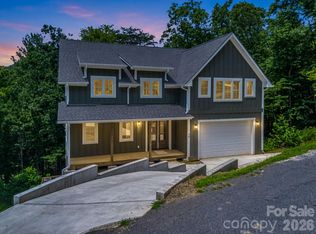 MLS ID #4401412, Eddie Colley, Keller Williams Professionals. Canopy MLS as distributed by MLS GRID
 - $699,0003 bd2 ba2k sqft208 Altamahaw Ave, Black Mountain, NC 28711For SaleMLS ID #4375940, Abigail Davis, Trailwood Realty, LLC. Canopy MLS as distributed by MLS GRID
- $995,0006 bd5 ba2.7k sqft238 Texas Spur Rd, Montreat, NC 28711For SaleMLS ID #4382186, Ben (Chip) Craig, GreyBeard Realty. Canopy MLS as distributed by MLS GRID
- $699,9003 bd3 ba2k sqft39 Tudor Way, Black Mountain, NC 28711For SaleMLS ID #4389836, Bonnie Hedrick, NextHome World Class. Canopy MLS as distributed by MLS GRID
- $762,0003 bd3 ba1.4k sqft597 Tomahawk Ave, Black Mountain, NC 28711For SaleMLS ID #4383270, Rebecca Lafunor, Real Broker, LLC. Canopy MLS as distributed by MLS GRID
- $865,0004 bd4 ba3.1k sqft505 S Oconeechee Ave, Black Mountain, NC 28711New ConstructionMLS ID #4399162, Nathan West, Lusso Realty. Canopy MLS as distributed by MLS GRID
- $1,250,0003 bd2 ba2k sqft13 Ashley Rd, Asheville, NC 28805For SaleMLS ID #4407414, Laura Livaudais, Ivester Jackson Blackstream. Canopy MLS as distributed by MLS GRID
- $1,050,0003 bd4 ba3.4k sqft105 Galloway Dr, Asheville, NC 28803For SaleMLS ID #4413973, Viv Snyder, Howard Hanna Beverly-Hanks Asheville-Biltmore Park. Canopy MLS as distributed by MLS GRID
- $1,324,0006 bd5 ba3.5k sqft154 & 156 Dogwood Dr, Weaverville, NC 28787For SaleMLS ID #4391559, Luiz Leonetti, Town and Mountain Realty. Canopy MLS as distributed by MLS GRID
- $1,299,0003 bd3 ba3.1k sqft24 Amherst Rd, Asheville, NC 28803For SaleMLS ID #4394304, Alexandra Schrank, RE/MAX Executive. Canopy MLS as distributed by MLS GRID
- $1,298,0004 bd4 ba3.2k sqft168 Skyview Cir, Asheville, NC 28804For SaleMLS ID #4349077, LeNoir Medlock, Preferred Properties. Canopy MLS as distributed by MLS GRID
- $815,0003 bd3 ba3.4k sqft36 Snowshoe Dr, Asheville, NC 28803For SaleMLS ID #4415135, Holly Martin, Carolina Mountain Sales. Canopy MLS as distributed by MLS GRID
- $995,0003 bd3 ba2.6k sqft46 Slide Rock Way, Fairview, NC 28730For SaleMLS ID #4405082, Marilyn Wright, Premier Sotheby’s International Realty. Canopy MLS as distributed by MLS GRID
- $775,0004 bd3 ba3.1k sqft103 Woodburn Dr, Swannanoa, NC 28778For SaleMLS ID #4391361, Jamie Turner, Howard Hanna Beverly-Hanks Asheville-Biltmore Park. Canopy MLS as distributed by MLS GRID
- $1,100,0004 bd3 ba2.3k sqft528 N Griffing Blvd, Asheville, NC 28804For SaleMLS ID #4399452, Julie Smith, Howard Hanna Beverly-Hanks Asheville-Downtown. Canopy MLS as distributed by MLS GRID
- $769,0003 bd3 ba2.6k sqft18 Rollingwood Rd, Asheville, NC 28805For SaleMLS ID #4401811, Ro Patton, EXP Realty LLC. Canopy MLS as distributed by MLS GRID
- $1,850,0003 bd4 ba2.9k sqft322 Windswept Dr, Asheville, NC 28801For SaleMLS ID #4408960, Marilyn Wright, Premier Sotheby’s International Realty. Canopy MLS as distributed by MLS GRID
