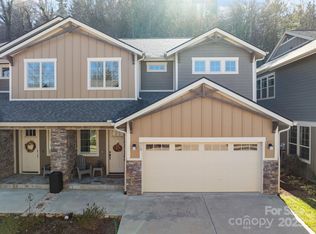
Charming and Spacious, 3 Bed/3 Bath Craftsman Home in Beautiful Low Maintenance Tudor Croft. Located just 5 minutes to downtown Black Mountain and 20 minutes to Asheville. This home boasts an open floorplan with 2 Primary Bedrooms w Ensuite Baths (one on the main level and another upstairs). Moldings, coffered ceilings and finished wood work cannot go unnoticed the second you walk through the Arched Front Doorway. The Primary Bedroom on the main floor can double as a Flex Room. Kitchen w farmhouse sink, gas range and stainless appliances. Granite Countertops in kitchen and baths. Walk-in Pantry w Butcher Block Countertop. Storage closets galore with Walk-in Attic Storage. Beautiful Hickory Prefinished Hardwood floors throughout the entire home. TILE floors in the baths. Upstairs Primary Bedroom showcases Coffered Ceilings and a Walk-in Closet with built in Desk Area, Large Dual Head Shower. Soaking Tub in 3rd Bath. 1 Car Garage with Work Bench and Utility Sink. Gas Stone Fireplace in the corner of the living room. Enclosed Storage Shed under the Deck. Grill is located on the Stone Patio below the Deck. Walking distance to Black Mountain Golf Course. 5 minute drive to Montreat. Half a mile walk to Lake Tomahawk Recreational area where you can enjoy Walking Trails, Tennis, Pickleball, Basketball courts, a Public Pool, Pavilion and more. 2 HVAC units. Tankless Hot Water Heater. Walk-In Encapsulated Crawl Space. Other features include, underground utilities, high speed internet, natural gas, and public water and sewer. Come see, and make it yours!
Active
$699,900
39 Tudor Way, Black Mountain, NC 28711
3beds
2,007sqft
:
Get pre-qualified$4,082/mo
Single Family Residence
Built in 2017
0.1 Acres Lot
$675,600 Zestimate®
$349/sqft
$15/mo HOA
What's special
Coffered ceilingsLarge dual head showerFinished wood workOpen floorplanKitchen w farmhouse sinkGas rangeStorage closets galore
- 26 days |
- 1,362 |
- 46 |
Zillow last checked:
Listing updated:
Listed by:
Bonnie Hedrick Bonnie@mylknNextHome.com,
NextHome World Class
Source: Canopy MLS as distributed by MLS GRID,MLS#: 4389836
Facts & features
Interior
Bedrooms & bathrooms
- Bedrooms: 3
- Bathrooms: 3
- Full bathrooms: 3
- Main level bedrooms: 1
Primary bedroom
- Features: Coffered Ceiling(s), En Suite Bathroom, Walk-In Closet(s)
- Level: Upper
- Area: 209.75 Square Feet
- Dimensions: 15' 10" X 13' 3"
Heating
- Forced Air, Natural Gas
Cooling
- Central Air, Multi Units
Appliances
- Included: Dishwasher, Disposal, Gas Range, Microwave, Refrigerator with Ice Maker, Self Cleaning Oven, Tankless Water Heater, Washer/Dryer
- Laundry: Laundry Closet, Upper Level
Features
- Breakfast Bar, Open Floorplan, Walk-In Closet(s), Walk-In Pantry
- Flooring: Wood
- Doors: Insulated Door(s)
- Windows: Insulated Windows
- Has basement: No
- Attic: Walk-In
- Fireplace features: Family Room, Gas Log
Interior area
- Total structure area: 2,007
- Total interior livable area: 2,007 sqft
- Finished area above ground: 2,007
- Finished area below ground: 0
Video & virtual tour
Property
Parking
- Total spaces: 1
- Parking features: Driveway, Attached Garage, Garage Door Opener, Keypad Entry, Garage on Main Level
- Attached garage spaces: 1
- Has uncovered spaces: Yes
Features
- Levels: Two
- Stories: 2
- Patio & porch: Deck, Front Porch
- Has view: Yes
- View description: Mountain(s)
Lot
- Size: 0.1 Acres
- Features: Wooded
Details
- Parcel number: 060987942900000
- Zoning: NMU-8
- Special conditions: Standard
Construction
Type & style
- Home type: SingleFamily
- Architectural style: Arts and Crafts
- Property subtype: Single Family Residence
Materials
- Fiber Cement, Stone
- Foundation: Crawl Space
Condition
- New construction: No
- Year built: 2017
Utilities & green energy
- Sewer: Public Sewer
- Water: City
- Utilities for property: Cable Available
Community & HOA
Community
- Security: Carbon Monoxide Detector(s), Smoke Detector(s)
- Subdivision: Tudor Croft
HOA
- Has HOA: Yes
- HOA fee: $15 monthly
- HOA name: Tudor Croft Property HOA
- HOA phone: 828-201-3597
Location
- Region: Black Mountain
Financial & listing details
- Price per square foot: $349/sqft
- Tax assessed value: $413,000
- Annual tax amount: $3,692
- Date on market: 6/28/2026
- Cumulative days on market: 26 days
- Listing terms: Cash,Conventional,FHA
- Road surface type: Concrete, Paved
Estimated market value
$675,600
$642,000 - $709,000
$2,914/mo
Price history
| Date | Event | Price |
|---|---|---|
| 6/28/2026 | Listed for sale | $699,900+69.5%$349/sqft |
Source:  Canopy MLS as distributed by MLS GRID #4389836 Report a problem Canopy MLS as distributed by MLS GRID #4389836 Report a problem | ||
| 9/28/2020 | Sold | $413,000-0.5%$206/sqft |
Source: Canopy MLS as distributed by MLS GRID #3647099 Report a problem | ||
| 9/10/2020 | Pending sale | $415,000$207/sqft |
Source: Beverly-Hanks North Asheville #3647099 Report a problem | ||
| 9/1/2020 | Price change | $415,000-1%$207/sqft |
Source: Beverly-Hanks North Asheville #3647099 Report a problem | ||
| 8/15/2020 | Pending sale | $419,000$209/sqft |
Source: Beverly-Hanks North Asheville #3647099 Report a problem | ||
| 8/8/2020 | Price change | $419,000-1.4%$209/sqft |
Source: Beverly-Hanks North Asheville #3647099 Report a problem | ||
| 8/1/2020 | Listed for sale | $425,000+844.4%$212/sqft |
Source: Beverly-Hanks North Asheville #3647099 Report a problem | ||
| 8/4/2016 | Sold | $45,000$22/sqft |
Source: Public Record Report a problem | ||
Public tax history
| Year | Property taxes | Tax assessment |
|---|---|---|
| 2025 | $3,692 +3.7% | $413,000 |
| 2024 | $3,559 +5.2% | $413,000 |
| 2023 | $3,382 +3.1% | $413,000 |
| 2022 | $3,279 | $413,000 |
| 2021 | $3,279 +21% | $413,000 +31.3% |
| 2020 | $2,709 | $314,500 |
| 2019 | $2,709 | $314,500 |
| 2018 | $2,709 | $314,500 |
| 2017 | $2,709 +623% | -- |
| 2016 | $375 | -- |
Find assessor info on the county website
Monthly payment
Est. payment
Payment breakdown
Explore the cost of this home by adjusting the details. Changes won't be saved.Climate risks
Neighborhood: 28711
Nearby schools
GreatSchools rating
- 6/10Black Mountain PrimaryGrades: PK-3Distance: 1 mi
- 5/10Charles D Owen MiddleGrades: 6-8Distance: 2.4 mi
- 8/10Charles D Owen HighGrades: 9-12Distance: 2 mi
- $597,1003 bd3 ba2k sqft37 Tudor Way, Black Mountain, NC 28711Off Market

- $547,6003 bd3 ba2k sqft37 Tudor Way #11, Black Mountain, NC 28711Off Market
- $574,6003 bd2 ba988 sqft41 Tudor Way, Black Mountain, NC 28711Off Market
- $530,4003 bd2 ba1k sqft35 Tudor Way, Black Mountain, NC 28711Off Market
- $597,3003 bd2 ba1.6k sqft43 Tudor Way, Black Mountain, NC 28711Off Market
- $--8,712 Square FeetChepstow Place #LOT 66, Black Mountain, NC 28711Off Market
- $607,7004 bd3 ba1.9k sqft33 Tudor Way, Black Mountain, NC 28711Off Market
- $609,6002 bd3 ba1k sqft40 Tudor Way, Black Mountain, NC 28711Off Market
A local agent can set up tours, give advice and negotiate with sellers.
Similar homes
- $699,0004 bd4 ba2.1k sqft116 Craggy St, Black Mountain, NC 28711For Sale

 MLS ID #4373163, Greg Eskritt, NextHome Partners. Canopy MLS as distributed by MLS GRID
 - $495,0003 bd2 ba1.2k sqft109 Portmanvilla Rd, Black Mountain, NC 28711For Sale
 MLS ID #4405511, Sunday Grant, GreyBeard Realty. Canopy MLS as distributed by MLS GRID
 - $647,5003 bd3 ba2.3k sqft513 Sweet Birch Park Ln, Black Mountain, NC 28711For Sale
 MLS ID #4322583, Kimberly Raygoza, Epique Inc.. Canopy MLS as distributed by MLS GRID
 - $575,0004 bd3 ba2.1k sqftSweet Birch Commons, Black Mountain, NC 28711For Sale
 MLS ID #4359166, Matt Barker, Nest Realty Asheville. Canopy MLS as distributed by MLS GRID
 - $695,0004 bd3 ba2.4k sqft204 Mostert Dr, Asheville, NC 28804For SaleMLS ID #4401439, Audrey Broadway Worley, Keller Williams Professionals. Canopy MLS as distributed by MLS GRID
- $775,0003 bd4 ba2.5k sqft94 Davey Crockett Rd, Fairview, NC 28730For SaleMLS ID #4310188, Justin Grogan, Keller Williams Professionals. Canopy MLS as distributed by MLS GRID
- $695,0004 bd3 ba1.9k sqft163 Sand Hill Rd, Asheville, NC 28806For SaleMLS ID #4356834, Steph Caldwell, Mosaic Community Lifestyle Realty. Canopy MLS as distributed by MLS GRID
- $610,0004 bd3 ba2.3k sqft36 Poplar Creek Dr, Asheville, NC 28805For SaleMLS ID #4394162, Marie Reed, Keller Williams Professionals. Canopy MLS as distributed by MLS GRID
- $620,0004 bd3 ba2.3k sqft212 Riva Ridge Dr, Fairview, NC 28730For SaleMLS ID #4390923, John Duncan, Seller Solutions. Canopy MLS as distributed by MLS GRID
- $699,0003 bd2 ba1.5k sqft131 Woodrow Ave, Asheville, NC 28801For SaleMLS ID #4374888, Leah Miller, Town and Mountain Realty. Canopy MLS as distributed by MLS GRID
- $625,0004 bd3 ba2.4k sqft17 Rhododendron Pl, Asheville, NC 28805For SaleMLS ID #4399647, Becca Loomer, Fox Den Realty. Canopy MLS as distributed by MLS GRID
- $580,0003 bd4 ba1.9k sqft18 Byrdcliffe Ln, Asheville, NC 28805For SaleMLS ID #4398976, Athena Cermak, Keller Williams Professionals. Canopy MLS as distributed by MLS GRID
- $699,0004 bd3 ba1.7k sqft7 Acona Ln, Asheville, NC 28803For SaleMLS ID #4377126, Anthony Guthmiller, Mosaic Community Lifestyle Realty. Canopy MLS as distributed by MLS GRID
- $700,0004 bd3 ba2.2k sqft104 Maney Ave, Asheville, NC 28804For SaleMLS ID #4155681, Brent Crowell, Keller Williams Mtn Partners, LLC. Canopy MLS as distributed by MLS GRID
- $775,0003 bd3 ba2.5k sqft62 Skyline Dr, Old Fort, NC 28762For SaleMLS ID #4364204, Jeannie Conner, Greybeard Realty Old Fort Office. Canopy MLS as distributed by MLS GRID
- $674,0003 bd3 ba2.7k sqft1048 Jenkins Valley Rd, Alexander, NC 28701For SaleMLS ID #4371154, Andrea Ochoa, Collective Realty LLC. Canopy MLS as distributed by MLS GRID
- $630,0003 bd3 ba2.7k sqft26 Crestwood Dr, Arden, NC 28704For SaleMLS ID #4400337, Heather Leslie, Asheville Realty Group. Canopy MLS as distributed by MLS GRID
- $584,5004 bd4 ba1.9k sqft33 Cammies Way, Old Fort, NC 28762For SaleMLS ID #4400236, Jeannie Conner, Greybeard Realty Old Fort Office. Canopy MLS as distributed by MLS GRID
- $582,5003 bd3 ba2k sqft102 Charles Ridge Rd, Asheville, NC 28805For SaleMLS ID #4366221, Joellen Maurer, Real Broker, LLC. Canopy MLS as distributed by MLS GRID
- $629,0003 bd4 ba2.2k sqft23 Tuskeegee St, Asheville, NC 28801For SaleMLS ID #4398040, Buck Schall, DRG Homes & Land. Canopy MLS as distributed by MLS GRID
