Skip main navigation
Closed
  • Listing Provided by: Re/Max Signature Properties
    Bought with: Keller Williams Pinnacle
    $317,000

    48 Circle Dr, Fairview Heights, IL 62208

    4beds
    2,650sqft
    Single Family Residence
    Built in 1997
    1.01 Acres Lot
    $369,400 Zestimate®
    $120/sqft
    $2,666 Estimated rent

    Home value

    $369,400

    $351,000 - $388,000

    $2,666/mo

    Zestimate® history
    Loading
    Loading...

    Owner options

    List your home for rent

    $2,666/mo

    Rent Zestimate®

    Find your next renter with Zillow Rental Manager. Plus, with online applications, you can quickly screen prospective tenants – for free.

    Learn more

    $2,666/mo

    Rent Zestimate®

    Refinance and save

    $2,211/mo

    Est. payment

    Refinancing to a lower rate could help reduce your monthly payments and save thousands over the life of the loan.

    See today's rates

    $2,211/mo

    Est. payment

    Explore your selling options

    Work with a Zillow partner agent

    Leverage their expertise and Zillow's premium Showcase listings to get your home seen by more buyers.

    Get started

    List with your own agent

    Get your home in front of millions of buyers by listing it on Zillow.

    Learn how to do it

    Sell it yourself

    Take full control of how buyers see your home on Zillow by listing For Sale by Owner (FSBO).

    List your home

    What's special

    Play spaceUtility sinkMaster en suiteWood stoveLarge family roomStorage roomEn suite
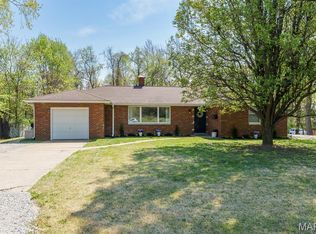
    Step right into open concept, large rooms, great views and a long list of amenities. Main floor boasts LR, DR, Kitchen, 3 bedrooms, 2 full baths including the master en suite, laundry room, deck and access to the 2 car garage. Lower level consists of a large family room with wood stove and built in wet bar featuring a drink fridge and kegerator, a non conforming bedroom with en suite, a storage room with a utility sink, workshop with outside access and brand new 1/2 bath. There is a also a walk out to a new patio. Appliances that stay are fridge, dishwasher, range, washer, dryer, drink fridge and kegerator. The whole house fan quickly cools the main floor when you don't wish to run the AC. The property offers the best of all worlds with close proximity to everything as well as wooded privacy, play space and room for adventure.

    Zillow last checked:

    Listing updated:

    Listing Provided by:

    Lisa C Diserens 618-803-8700,

    Re/Max Signature Properties

    Bought with:

    Brooke Mitchell, 475184593

    Keller Williams Pinnacle

    Source: MARIS,MLS#: 23057139MLS LogoOriginating MLS: Southwestern Illinois Board of REALTORS

    Facts & features

    Interior

    Bedrooms & bathrooms
    • Bedrooms: 4
    • Bathrooms: 4
    • Full bathrooms: 3
    • 1/2 bathrooms: 1
    • Main level bathrooms: 2
    • Main level bedrooms: 3
    Primary bedroom
    • Features: Floor Covering: Carpeting
    • Level: Main
    Bedroom
    • Features: Floor Covering: Carpeting
    • Level: Main
    Bedroom
    • Features: Floor Covering: Laminate
    • Level: Main
    Bedroom
    • Level: Lower
    Primary bathroom
    • Features: Floor Covering: Vinyl
    • Level: Main
    Bathroom
    • Features: Floor Covering: Vinyl
    • Level: Main
    Bathroom
    • Level: Lower
    Bathroom
    • Level: Lower
    Bonus room
    • Features: Floor Covering: Concrete
    • Level: Lower
    Dining room
    • Features: Floor Covering: Carpeting
    • Level: Main
    Family room
    • Level: Lower
    Kitchen
    • Features: Floor Covering: Vinyl
    • Level: Main
    Living room
    • Features: Floor Covering: Carpeting
    • Level: Main
    Storage
    • Features: Floor Covering: Concrete
    • Level: Lower
    Heating
    • Forced Air, Natural Gas
    Cooling
    • Central Air, Electric
    Appliances
    • Included: Dishwasher, Dryer, Microwave, Electric Range, Electric Oven, Refrigerator, Washer, Wine Cooler, Gas Water Heater
    • Laundry: Main Level
    Features
    • Kitchen Island, Shower, Dining/Living Room Combo, Open Floorplan, Bar
    • Flooring: Carpet, Hardwood
    • Basement: Partially Finished
    • Number of fireplaces: 1
    • Fireplace features: Family Room, Free Standing
    Interior area
    • Total structure area: 2,650
    • Total interior livable area: 2,650 sqft
    • Finished area above ground: 1,617
    • Finished area below ground: 1,033

    Property

    Parking
    • Total spaces: 2
    • Parking features: Attached, Garage
    • Attached garage spaces: 2
    Features
    • Levels: One
    • Patio & porch: Deck, Covered
    Lot
    • Size: 1.01 Acres
    • Dimensions: 160 x 275
    • Features: Wooded
    Details
    • Parcel number: 0320.0106026
    • Special conditions: Standard

    Construction

    Type & style
    • Home type: SingleFamily
    • Architectural style: Ranch,Traditional
    • Property subtype: Single Family Residence
    Materials
    • Vinyl Siding
    Condition
    • Year built: 1997

    Utilities & green energy

    • Sewer: Aerobic Septic
    • Water: Public

    Community & neighborhood

    Location
    • Region: Fairview Heights
    • Subdivision: Koch Sub

    Other

    Other facts
    • Listing terms: Cash,Conventional,FHA,VA Loan
    • Ownership: Private
    • Road surface type: Gravel

    Price history

    DateEventPrice
    1/31/2024Sold$317,000+0.6%$120/sqft
    Source: MARIS #23057139 Report a problem
    12/4/2023Contingent$315,000$119/sqft
    Source: MARIS #23057139 Report a problem
    11/21/2023Listed for sale$315,000+22.1%$119/sqft
    Source: MARIS #23057139 Report a problem
    7/1/2021Sold$258,000+3.2%$97/sqft
    Source: MARIS #21031418 Report a problem
    7/1/2021Pending sale$249,900$94/sqft
    Source: MARIS #21031418 Report a problem
    5/26/2021Contingent$249,900$94/sqft
    Source: MARIS #21031418 Report a problem
    5/21/2021Listed for sale$249,900$94/sqft
    Source: MARIS #21031418 Report a problem

    Public tax history

    YearProperty taxesTax assessment
    2024$4,486 +6.7%$62,844 +13%
    2023$4,207 +8.8%$55,604 +9.8%
    2022$3,865 +30.1%$50,622 +5.4%
    2021$2,970 $48,048 +1.9%
    2020-- $47,152 +3.6%
    2019$2,980 -0.5%$45,513 -5.7%
    2018$2,995 +100.1%$48,267 +4.2%
    2017$1,496 $46,309 +2.3%
    2016$1,496 -50.4%$45,263 -16.1%
    2014$3,017 -21%$53,920 -1.8%
    2013$3,821 $54,914 -2.2%
    2012-- $56,160 -3.6%
    2011-- $58,251 -1.1%
    2010-- $58,904
    2009-- $58,904 +3.5%
    2008-- $56,901 -5.2%
    2006-- $60,027 +6.5%
    2005$3,303 +4.8%$56,353 +6%
    2004$3,153 $53,183 +7.2%
    2003-- $49,634 +4.7%
    2002-- $47,415 +4.7%
    2001-- $45,291 +3.1%
    2000-- $43,929

    Find assessor info on the county website

    Neighborhood: 62208

    Nearby schools

    GreatSchools rating
    Schools provided by the listing agent
    • Elementary: Grant Dist 110
    • Middle: Grant Dist 110
    • High: Belleville High School-East

    Source: MARIS. This data may not be complete. We recommend contacting the local school district to confirm school assignments for this home.

    Get a cash offer in 3 minutes
    Find out how much your home could sell for in as little as 3 minutes with a no-obligation cash offer.
    Estimated market value
    $369,400
    Get a cash offer in 3 minutes
    Find out how much your home could sell for in as little as 3 minutes with a no-obligation cash offer.
    Estimated market value
    $369,400