Skip main navigation
Closed
  • Listing Provided by: Century 21 Bailey & Company
    Bought with: Re/Max Signature Properties
    $305,000

    52 Circle Dr, Fairview Heights, IL 62208

    3beds
    2,750sqft
    Single Family Residence
    Built in 1955
    0.34 Acres Lot
    $306,100 Zestimate®
    $111/sqft
    $1,974 Estimated rent

    Home value

    $306,100

    $291,000 - $321,000

    $1,974/mo

    Zestimate® history
    Loading
    Loading...

    Owner options

    List your home for rent

    $1,974/mo

    Rent Zestimate®

    Find your next renter with Zillow Rental Manager. Plus, with online applications, you can quickly screen prospective tenants – for free.

    Learn more

    $1,974/mo

    Rent Zestimate®

    Refinance and save

    $2,128/mo

    Est. payment

    Refinancing to a lower rate could help reduce your monthly payments and save thousands over the life of the loan.

    See today's rates

    $2,128/mo

    Est. payment

    Explore your selling options

    Work with a Zillow partner agent

    Leverage their expertise and Zillow's premium Showcase listings to get your home seen by more buyers.

    Get started

    List with your own agent

    Get your home in front of millions of buyers by listing it on Zillow.

    Learn how to do it

    Sell it yourself

    Take full control of how buyers see your home on Zillow by listing For Sale by Owner (FSBO).

    List your home

    What's special

    Modern finishesRecessed lightsBeautiful new landscapingOne car attached garageBar stools for breakfastStainless steel kitchen appliancesAbundance of large windows
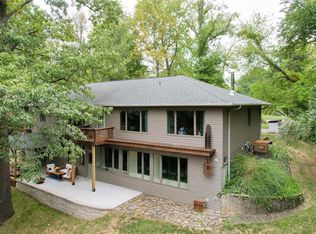
    Absolutely breathtaking neighborhood allure in a private and established, well-known area with the kind of freedom that’s nearly impossible to find. Beautiful new landscaping. Take the sun inside with you with an abundance of large windows, some new! Modern finishes make this home unstoppable. The kitchen boasts Granite countertops, Custom two tone cabinets, Bar stools for breakfast, Recessed lights and Casement windows over the sizable sink. YES - The Stainless Steel kitchen appliances are all YOURS! Some cool features include the built in double oven and futuristic microwave drawer. Original hardwood, engineered hardwood, tile and vinyl flooring. Soak up the sun and Love to Live in your four seasons room off the dining room; which also leads to the back deck and garage. Attractive newly finished basement amenities including bedroom with egress, bathroom and cute dog run or small pet access to the backyard with small fencing. Don’t forget the wet bar for entertaining. Deck of dreams with fun lighting and nature viewing on an oversized lot. One car attached garage. Ample parking on all sides: Room to build a garage, park multiple vehicles, a boat, an RV and RV plug hookups ready. Whole house generator plug. This property offers incredible potential being secluded and yet so close to everything including schools, rec centers, the cinema, restaurants, shopping and grocery needs. Outside city limits. Passed municipal code, Super clean and Move-in ready. Catch it while you can!

    Zillow last checked:

    Listing updated:

    Listing Provided by:

    Jamie Jackson 618-303-5510,

    Century 21 Bailey & Company

    Bought with:

    Buffy Huffman, 475216880

    Re/Max Signature Properties

    Source: MARIS,MLS#: 26019612MLS LogoOriginating MLS: Southwestern Illinois Board of REALTORS

    Facts & features

    Interior

    Bedrooms & bathrooms
    • Bedrooms: 3
    • Bathrooms: 2
    • Full bathrooms: 2
    • Main level bathrooms: 1
    • Main level bedrooms: 2
    Heating
    • Forced Air
    Cooling
    • Central Air
    Appliances
    • Included: Stainless Steel Appliance(s), Electric Cooktop, Dishwasher, Microwave, Double Oven, Refrigerator, Gas Water Heater
    Features
    • Flooring: Ceramic Tile, Hardwood, Vinyl, Wood
    • Basement: Full,Sleeping Area,Sump Pump
    • Has fireplace: No
    Interior area
    • Total structure area: 2,750
    • Total interior livable area: 2,750 sqft
    • Finished area above ground: 1,572
    • Finished area below ground: 1,178

    Property

    Parking
    • Total spaces: 1
    • Parking features: Oversized, RV Access/Parking
    • Attached garage spaces: 1
    Features
    • Levels: One
    • Patio & porch: Deck
    Lot
    • Size: 0.34 Acres
    • Dimensions: 150 x 100
    • Features: Landscaped
    Details
    • Parcel number: 0317.0302005
    • Special conditions: Standard

    Construction

    Type & style
    • Home type: SingleFamily
    • Architectural style: Ranch
    • Property subtype: Single Family Residence
    Materials
    • Brick
    Condition
    • Year built: 1955

    Utilities & green energy

    • Electric: Ameren
    • Sewer: Lift System, Septic Tank
    • Water: Public
    • Utilities for property: Electricity Connected, Natural Gas Connected, Water Connected

    Community & neighborhood

    Location
    • Region: Fairview Heights
    • Subdivision: Ridgewood Sub

    Other

    Other facts
    • Listing terms: Cash,Conventional,FHA,Other,VA Loan
    • Ownership: Private

    Price history

    DateEventPrice
    5/20/2026Sold$305,000-3.1%$111/sqft
    Source: MARIS #26019612 Report a problem
    4/24/2026Contingent$314,900$115/sqft
    Source: MARIS #26019612 Report a problem
    4/10/2026Listed for sale$314,900+331.4%$115/sqft
    Source: MARIS #26019612 Report a problem
    3/24/2021Listing removed--
    Source: Owner Report a problem
    11/16/2018Sold$73,000-14%$27/sqft
    Source: Public Record Report a problem
    8/14/2018Listed for sale$84,900$31/sqft
    Source: Owner Report a problem

    Public tax history

    YearProperty taxesTax assessment
    2024$2,776 +7.6%$41,173 +13%
    2023$2,581 +39.8%$36,430 +33.4%
    2022$1,846 +6.3%$27,317 +5.4%
    2021$1,736 +2.2%$25,928 +1.9%
    2020$1,698 +4.7%$25,445 +3.6%
    2019$1,623 +169.4%$24,561 -30%
    2018$602 +0.1%$35,073 +4.2%
    2017$602 $33,650 +2.3%
    2016$602 -0.8%$32,891 -0.3%
    2014$607 -1.6%$32,979 -1.8%
    2013$617 $33,587 -2.2%
    2012-- $34,349 -3.6%
    2011-- $35,628 -1.1%
    2010-- $36,028
    2009-- $36,028 +3.5%
    2008-- $34,803 +16.8%
    2006-- $29,804 +6.5%
    2005$676 -2.1%$27,979 +6%
    2004$690 $26,406 +7.1%
    2003-- $24,644 +4.7%
    2002-- $23,542 +4.7%
    2001-- $22,488 +3.1%
    2000-- $21,812

    Find assessor info on the county website

    Neighborhood: 62208

    Nearby schools

    GreatSchools rating
    Schools provided by the listing agent
    • Elementary: Grant Dist 110
    • Middle: Grant Dist 110
    • High: Belleville High School-East

    Source: MARIS. This data may not be complete. We recommend contacting the local school district to confirm school assignments for this home.

    Get a cash offer in 3 minutes
    Find out how much your home could sell for in as little as 3 minutes with a no-obligation cash offer.
    Estimated market value
    $306,100
    Get a cash offer in 3 minutes
    Find out how much your home could sell for in as little as 3 minutes with a no-obligation cash offer.
    Estimated market value
    $306,100