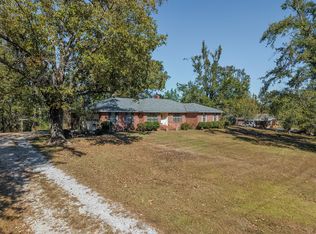
Seller says it's time to downsize, creating an incredible opportunity to own approximately 22 beautiful acres in a private and peaceful setting where space, scenery, and possibilities come together. This charming four-sided brick home welcomes you with a inviting front porch overlooking the surrounding landscape, wooded acreage, and a tranquil stream along the back property line. Inside, the kitchen is truly the heart of the home, featuring a large island and stainless-steel appliances—perfect for gathering, entertaining, and making memories. The living room offers built-in bookshelves and double ceiling fans, creating a comfortable space to relax and enjoy the views. Outside, the possibilities continue with a 2-car attached carport, patio, detached deck, 4-bay workshop, and additional storage building. Whether you envision a peaceful country retreat, a place for hobbies and projects, room for equipment and toys, or simply a property where you can spread out and enjoy the outdoors, this one offers the space and setting to bring it all together. Properties offering this combination of acreage, privacy, a brick home, water frontage, and multiple outbuildings are a rare find!
Active
Price cut: $50K (9/30)
$614,000
48 County Road 6071, Baldwyn, MS 38824
3beds
2,200sqft
Residential, Single Family Residence
Built in 1998
22.5 Acres Lot
$588,400 Zestimate®
$279/sqft
$-- HOA
What's special
Wooded acreageCharming four-sided brick homeDetached deckDouble ceiling fansAdditional storage buildingStainless-steel appliances
- 51 days
- 161
- 7
Zillow last checked:
Listing updated:
Listed by:
Pamela R Butler 404-454-6767,
P.A.M. Realty LLC 662-314-7573
Source: MLS United,MLS#: 4161642
Facts & features
Interior
Bedrooms & bathrooms
- Bedrooms: 3
- Bathrooms: 3
- Full bathrooms: 2
- 3/4 bathrooms: 1
Heating
- Central, Fireplace(s), Forced Air, Natural Gas
Cooling
- Ceiling Fan(s), Central Air, Electric, Gas
Appliances
- Included: Dishwasher, Ice Maker, Microwave, Refrigerator, Stainless Steel Appliance(s)
- Laundry: Laundry Room
Features
- Bookcases, Ceiling Fan(s), Kitchen Island, Pantry
- Flooring: Carpet, Ceramic Tile, Simulated Wood
- Doors: French Doors
- Windows: Aluminum Frames
- Has fireplace: Yes
- Fireplace features: Living Room
Interior area
- Total structure area: 2,200
- Total interior livable area: 2,200 sqft
Video & virtual tour
Property
Parking
- Total spaces: 2
- Parking features: Carport, Concrete, Driveway, Gravel
- Carport spaces: 2
- Has uncovered spaces: Yes
Features
- Levels: One
- Stories: 1
- Patio & porch: Deck, Front Porch
- Exterior features: Built-in Barbecue
- Fencing: None
- Waterfront features: None
Lot
- Size: 22.5 Acres
- Features: Wooded
Details
- Additional structures: Workshop
- Parcel number: 0404002001602
Construction
Type & style
- Home type: SingleFamily
- Architectural style: Ranch
- Property subtype: Residential, Single Family Residence
Materials
- Brick
- Foundation: Slab
- Roof: Architectural Shingles
Condition
- Move In Ready
- New construction: No
- Year built: 1998
Utilities & green energy
- Sewer: Septic Tank
- Water: Public
- Utilities for property: Natural Gas Connected, Sewer Connected
Community & HOA
Community
- Security: Smoke Detector(s)
- Subdivision: Metes And Bounds
HOA
- Has HOA: No
Location
- Region: Baldwyn
Financial & listing details
- Price per square foot: $279/sqft
- Tax assessed value: $138,540
- Annual tax amount: $317
- Date on market: 9/6/2026
Estimated market value
$588,400
$559,000 - $618,000
$2,415/mo
Price history
| Date | Event | Price |
|---|---|---|
| 9/30/2026 | Price change | $614,000-7.5%$279/sqft |
Source: MLS United #4161642 Report a problem | ||
| 9/6/2026 | Listed for sale | $664,000$302/sqft |
Source: MLS United #4161642 Report a problem | ||
Public tax history
| Year | Property taxes | Tax assessment |
|---|---|---|
| 2025 | $317 +0.1% | $13,964 +0% |
| 2024 | $317 -0.3% | $13,960 +13.1% |
| 2023 | $318 | $12,343 |
| 2022 | $318 -0.2% | $12,343 -0.1% |
| 2021 | $319 -2% | $12,352 -8.3% |
| 2020 | $325 -0.4% | $13,477 +7.5% |
| 2017 | $327 | $12,531 +0.1% |
| 2016 | -- | $12,514 +0.3% |
| 2015 | -- | $12,471 +3.1% |
| 2014 | -- | $12,099 -0.4% |
| 2013 | -- | $12,149 -0.1% |
| 2012 | -- | $12,158 -0.1% |
| 2011 | -- | $12,168 -0.1% |
| 2010 | -- | $12,180 +5.8% |
| 2009 | -- | $11,508 |
| 2008 | -- | $11,508 +0.1% |
| 2006 | -- | $11,501 |
Find assessor info on the county website
Monthly payment
Est. payment
Payment breakdown
Explore the cost of this home by adjusting the details. Changes won't be saved.Climate risks
Neighborhood: 38824
Nearby schools

Similar homes
- $359,9003 bd2 ba1.7k sqft98 County Road 6121, Baldwyn, MS 38824For Sale

 MLS ID #26-3694, Joseph Williford, United Country Compass Realty Group. NMMLS
- $649,5006 bd5 ba2.4k sqft333 Road 341, Guntown, MS 38849For Sale By Owner

- $442,0004 bd3 ba3k sqft107 County Road 2768, Baldwyn, MS 38824For Sale
 MLS ID #26-2599, Haven Hildenbrand, COLDWELL BANKER SOUTHERN REAL ESTATE. NMMLS
- $332,5003 bd3 ba2.6k sqft61 Main St, Rienzi, MS 38865For Sale
 MLS ID #26-3998, Robert Williams, Bailey Williams Realty. NMMLS
- $349,9003 bd2 ba1.9k sqft816 Mallard Lake Dr, Baldwyn, MS 38824For SaleMLS ID #26-1404, Cerritos Johnson, COLDWELL BANKER SOUTHERN REAL ESTATE. NMMLS
- $549,9004 bd4 ba2.9k sqft166 County Road 2432, Guntown, MS 38849For SaleMLS ID #26-2123, Kevin Knight, TM REALTORS. NMMLS
- $425,0003 bd3 ba2.3k sqft3575 Shiloh Rd, Mantachie, MS 38855For SaleMLS ID #26-3774, CAROL KLOAC, COLDWELL BANKER SOUTHERN REAL ESTATE. NMMLS
- $460,0003 bd3 ba2.9k sqft170 County Road 461, Saltillo, MS 38866For SaleMLS ID #26-2442, Jamison JJ Birks, Always Real Estate Company. NMMLS
- $332,0004 bd3 ba2.5k sqft219 Pearl Daniel Dr, Booneville, MS 38829For SaleMLS ID #26-3122, Jacob Nolen Dixon, United Country Compass Realty Group. NMMLS
- $395,0003 bd2 ba2.2k sqft901 County Road 702, Blue Mountain, MS 38610For SaleMLS ID #26-3400, Reed Shackelford, TM REALTORS. NMMLS
- $340,0003 bd2 ba2.1k sqft1558 State Highway 30 E, New Albany, MS 38652For SaleMLS ID #26-2396, Tom Wiseman, Tom Smith Land & Homes, LLC. NMMLS
- $599,9005 bd4 ba3k sqft106 Ridge Oak Ln, Saltillo, MS 38866For SaleMLS ID #26-3806, Premier Home Team, JASON WARREN AND ASSOCIATES, INC. NMMLS
- $349,0004 bd3 ba2.3k sqft4580 County Road 701, Ripley, MS 38663For SaleMLS ID #26-2478, Tom Wiseman, Tom Smith Land & Homes, LLC. NMMLS
- $475,0003 bd2 ba2.4k sqft141 Road 861, Tupelo, MS 38804For SaleMLS ID #26-1395, CAROL KLOAC, COLDWELL BANKER SOUTHERN REAL ESTATE. NMMLS
- $349,8003 bd2 ba2k sqft290 County Road 521, Saltillo, MS 38866For SaleMLS ID #26-3214, Blake Estes, United Real Estate Mid-South. NMMLS
- $589,0005 bd4 ba3.3k sqft103 Jean Jane Ln, Tupelo, MS 38804For SaleMLS ID #26-2716, Mitzie Ward, eXp Realty LLC. NMMLS
- $339,9003 bd2 ba1.6k sqft1008 County Road 266, New Albany, MS 38652For SaleMLS ID #26-3793, Andy&Christa Estes Team, COLDWELL BANKER SOUTHERN REAL ESTATE. NMMLS
- $468,2502 bd3 ba2.7k sqft156 Road 159, Tupelo, MS 38804For SaleMLS ID #26-3910, Gail Collins, CENTURY 21 KNOWLES REALTY. NMMLS
