Located in Trophy Club's most desirable guarded gated community, this stunning garden, custom home offers luxury, privacy and versatility. Thoughtfully designed and impeccably maintained, this home features spacious living areas, elegant finishes and an open layout perfect for entertaining and everyday living. The heart of the home is the gourmet kitchen, which flows seamlessly into the main living area and out to the private backyard. Upstairs, you'll find a separate guest suite above the garage - ideal for visitors or multi-generational living. With generous bedrooms, a spa-like primary suite and multiple flex spaces, there's room for everyone. Enjoy peace of mind and exclusivity in this secure neighborhood while still being just minutes from top rated Northwest ISD schools, parks, golf courses and dining. This is Trophy Club living at it's finest. Schedule your private showing today! Newly painted living, dining and kitchen with Sherwin Williams Shoji White.
Sold
Price Unknown
48 Cypress Ct, Trophy Club, TX 76262
4beds
2,882sqft
Single Family Residence
Built in 2012
9,230 Square Feet Lot
$814,200 Zestimate®
$--/sqft
$4,105 Estimated rent
Home value
$814,200
$765,000 - $863,000
$4,105/mo
Zestimate® history
Owner options
List your home for rent
$4,105/mo
Rent Zestimate®
Find your next renter with Zillow Rental Manager. Plus, with online applications, you can quickly screen prospective tenants – for free.
$4,105/mo
Rent Zestimate®
Refinance and save
$265/mo
Est. payment
Refinancing to a lower rate could help reduce your monthly payments and save thousands over the life of the loan.
$265/mo
Est. payment
Explore your selling options
Work with a Zillow partner agent
Leverage their expertise and Zillow's premium Showcase listings to get your home seen by more buyers.
Get startedList with your own agent
Get your home in front of millions of buyers by listing it on Zillow.
Learn how to do itSell it yourself
Take full control of how buyers see your home on Zillow by listing For Sale by Owner (FSBO).
List your homeWhat's special
Guarded gated communityElegant finishesPrivate backyardStunning gardenGenerous bedroomsSeparate guest suiteMultiple flex spaces
Zillow last checked:
Listing updated:
Listed by:
Rene Jensen 0720823,
Lonestar Luxury Realty, LLC 214-532-6823
Bought with:
Barrett McClendon
Stag Residential
Source: NTREIS,MLS#: 21015242
Facts & features
Interior
Bedrooms & bathrooms
- Bedrooms: 4
- Bathrooms: 5
- Full bathrooms: 4
- 1/2 bathrooms: 1
Primary bedroom
- Features: Walk-In Closet(s)
- Level: First
- Dimensions: 17 x 32
Bedroom
- Features: En Suite Bathroom, Walk-In Closet(s)
- Level: First
- Dimensions: 15 x 12
Bedroom
- Features: En Suite Bathroom, Walk-In Closet(s)
- Level: First
- Dimensions: 13 x 13
Primary bathroom
- Features: Built-in Features, Dual Sinks, En Suite Bathroom, Garden Tub/Roman Tub, Separate Shower
- Level: First
- Dimensions: 11 x 13
Dining room
- Level: First
- Dimensions: 14 x 12
Other
- Features: En Suite Bathroom, Walk-In Closet(s)
- Level: First
- Dimensions: 7 x 4
Other
- Features: En Suite Bathroom, Granite Counters
- Level: First
- Dimensions: 11 x 7
Other
- Features: Granite Counters, Separate Shower
- Level: Second
- Dimensions: 12 x 20
Kitchen
- Features: Breakfast Bar, Built-in Features, Butler's Pantry, Granite Counters, Kitchen Island, Pantry, Pot Filler, Walk-In Pantry
- Level: First
- Dimensions: 14 x 15
Laundry
- Features: Granite Counters, Utility Sink
- Level: First
- Dimensions: 4 x 7
Living room
- Features: Fireplace
- Level: First
- Dimensions: 21 x 23
Office
- Features: Built-in Features, Fireplace
- Level: First
- Dimensions: 16 x 16
Other
- Features: Built-in Features
- Level: First
- Dimensions: 5 x 5
Heating
- Central, Natural Gas, Other
Cooling
- Central Air, Ceiling Fan(s), Gas
Appliances
- Included: Built-In Gas Range, Built-In Refrigerator, Dishwasher, Disposal, Gas Oven, Gas Range, Microwave, Vented Exhaust Fan, Wine Cooler
- Laundry: Electric Dryer Hookup
Features
- Wet Bar, Granite Counters, High Speed Internet, Kitchen Island, Open Floorplan, Pantry, Cable TV, Wired for Data, Walk-In Closet(s), Wired for Sound
- Flooring: Carpet, Tile, Wood
- Windows: Bay Window(s), Window Coverings
- Has basement: No
- Number of fireplaces: 3
- Fireplace features: Gas, Gas Log, Living Room, Outside, See Remarks
Interior area
- Total interior livable area: 2,882 sqft
Property
Parking
- Total spaces: 2
- Parking features: Additional Parking, Concrete, Door-Multi, Driveway, Garage, Garage Door Opener, Inside Entrance, Kitchen Level
- Attached garage spaces: 2
- Has uncovered spaces: Yes
Features
- Levels: One and One Half
- Stories: 1.5
- Patio & porch: Rear Porch, Front Porch, Covered
- Exterior features: Built-in Barbecue, Barbecue, Gas Grill, Outdoor Kitchen, Rain Gutters
- Pool features: None
- Fencing: Back Yard,Metal,Stone
- Waterfront features: Canal Access
Lot
- Size: 9,230 Square Feet
- Features: Pond on Lot
- Residential vegetation: Grassed
Details
- Parcel number: R206486
Construction
Type & style
- Home type: SingleFamily
- Architectural style: French Provincial,Traditional,Detached
- Property subtype: Single Family Residence
Materials
- Rock, Stone
- Foundation: Slab
- Roof: Shingle
Condition
- Year built: 2012
Utilities & green energy
- Sewer: Public Sewer
- Water: Public
- Utilities for property: Sewer Available, Water Available, Cable Available
Community & HOA
Community
- Features: Fenced Yard, Golf, Gated
- Security: Prewired, Security System Owned, Security Gate, Gated Community, Smoke Detector(s), Security Guard, Security Lights, Gated with Guard
- Subdivision: THE VILLAS OF HOGANS GLEN
HOA
- Has HOA: Yes
- Services included: Maintenance Grounds, Maintenance Structure, Security
- HOA fee: $265 monthly
- HOA name: Hogan's Glen HOA
- HOA phone: 817-337-1221
Location
- Region: Trophy Club
Financial & listing details
- Tax assessed value: $1,062,297
- Date on market: 7/30/2025
- Cumulative days on market: 92 days
- Listing terms: Cash,Conventional,FHA,VA Loan
- Exclusions: Washer and Dryer
Price history
| Date | Event | Price |
|---|---|---|
| 11/26/2025 | Sold | -- |
Source: NTREIS #21015242 Report a problem | ||
| 11/7/2025 | Pending sale | $850,000$295/sqft |
Source: NTREIS #21015242 Report a problem | ||
| 10/30/2025 | Contingent | $850,000$295/sqft |
Source: NTREIS #21015242 Report a problem | ||
| 10/24/2025 | Price change | $850,000-2.5%$295/sqft |
Source: NTREIS #21015242 Report a problem | ||
| 10/3/2025 | Price change | $872,000-0.3%$303/sqft |
Source: NTREIS #21015242 Report a problem | ||
| 7/30/2025 | Listed for sale | $875,000-27.1%$304/sqft |
Source: NTREIS #21015242 Report a problem | ||
| 8/20/2024 | Listing removed | $1,200,000$416/sqft |
Source: NTREIS #20653929 Report a problem | ||
| 6/23/2024 | Listed for sale | $1,200,000+140%$416/sqft |
Source: NTREIS #20653929 Report a problem | ||
| 1/9/2015 | Listing removed | $499,900$173/sqft |
Source: Coldwell Banker Residential Brokerage - Southlake #13015556 Report a problem | ||
| 9/9/2014 | Listed for sale | $499,900$173/sqft |
Source: Coldwell Banker Residential Brokerage - Southlake #13015556 Report a problem | ||
Public tax history
| Year | Property taxes | Tax assessment |
|---|---|---|
| 2025 | -- | $816,908 +10% |
| 2024 | -- | $742,644 +10% |
| 2023 | -- | $675,131 +10% |
| 2022 | -- | $613,755 +10% |
| 2021 | $10,973 -2.7% | $557,959 -0.8% |
| 2020 | $11,276 -1.3% | $562,605 +2.8% |
| 2019 | $11,422 +6.2% | $547,358 +9.4% |
| 2018 | $10,757 +5.3% | $500,510 +4.5% |
| 2017 | $10,218 | $479,141 +1.6% |
| 2016 | $10,218 +16.1% | $471,811 +12.2% |
| 2015 | $8,802 | $420,640 +6.2% |
| 2014 | $8,802 | $396,141 +1.5% |
| 2013 | $8,802 | $390,292 +680.6% |
| 2012 | -- | $50,000 -9.1% |
| 2011 | -- | $55,000 -26.7% |
| 2010 | -- | $75,000 |
| 2009 | -- | $75,000 +21% |
| 2005 | $1,726 | $62,000 +47.6% |
| 2004 | -- | $42,000 |
| 2003 | -- | $42,000 |
| 2002 | -- | $42,000 |
Find assessor info on the county website
Neighborhood: 76262
Nearby homes
- $960,3004 bd3 ba3.7k sqft46 Cypress Ct, Trophy Club, TX 76262Off Market
- $951,100-- bd2 ba3.4k sqft44 Cypress Ct, Trophy Club, TX 76262Off Market
- $644,0004 bd2 ba2.5k sqft2 Brook Hollow Ln, Trophy Club, TX 76262Off Market
- $783,2003 bd4 ba3.1k sqft50 Cypress Ct, Trophy Club, TX 76262Off Market
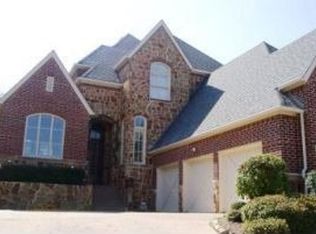
- $973,7004 bd3 ba3.8k sqft52 Cypress Ct, Trophy Club, TX 76262Off Market
- $--4 bd5 ba4k sqft54 Cypress Ct, Trophy Club, TX 76262Sold
- $956,9003 bd3 ba3.6k sqft56 Cypress Ct, Trophy Club, TX 76262Off Market
- $1,067,2004 bd3 ba3.9k sqft42 Cypress Ct, Trophy Club, TX 76262Off Market
Nearby schools
GreatSchools rating
- 10/10Lakeview Elementary SchoolGrades: PK-5Distance: 1.6 mi
- 9/10Medlin Middle SchoolGrades: 6-8Distance: 1.9 mi
- 8/10Byron Nelson High SchoolGrades: 9-12Distance: 2 mi
Schools provided by the listing agent
- Elementary: Lakeview
- Middle: Medlin
- High: Byron Nelson
- District: Northwest ISD
Source: NTREIS. This data may not be complete. We recommend contacting the local school district to confirm school assignments for this home.
Get a cash offer in 3 minutes
Find out how much your home could sell for in as little as 3 minutes with a no-obligation cash offer.
Estimated market value
$814,200
Get a cash offer in 3 minutes
Find out how much your home could sell for in as little as 3 minutes with a no-obligation cash offer.
Estimated market value
$814,200
- Texas
- Denton County
- Trophy Club
- 76262
- 48 Cypress Ct
